Active

3601 42 Av Beaumont, Alberta

$599,900

MLS® Number: E4495820

  • Triomphe Estates
  • 53 days on market
  • 52 active listings within 1km
5 Beds
3 Baths
2,251 Sqft

Listed by Ray Elwenni, Royal Lepage Arteam Realty

Listing Description

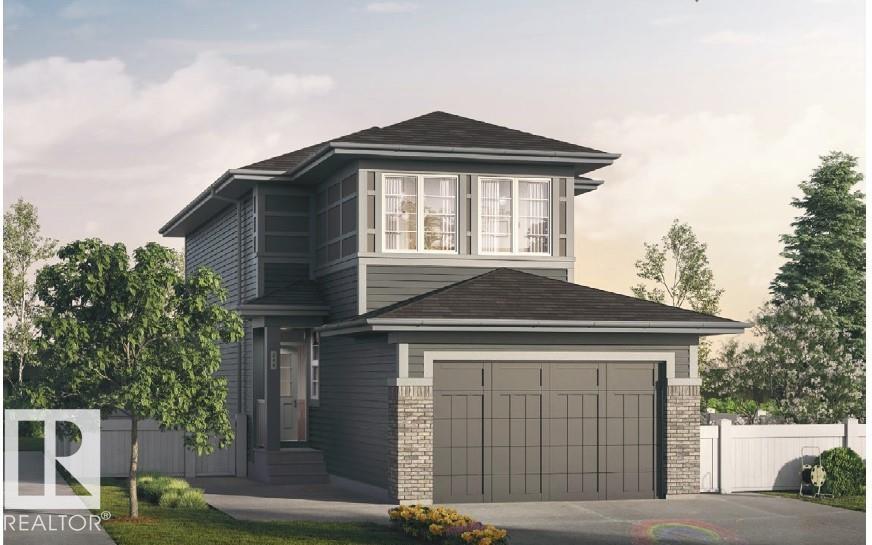
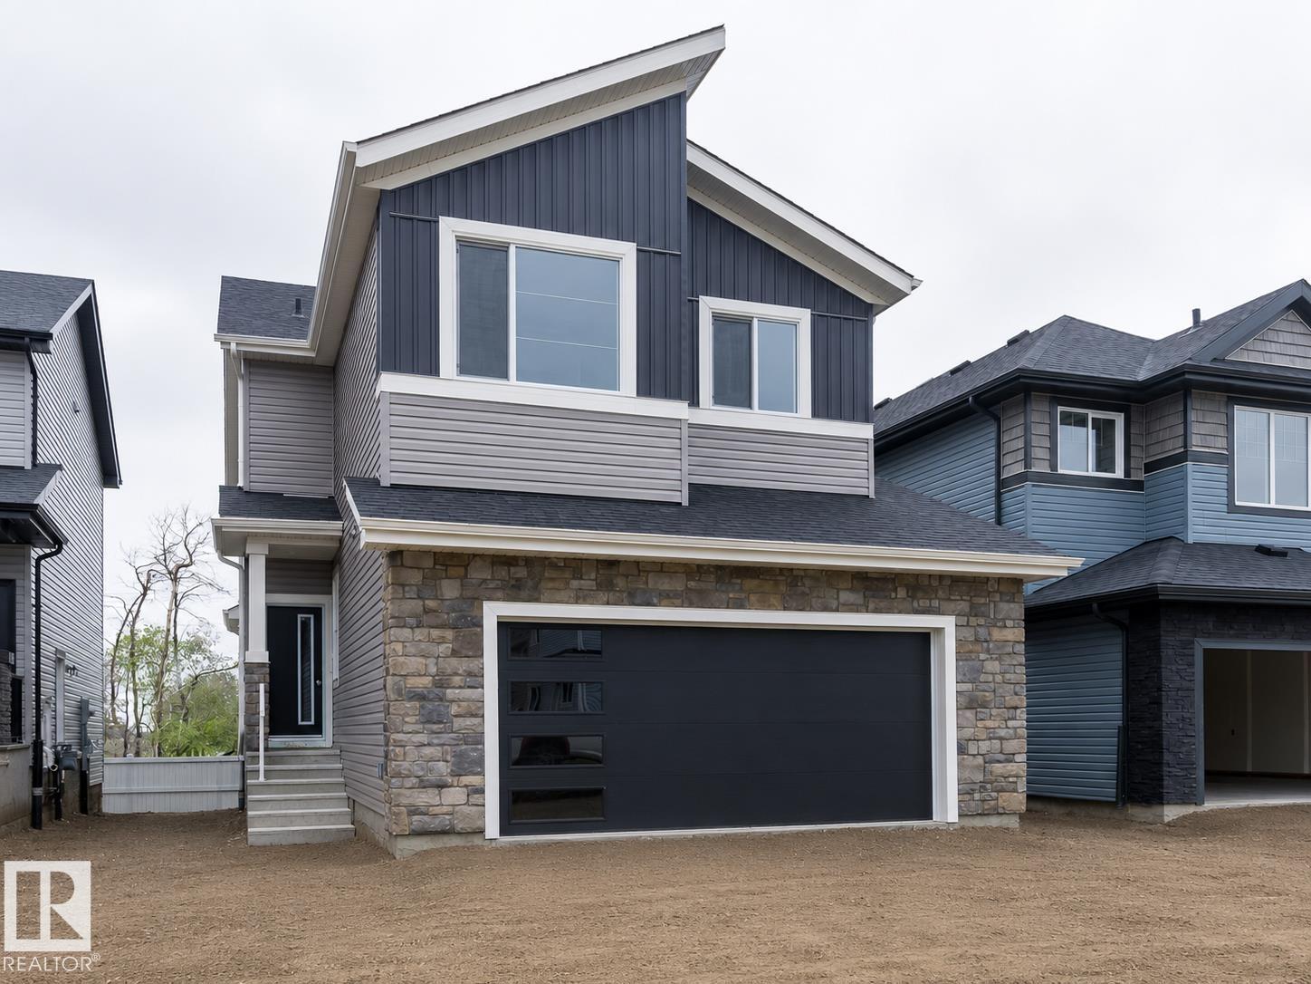
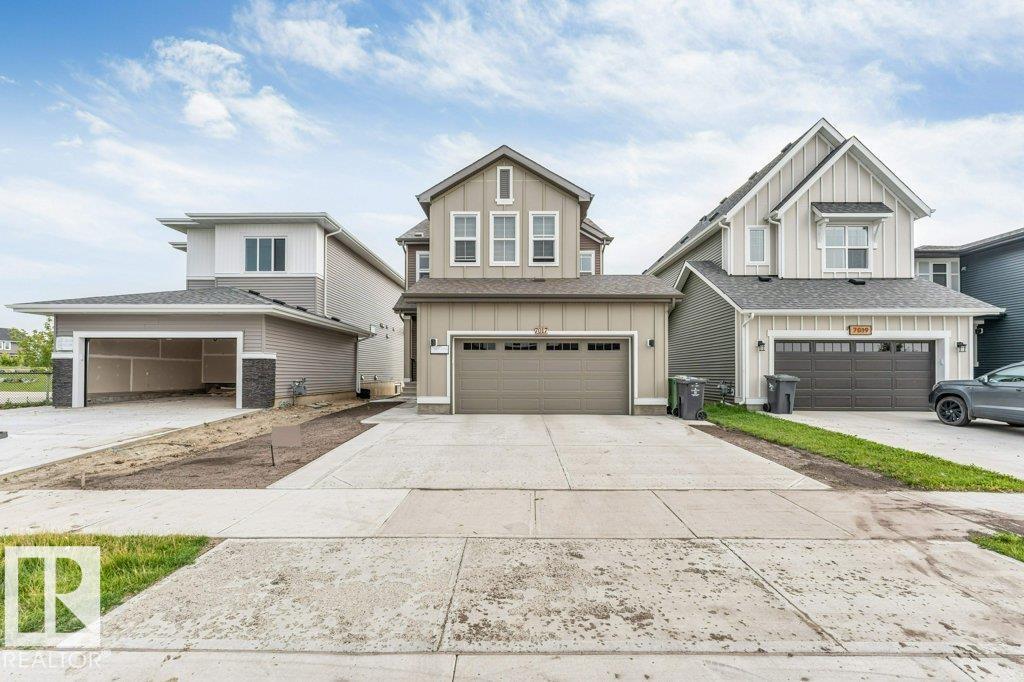
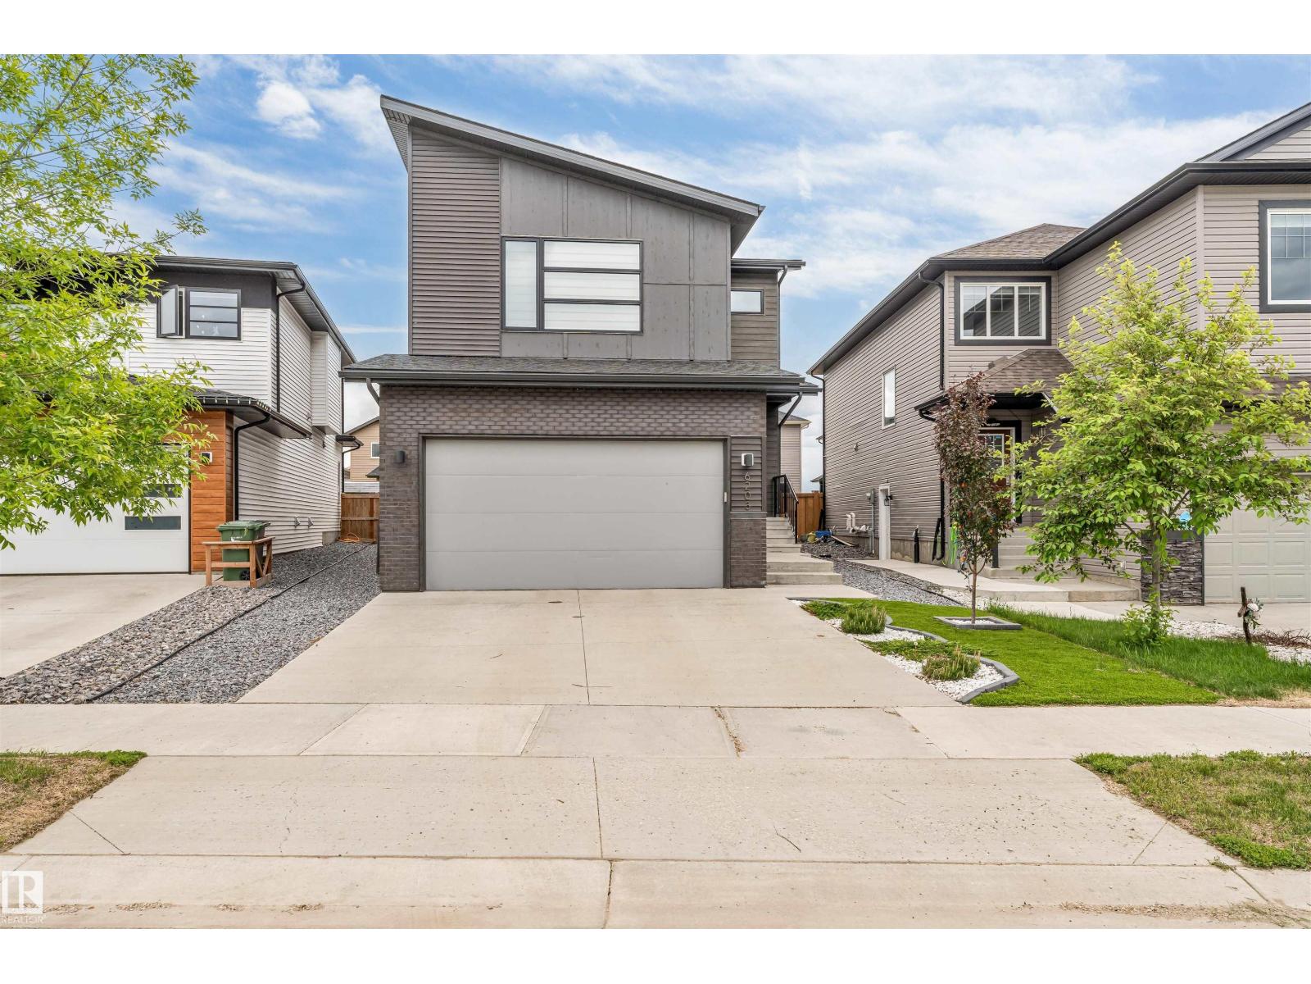
Brand new and beautiful sits this stunning 2storey with upgrades galore. This home has it all, 4 bedrooms + den, 3 bathrooms, SPICE KITCHEN, OPEN TO BELOW IN LIVING ROOM and SIDE SEPARATE ENTRANCE. This home features beautiful luxury vinyl plank, upgraded plumbing, lighting and more. The functional layout offers a bedroom on the main level which can also be used as a den, a full bath, generous dining area, huge living room with fireplace and a breathtaking kitchen. The custom kitchen features soft close cabinets and quartz countertops. Not to forget, the kitchen also includes a spice kitchen that walks through to the mudroom. The upper level is where you will find the additional 4 bedrooms, 2 full bath, bonus room and laundry room. The primary bedroom is absolute stunning and includes its own walk-in closet and beautiful 5pc ensuite with his and her sinks. This home includes a double attached garage and comes with New Home Warranty. This is a must see. (id:66704)
Property Summary

Property Type
Single Family
Building Type
House
Storeys
2
Square Footage
2,251 sqft
Neighbourhood
Triomphe Estates
Title
Freehold
Built
2025

Property Details

Interior Features

Appliances Included Garage Door Opener
Basement Type Full (unfinished)
Fireplace Yes
Fireplace Type Unknown
Fireplace Fuel Electric

Building Features

Construction Style Detached

Heating & Cooling

Heating Type Forced Air

Neighbourhood Features

Community Features Public Swimming Pool
Amenities Nearby Golf Course, Public Transit, Schools, Shopping

Additional Details

Basement Development Unfinished
Structure Deck

Measurements

Square Footage 2,251 Sqft

Rooms

Main Level
Living Room 3.67 m x 4.55 m 12' x 14'11"
Dining Room 3.32 m x 3.37 m 10'11" x 11'1"
Kitchen 3.32 m x 4.55 m 10'11" x 14'11"
Bedroom 5 3.33 m x 2.90 m 10'11" x 9'6"
Second Kitchen Measurements not available
Upper Level
Primary Bedroom 3.88 m x 4.41 m 12'9" x 14'6"
Bedroom 2 3.01 m x 4.05 m 9'11" x 13'3"
Bedroom 3 2.83 m x 3.64 m 9'3" x 11'11"
Bedroom 4 2.83 m x 4.36 m 9'3" x 14'4"
Bonus Room 3.89 m x 2.99 m 12'9" x 9'10"

Additional Land Details

Acreage No
Land Amenities Golf Course, Public Transit, Schools, Shopping

Location

Talk to us

Questions about this home?

Call or email our team directly — no forms, no waiting on a callback.

Call (780) 000-0000