Listed by Amit K. Chhabra, Royal LePage Noralta Real Estate
Listing Description
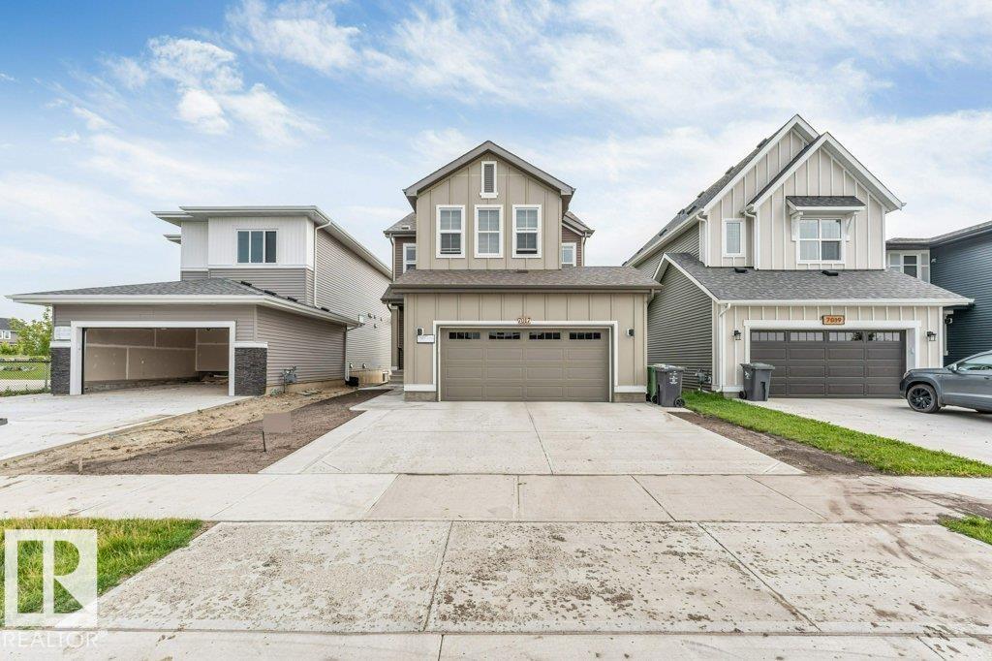
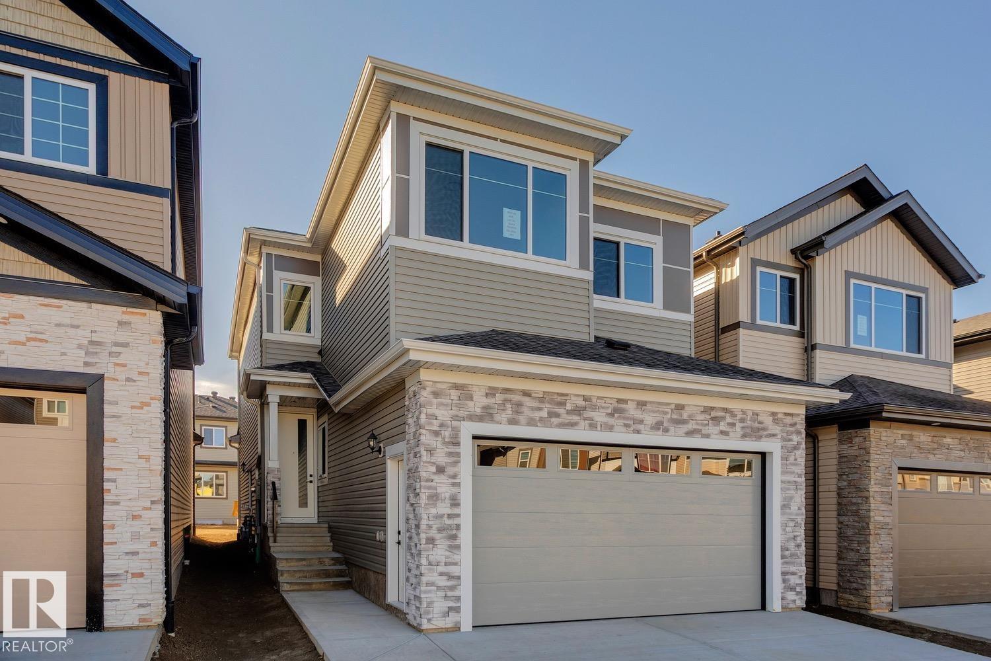
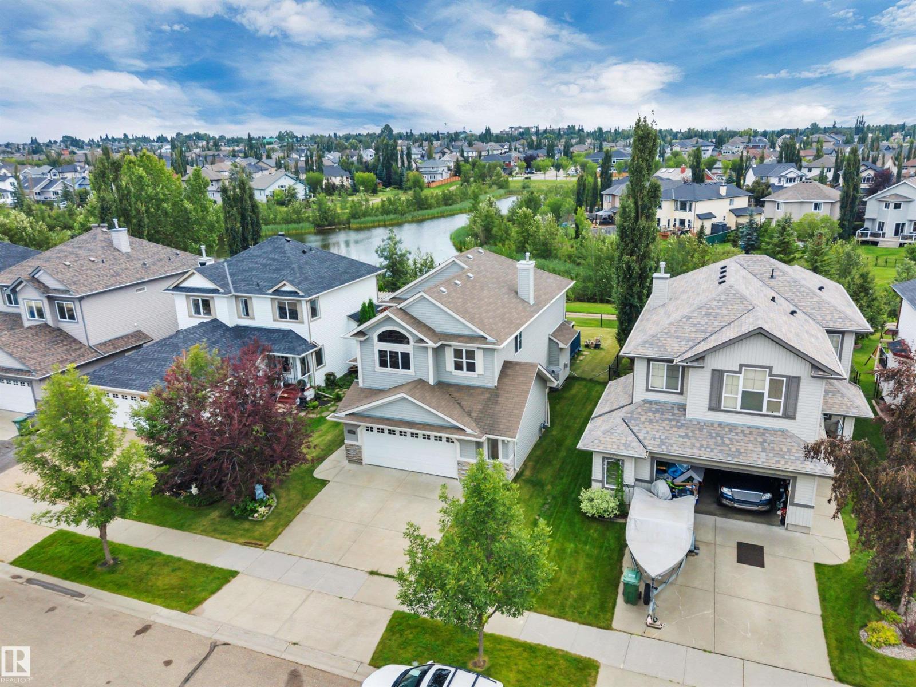
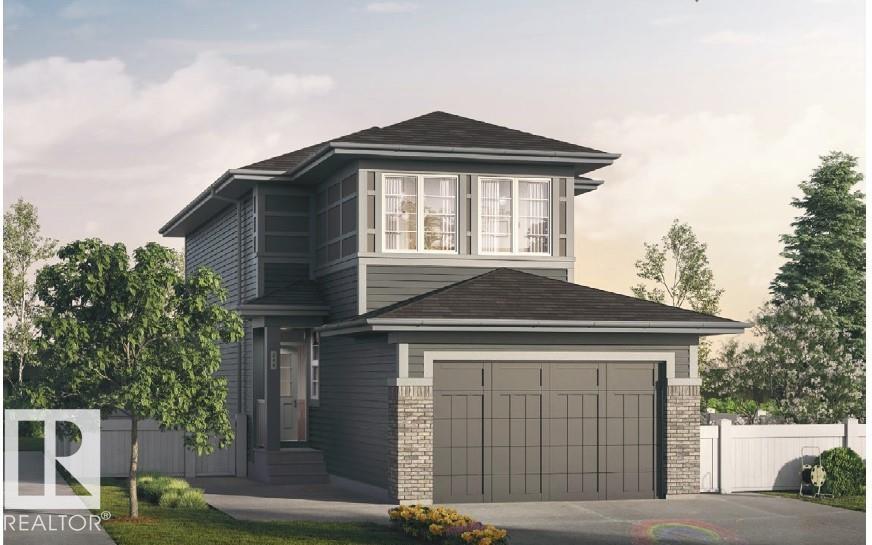
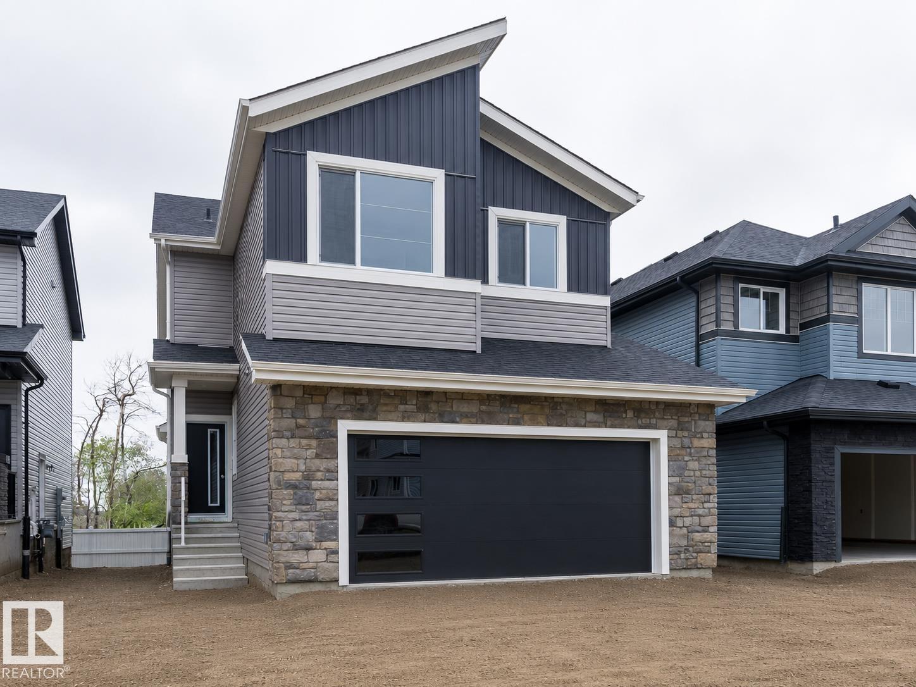
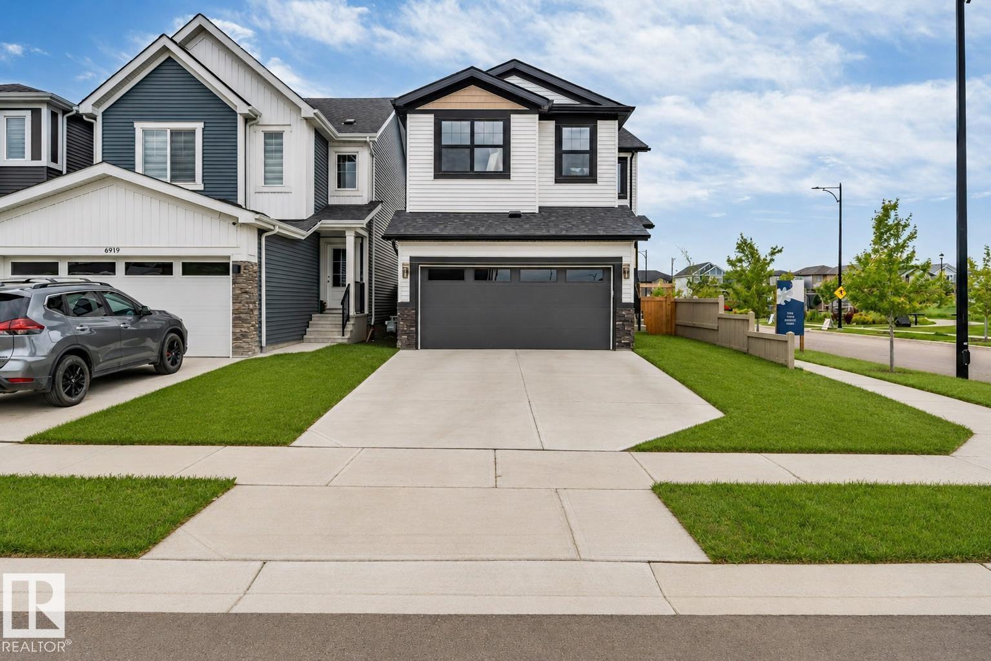
Welcome to this better-than-new 2-storey home in Ruisseau, Beaumont. Offering over 2,200 sq. ft. of living space, this meticulously maintained home features an open-concept layout, luxury vinyl plank flooring, elegant glass railings, large windows, and modern finishes throughout. The kitchen showcases quartz countertops, stainless steel appliances, an oversized island, ample cabinetry, and a walk-through pantry. The living room with electric fireplace flows seamlessly into the dining area, ideal for everyday living and entertaining. A versatile main-floor den can be used as a home office or an additional bedroom. Upstairs you'll find an expansive bonus room with tall ceiling, laundry, and 3 spacious bedrooms, including a primary suite with a walk-in closet and a spa-inspired ensuite. The unfinished basement offers 9-ft ceilings and 3 large windows. Situated on a conventional lot with low-maintenance landscaping, this home is ideally located close to schools, parks, trails, and everyday amenities. (id:66704)
Property Summary
Property Type
Single Family
Building Type
House
Storeys
2
Square Footage
2,223 sqft
Neighbourhood
Ruisseau
Title
Freehold
Land Size
471.95 m²
Built
2021
Property Details
Interior Features
Appliances Included
Dishwasher, Dryer, Garage Door Opener Remote(s), Garage Door Opener, Hood Fan, Refrigerator, Stove, Washer, Wine Fridge