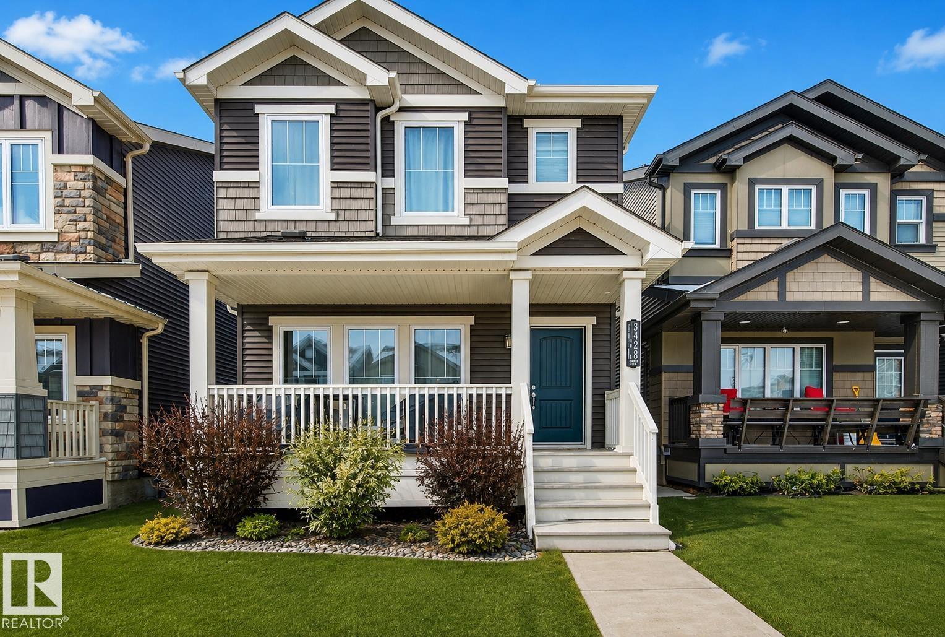
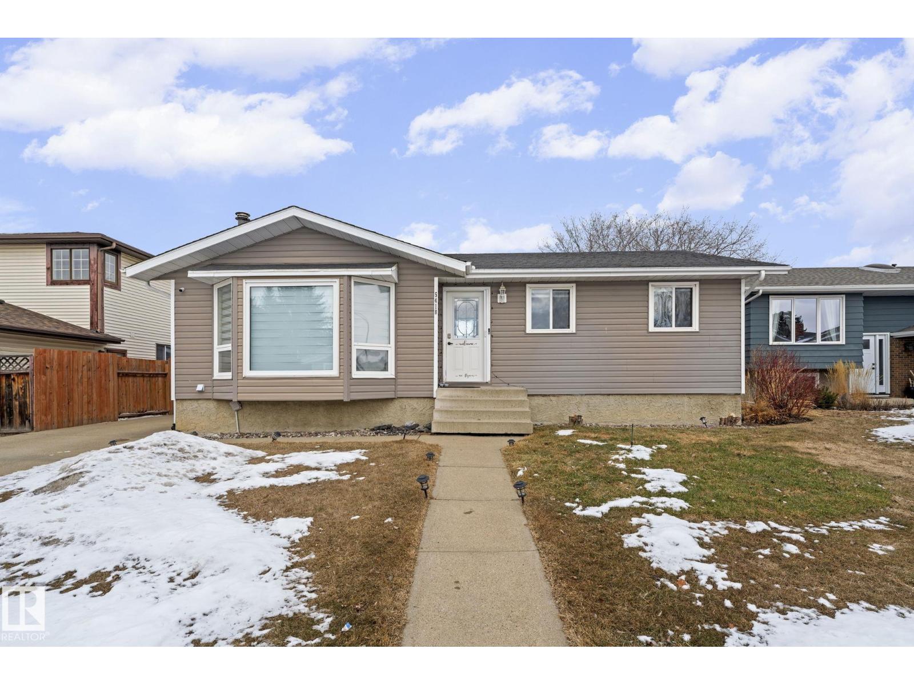
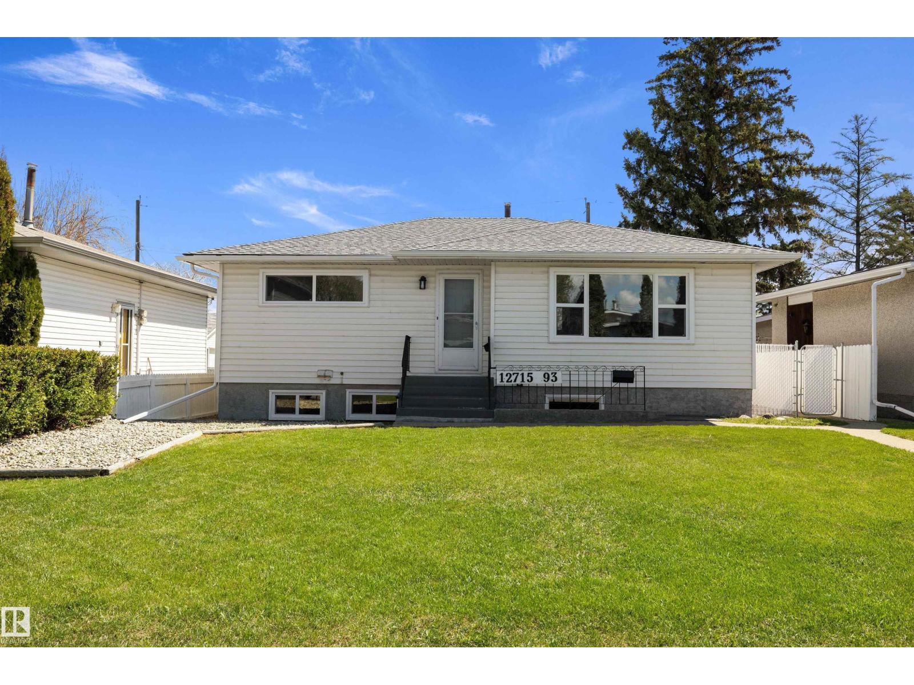
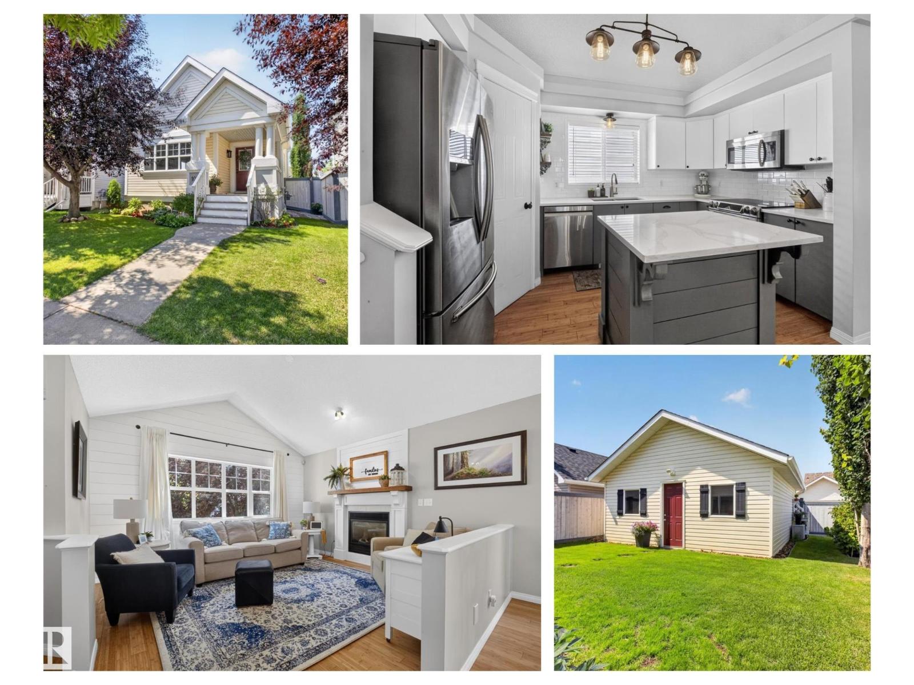
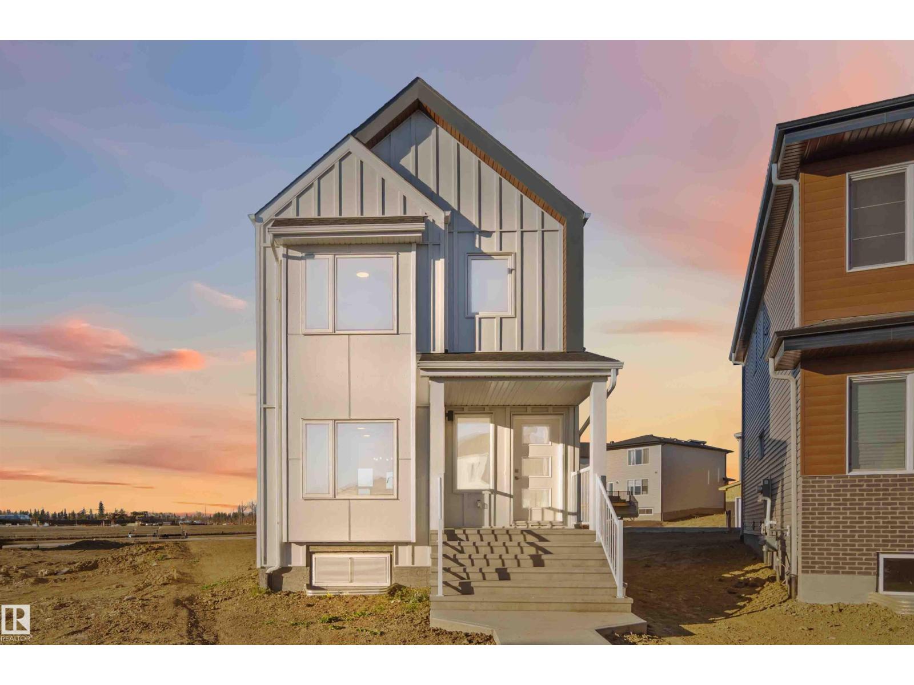
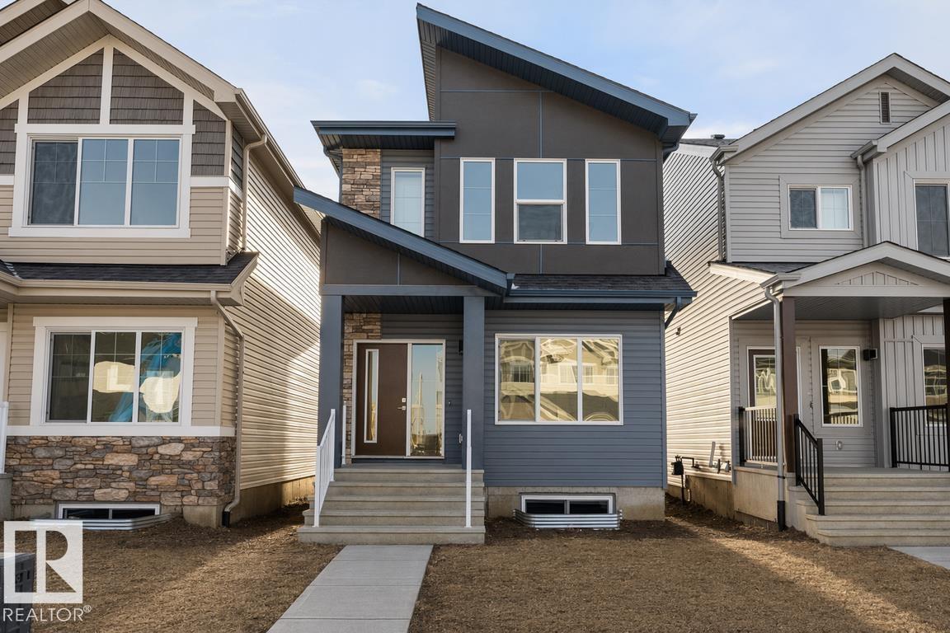
Welcome to Wild Rose! This beautifully maintained, original-owner 2-storey home offers the perfect blend of comfort and convenience. Freshly updated with brand new paint and flooring, this open-concept home is filled with natural light and features a cozy gas fireplace on the main floor. Upstairs you'll find 3 spacious bedrooms, each with walk-in closets, including a generous primary suite with a relaxing soaker tub. The partially finished basement offers additional living space with a wet bar, ample storage, and endless possibilities for entertaining. Step outside to your fully fenced, landscaped backyard with a beautiful deck, or enjoy your morning coffee on the charming front porch with composite decking. Complete with a double attached garage, newer shingles, a high-efficiency furnace, and an on-demand hot water tank. Located just minutes from schools, shopping, restaurants, parks, and quick access to Whitemud Drive and Anthony Henday, this move-in-ready home is one you won't want to miss! (id:66704)
Property Summary
Property Type
Single Family
Building Type
House
Storeys
2
Square Footage
1,664 sqft
Neighbourhood
Wild Rose
Title
Freehold
Land Size
385.07 m²
Built
2001
Property Details
Interior Features
Appliances Included
Dishwasher, Dryer, Fan, Freezer, Garage Door Opener Remote(s), Garage Door Opener, Microwave Range Hood Combo, Storage Shed, Stove, Washer, Water Softener, Window Coverings, Two Refrigerators