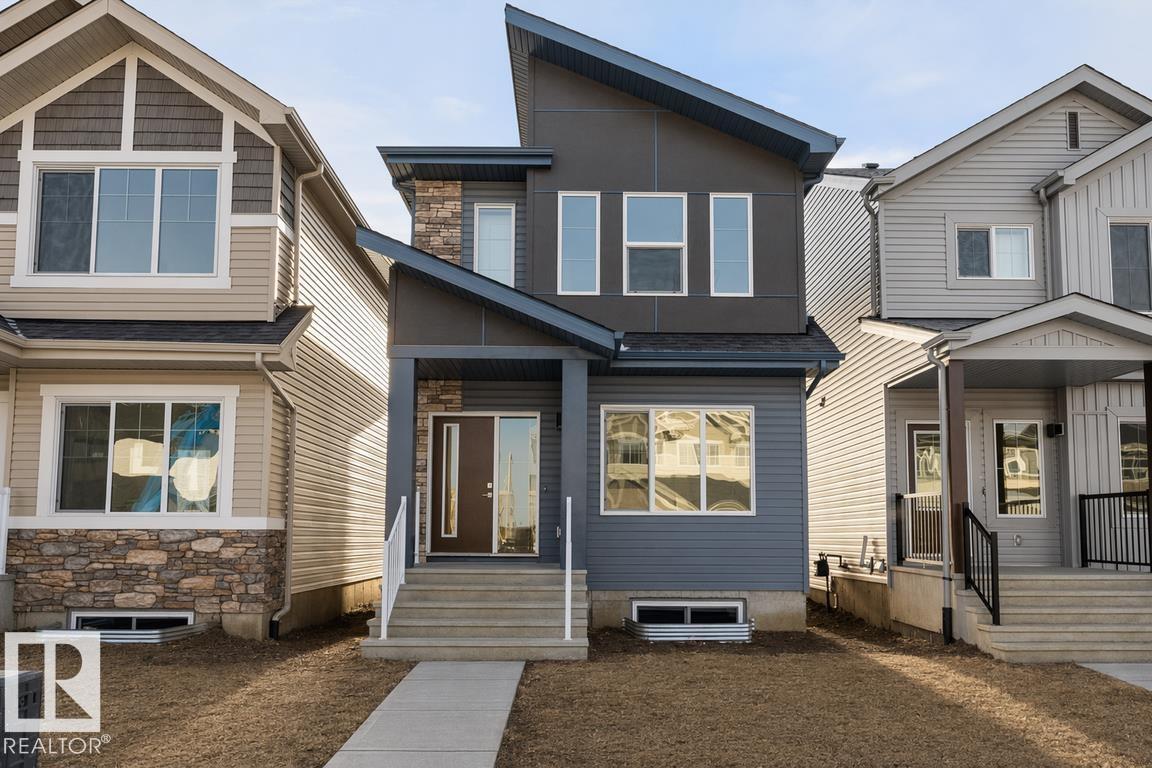
Active

1012 79 St SW Edmonton, Alberta

$479,000

MLS® Number: E4501438

  • Summerside
  • 21 days on market
  • 74 active listings within 1km
3 Beds
3 Baths
1,030 Sqft

Listed by Rhonda C. Navratil, REMAX River City

Listing Description

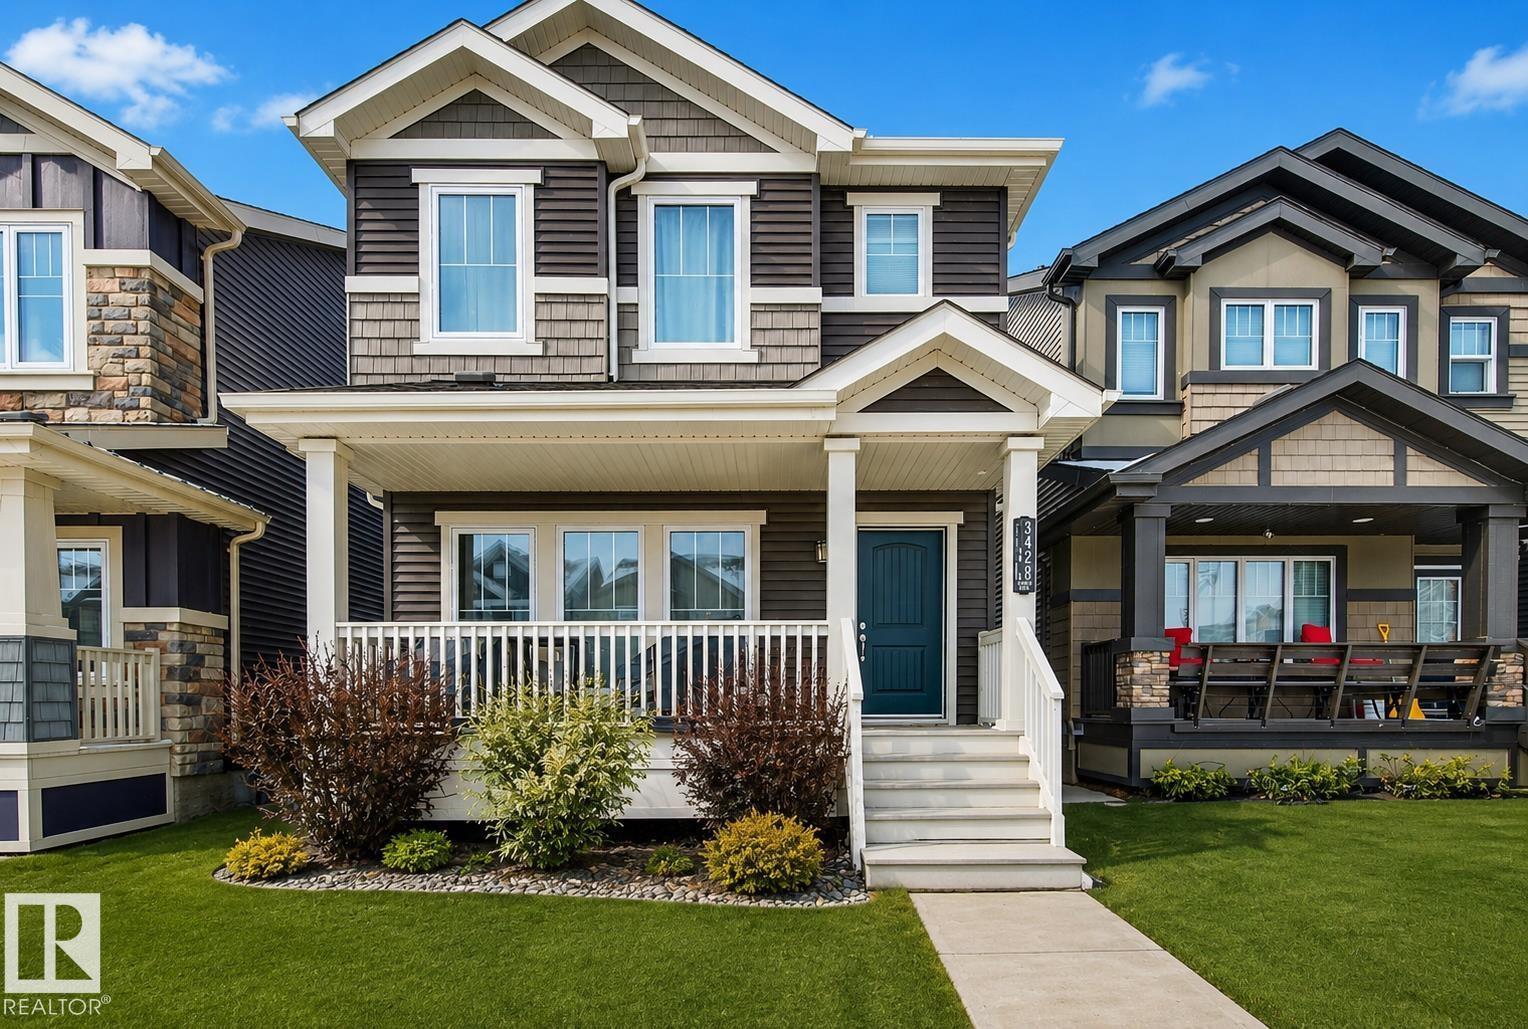
This home meets expectations if you are desiring a beautifully maintained & stylishly decorated home in Lake Summerside. From the moment you walk onto the front porch you will feel at home. Vaulted ceilings & sunlight pouring in from the windows highlights all the main floor open living space with its white kitchen, quartz countertops & corner pantry. The dining area is so inviting after dinner you might stay here & play cards or a board game. All 4 levels developed with 2019 sq ft of living space with third level family room + access to the backyard with lots of lawn for pets & kids to play. Double garage for your cars to stay protected & extra storage in bsmt crawlspace. Central air makes summer nights cool & pleasant. Nothing has been missed & everything has been cared for: furnace 2022 & shingles 2023. Now its your turn! Located on a quiet crescent with schools & parks nearby with access to Lake Summerside for swimming, boating, fishing, tennis and enjoy volleyball on the sandy beach with friends. (id:66704)

Property Summary

Property Type
Single Family
Building Type
House
Square Footage
1,030 sqft
Neighbourhood
Summerside
Title
Freehold
Land Size
352.72 m²
Built
2003

Property Details

Interior Features

Appliances Included Dishwasher, Dryer, Garage Door Opener Remote(s), Garage Door Opener, Microwave Range Hood Combo, Refrigerator, Stove, Central Vacuum, Washer
Basement Type Full (finished)
Fireplace Yes
Fireplace Type Unknown
Fireplace Fuel Gas

Building Features

Features No Smoking Home
Construction Style Detached

Heating & Cooling

Heating Type Forced Air
Cooling Type Central Air Conditioning

Neighbourhood Features

Community Features Lake Privileges, Fishing
Amenities Nearby Playground, Schools

Additional Details

Basement Development Finished
Parking Space Total 2
Structure Porch

Measurements

Square Footage 1,030 Sqft

Rooms

Lower Level
Family Room 6.53 m x 3.60 m 21'5" x 11'10"
Bedroom 3 3.29 m x 2.33 m 10'10" x 7'8"
Main Level
Living Room 4.15 m x 3.81 m 13'7" x 12'6"
Dining Room 3.96 m x 3.65 m 13' x 12'
Kitchen 4.05 m x 2.48 m 13'3" x 8'2"
Upper Level
Primary Bedroom 4.78 m x 3.55 m 15'8" x 11'8"
Bedroom 2 3.26 m x 2.73 m 10'8" x 8'11"

Lot Features

Fencing Fence

Waterfront Features

Waterfront Waterfront On Pond

Additional Land Details

Access Type Boat Access
Acreage No
Land Amenities Playground, Schools
Size Irregular 352.72
Surface Water Lake

Location

Talk to us

Questions about this home?

Call or email our team directly — no forms, no waiting on a callback.

Call (780) 000-0000