Active

241 Surrey Gardens Gd NW Edmonton, Alberta

$179,900

MLS® Number: E4502972

  • Lymburn
  • 8 days on market
  • 45 active listings within 1km
3 Beds
1 Baths
1,049 Sqft

Listed by Dawn J. Morgan, Exp Realty

Listing Description

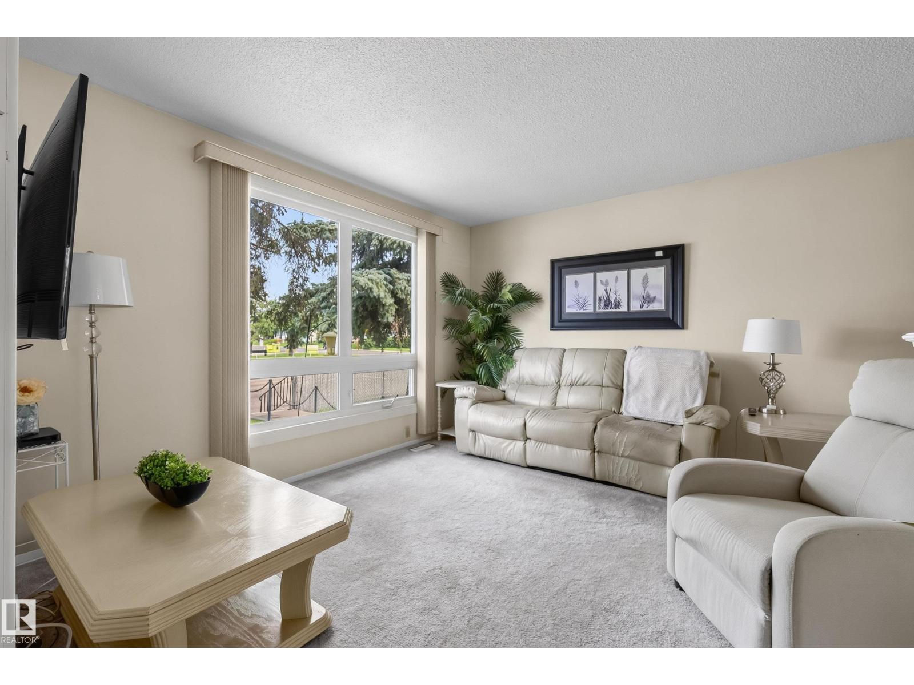
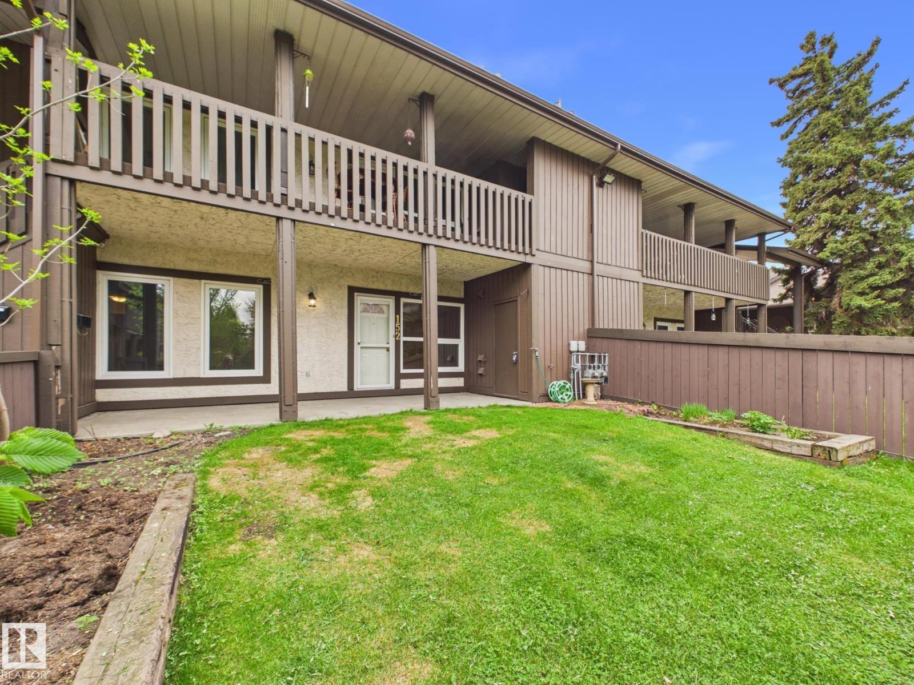
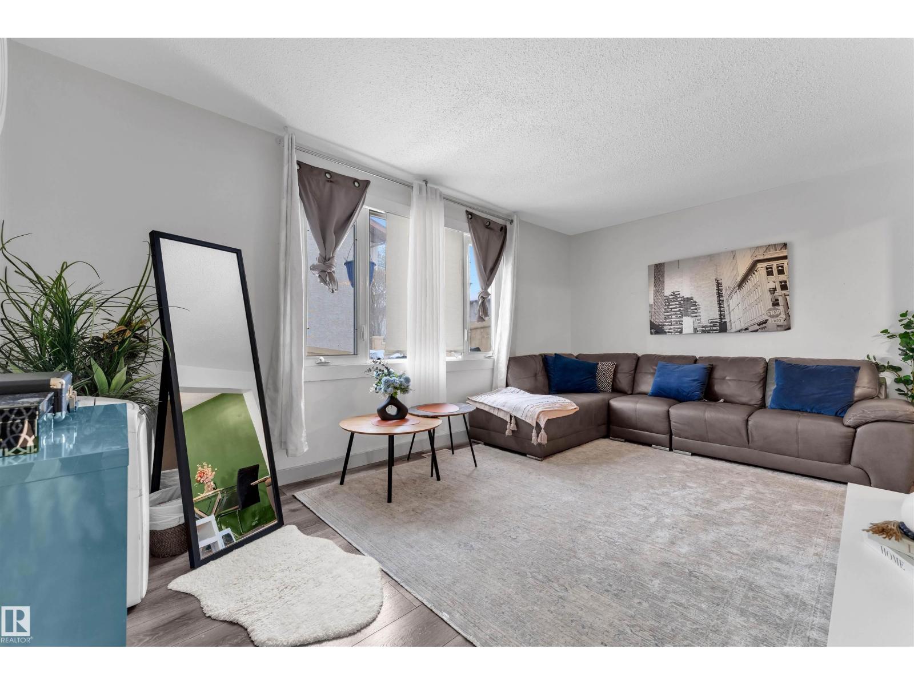
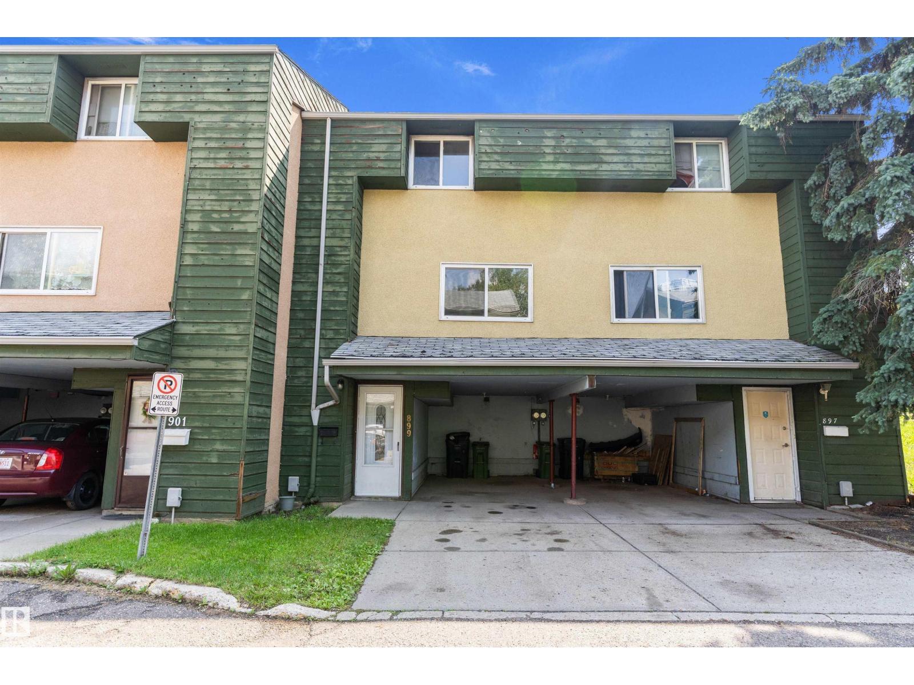
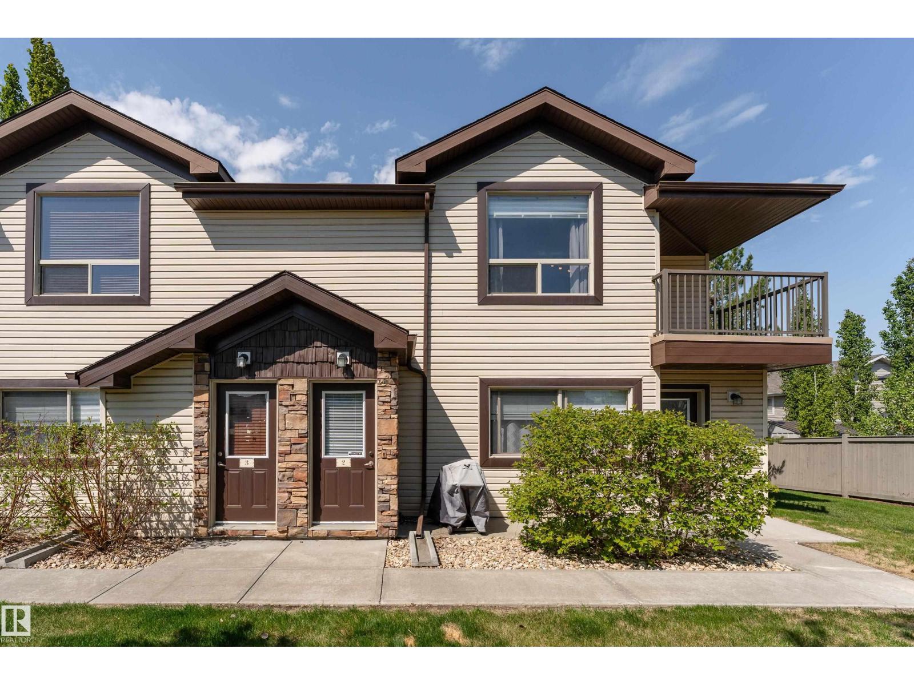
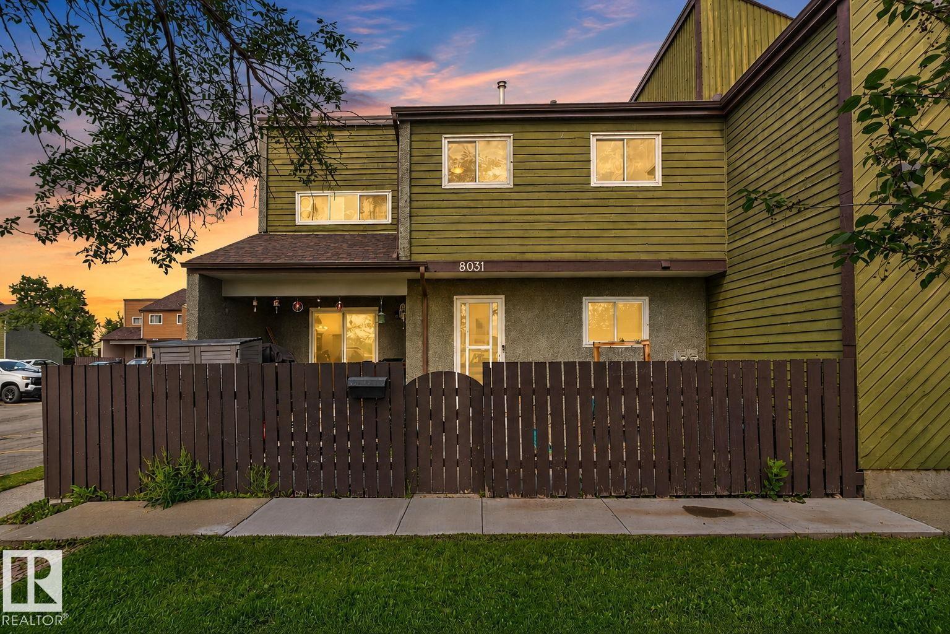
TOP FLOOR END UNIT in a WELL MANAGED COMPLEX, offering 3 bedrooms, incredible natural light, and a bright, functional layout! Located in the heart of Lymburn, this spacious home features a large kitchen with newer cabinetry, stainless steel appliances, and an easy flow into the generous dining and living area, complete with a cozy fireplace. Newer vinyl plank flooring runs throughout, giving the home a fresh, updated feel. The primary bedroom includes double walk-in closets and direct access to the Jack and Jill bathroom, while two additional large bedrooms and in-suite laundry complete the space. Sunshine fills the entire unit, creating warm, inviting rooms and the perfect environment for your plants to thrive. Enjoy summer evenings on the large west-facing deck, plus the peace of mind that comes with an exceptionally well maintained complex. Close to schools, parks, shopping, transit, and West Ed Mall, this is a fantastic opportunity to own a bright, spacious home in a convenient west Edmonton location! (id:66704)
Property Summary

Property Type
Single Family
Building Type
Row / Townhouse
Storeys
1
Square Footage
1,049 sqft
Neighbourhood
Lymburn
Title
Condominium/Strata
Built
1977

Property Details

Interior Features

Appliances Included Dishwasher, Dryer, Refrigerator, Stove, Washer
Basement Type None
Fireplace Yes
Fireplace Type Unknown
Fireplace Fuel Wood

Building Features

Features No Smoking Home
Style Carriage, Bungalow

Heating & Cooling

Heating Type Forced Air

Neighbourhood Features

Community Features Public Swimming Pool
Amenities Nearby Playground, Public Transit, Schools, Shopping

Additional Details

Parking Space Total 1
Structure Deck

Measurements

Square Footage 1,049 Sqft

Rooms

Main Level
Living Room 4.25 m x 4.67 m 13'11" x 15'4"
Dining Room 3.46 m x 2.92 m 11'4" x 9'7"
Kitchen 2.68 m x 3.17 m 8'10" x 10'5"
Primary Bedroom 4.53 m x 3.13 m 14'10" x 10'3"
Bedroom 2 3.94 m x 2.95 m 12'11" x 9'8"
Bedroom 3 3.08 m x 2.97 m 10'1" x 9'9"

Additional Land Details

Acreage No
Land Amenities Playground, Public Transit, Schools, Shopping

Location

Talk to us

Questions about this home?

Call or email our team directly — no forms, no waiting on a callback.

Call (780) 000-0000