Active

#2 604 62 St SW Edmonton, Alberta

$180,000

MLS® Number: E4490811

  • Charlesworth
  • 81 days on market
  • 88 active listings within 1km
1 Beds
1 Baths
837 Sqft

Listed by Jodi Auld, Exp Realty

Listing Description

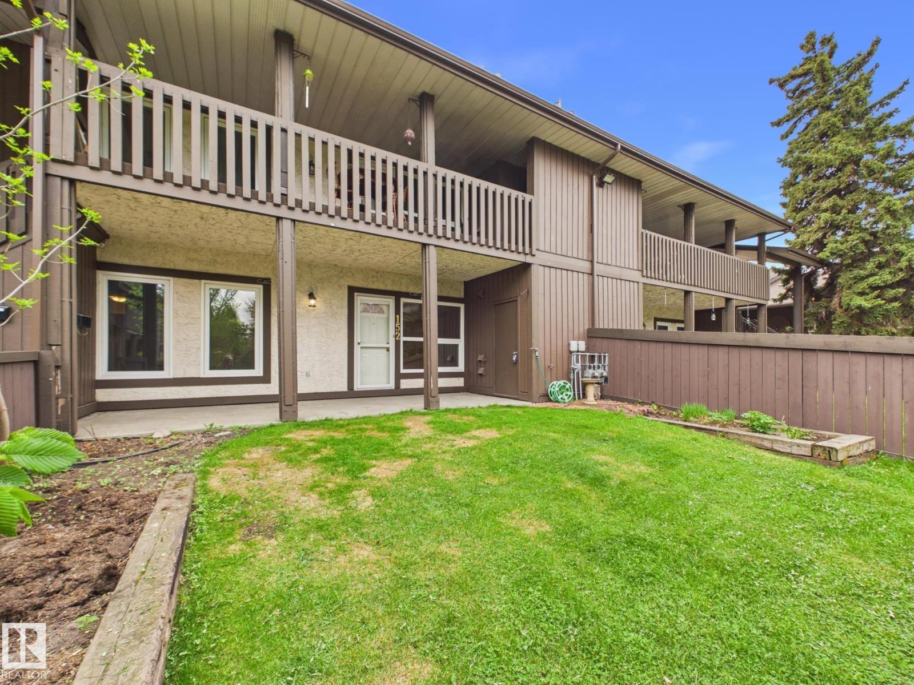
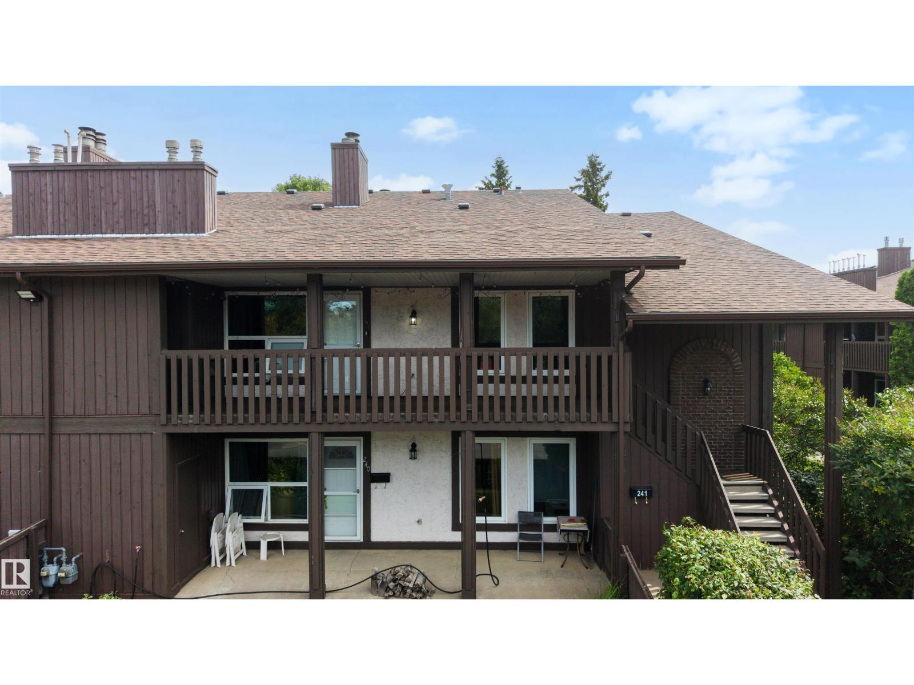
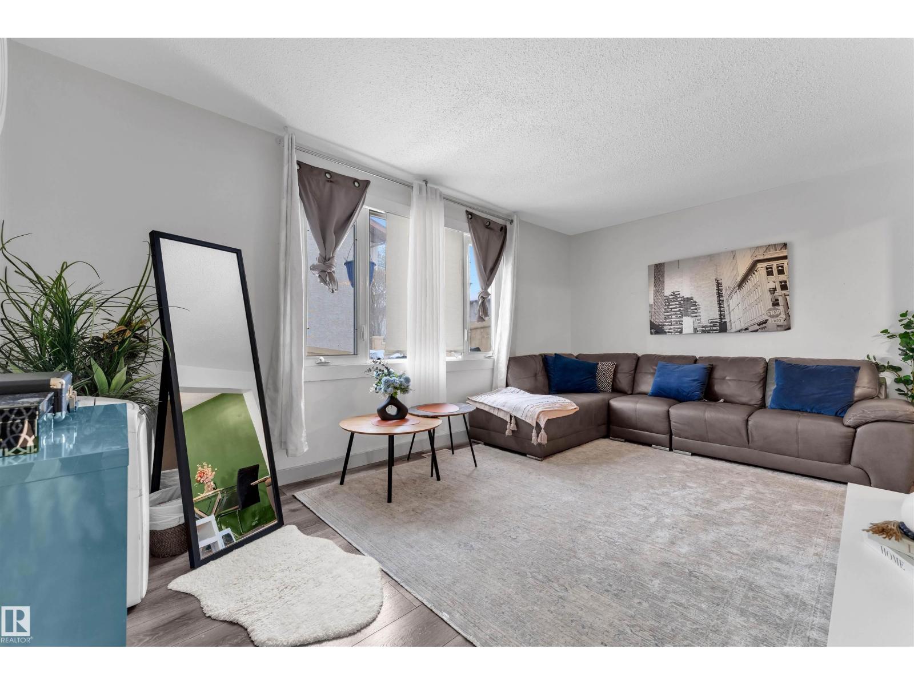
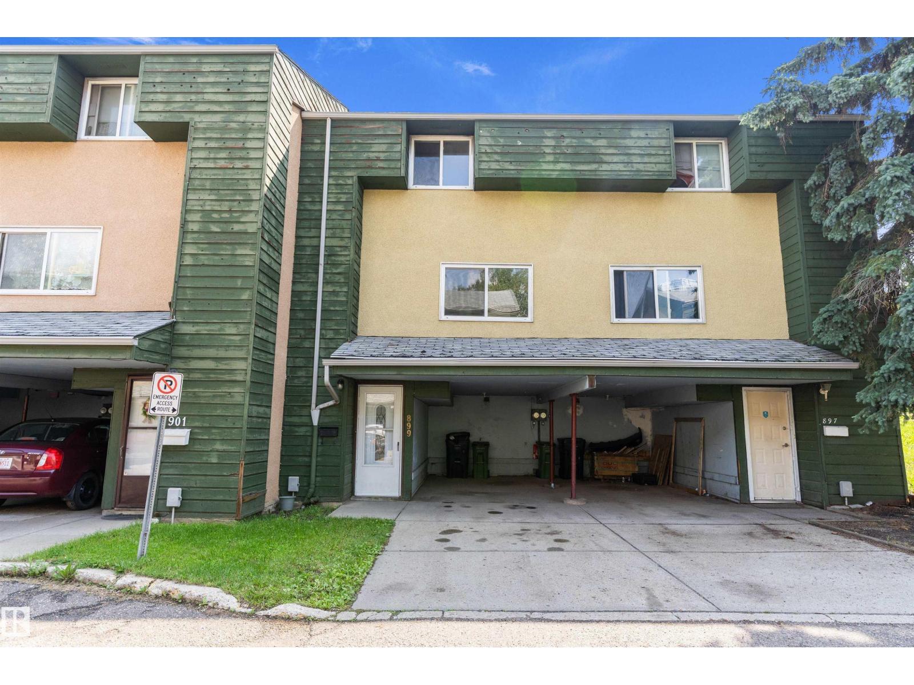
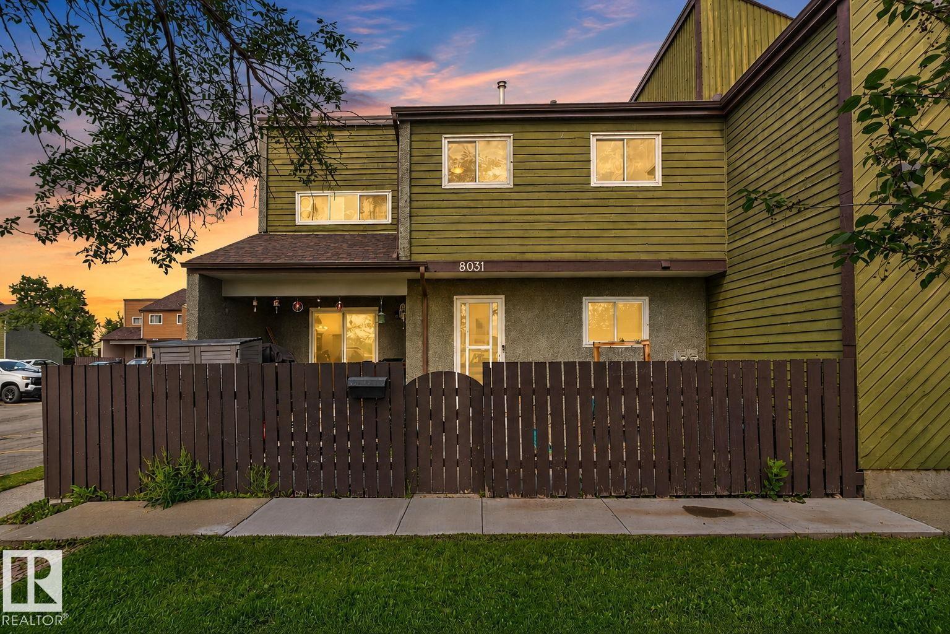
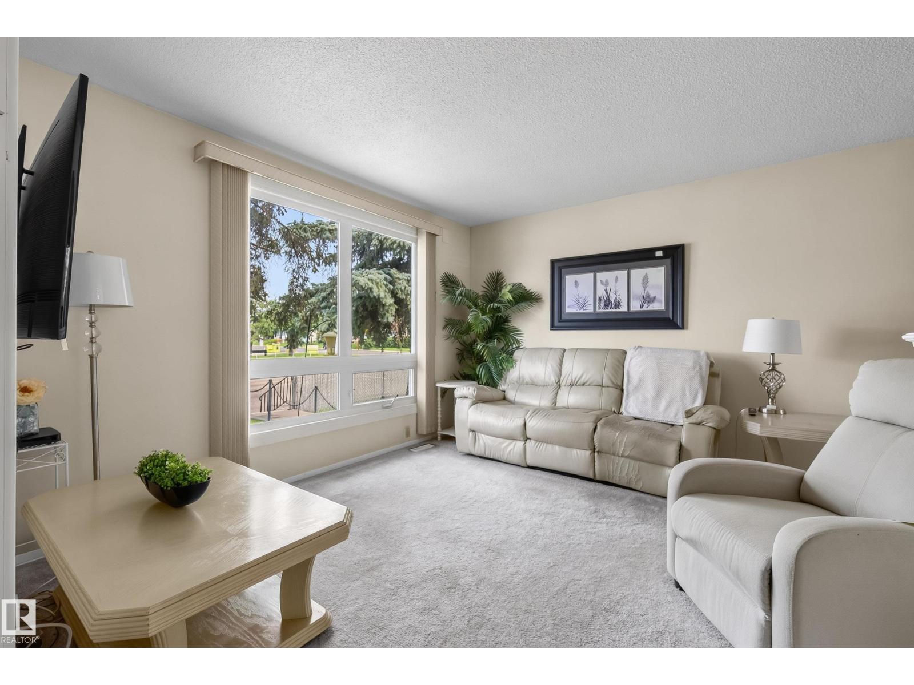
Step into this 836 sq ft, 1-bedroom plus den, 1-bathroom end-unit carriage-style condo in Charlesworth, offering privacy and easy single-level living. Bright and inviting throughout, this well-maintained home is filled with natural light. Freaturing vaulted ceilings, rich hardwood floors and freshly painted, creating an open and comfortable feel from the moment you enter. The open-concept layout seamlessly connects the kitchen, dining, and living areas, featuring light wood cabinetry and a dedicated dining space perfect for everyday meals or casual entertaining. A versatile office adds valuable flexibility and is ideal for a home office, workout space, playroom, or reading nook. From the spacious living area, step out onto your private balcony to enjoy a morning coffee or unwind in the evening. Complete with in-suite laundry and an assigned parking stall, this home is ideally located close to parks, schools, shopping, and everyday amenities, perfect for anyone seeking a bright, low maintenance home. (id:66704)
Property Summary

Property Type
Single Family
Building Type
Row / Townhouse
Storeys
1
Square Footage
837 sqft
Neighbourhood
Charlesworth
Title
Condominium/Strata
Land Size
152.34 m²
Built
2008

Property Details

Interior Features

Appliances Included Dishwasher, Dryer, Microwave Range Hood Combo, Refrigerator, Stove, Washer, Window Coverings
Basement Type None
Fireplace No

Building Features

Features No Smoking Home
Style Carriage, Bungalow

Heating & Cooling

Heating Type Coil Fan

Neighbourhood Features

Amenities Nearby Golf Course, Playground, Public Transit, Schools, Shopping

Additional Details

Amenities Vinyl Windows
Ceiling Type Vaulted

Measurements

Square Footage 837 Sqft

Rooms

Main Level
Living Room 5.49 m x 5.39 m 18' x 17'8"
Dining Room 1.77 m x 1.86 m 5'10" x 6'1"
Kitchen 3.42 m x 5.25 m 11'3" x 17'3"
Den 3.65 m x 2.85 m 12' x 9'4"
Primary Bedroom 3.73 m x 3.28 m 12'3" x 10'9"

Additional Land Details

Acreage No
Land Amenities Golf Course, Playground, Public Transit, Schools, Shopping
Size Irregular 152.34

Location

Talk to us

Questions about this home?

Call or email our team directly — no forms, no waiting on a callback.

Call (780) 000-0000