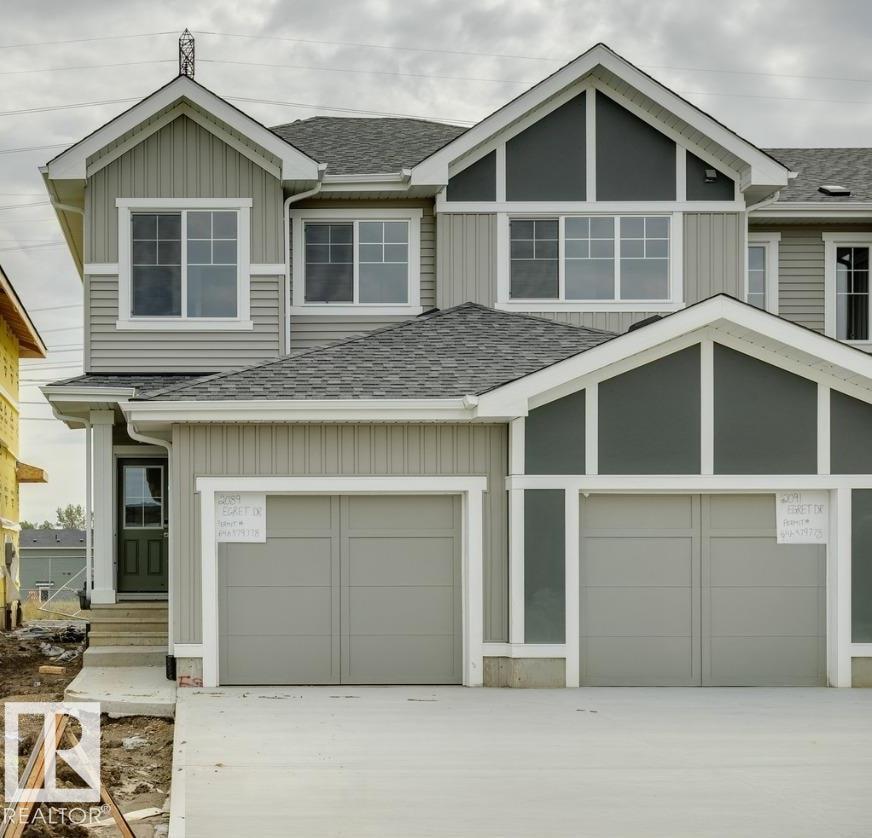

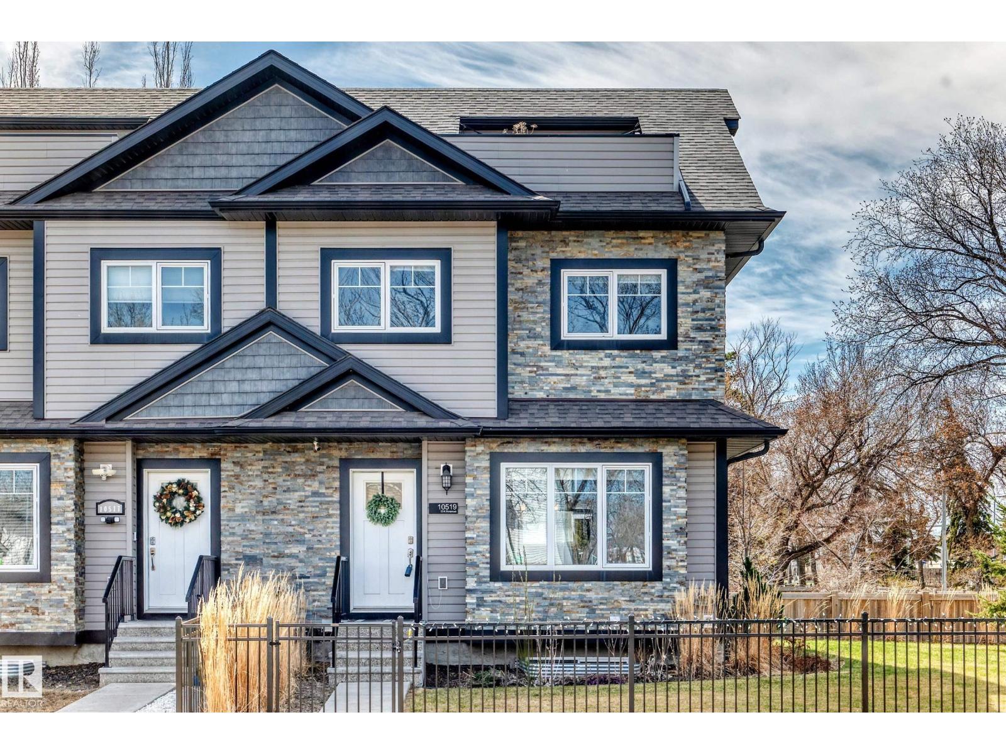
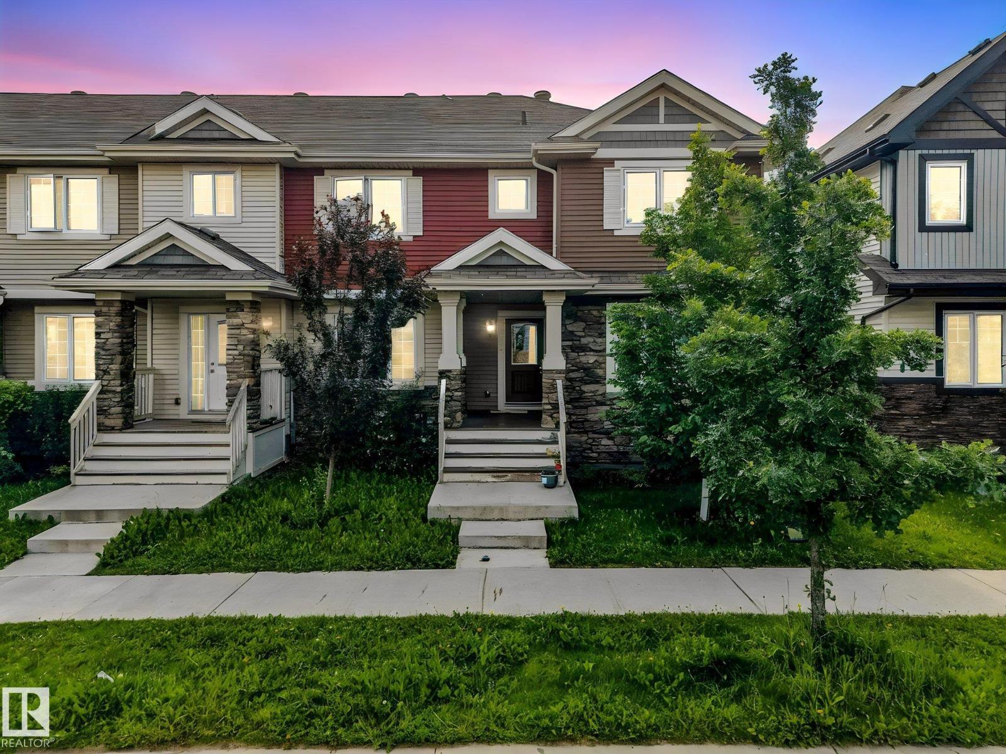
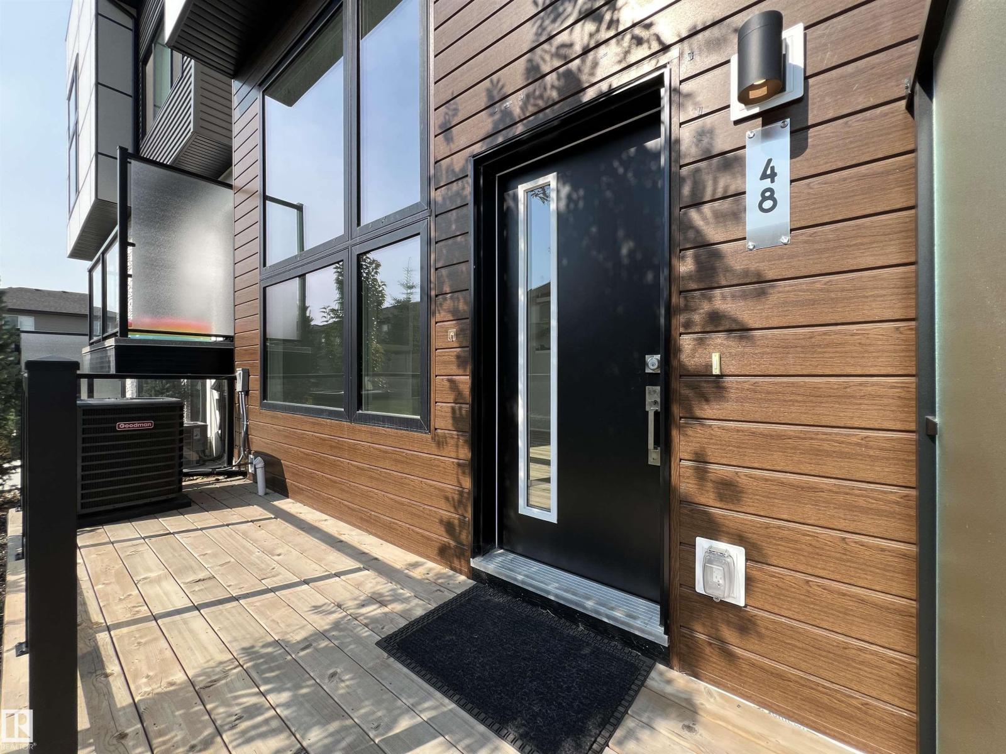
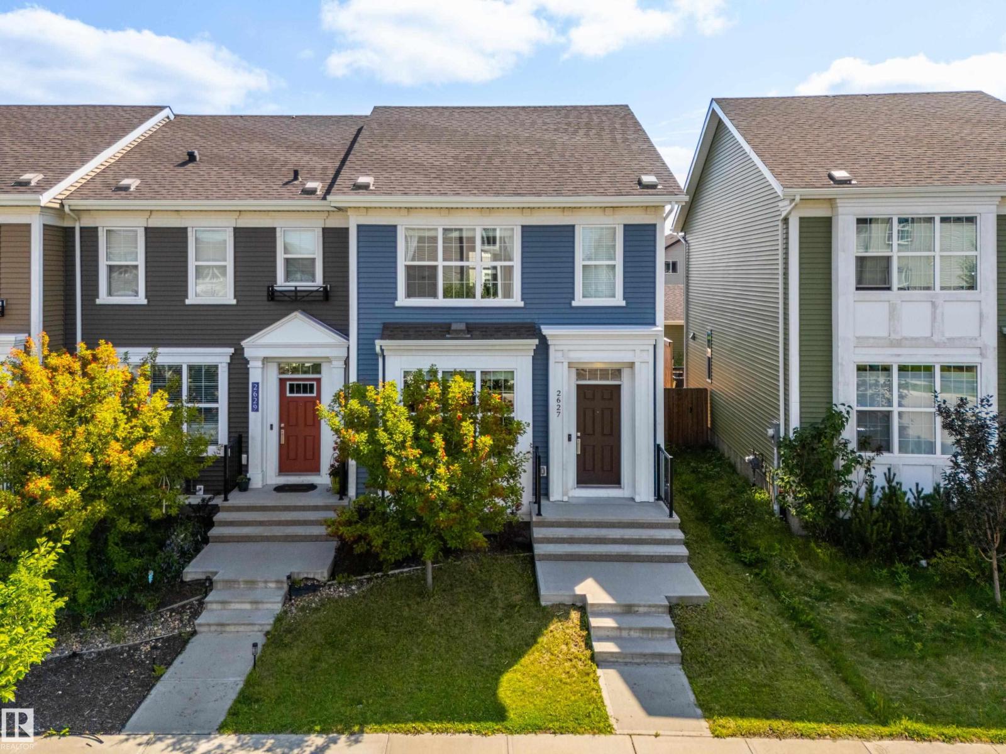
NO CONDO FEES! MOVE IN READY - TURN KEY BEAUTY! ELEVATED PRIVACY - A TRUE END UNIT with A/C, big windows on 3 sides & only 1 neighbour! Peaceful & bright. Main living area w/upgraded luxury vinyl plank flooring. Kitchen has a large west facing window, upgraded full height white modern flat panel cabinets, chevron tile backsplash, granite sink, & s/s appliances. Dining & living area have an open concept design. Living room has large windows, cozy bench with cushions, TV (included), mantel & tiled fireplace wall. Also on this level is a 2 pc bath, laundry & east facing elevated deck. Upstairs are 3 bedrooms & 2 bathrooms. The primary bedroom will WOW you with the modern & warm FEATURE WALL that has 2 extra windows, a walk-in closet, & a LUXURIOUS 3 pc ensuite. DOUBLE ATTACHED GARAGE is insulated, drywalled, heated, finished ceiling, frosted windows & separate door for easy access to the outside. Fenced in landscaped patio for kids and pets. UPGRADED & beautiful - you will be proud to call this your home! (id:66704)
Property Summary
Property Type
Single Family
Building Type
Row / Townhouse
Storeys
2
Square Footage
1,290 sqft
Neighbourhood
Desrochers Area
Title
Freehold
Land Size
281.89 m²
Built
2018
Parking Type
Attached Garage
Property Details
Interior Features
Appliances Included
Alarm System, Dishwasher, Dryer, Garage Door Opener Remote(s), Garage Door Opener, Microwave Range Hood Combo, Refrigerator, Stove, Washer, Window Coverings
Basement Type
None
Fireplace
Yes
Fireplace Type
Unknown
Fireplace Fuel
Electric
Building Features
Features
Corner Site, Park/reserve, Closet Organizers, No Smoking Home
Construction Style
Attached
Heating & Cooling
Heating Type
Forced Air
Cooling Type
Central Air Conditioning
Neighbourhood Features
Amenities Nearby
Airport, Golf Course, Playground, Public Transit, Schools, Shopping
Additional Details
Fire Protection
Smoke Detectors
Half Bath Total
1
Parking Space Total
4
Structure
Deck, Patio(s)
Measurements
Square Footage
1,290 Sqft
Rooms
Upper Level
Living Room
4.42 m x 5.39 m14'6" x 17'8"
Dining Room
2.35 m x 3.05 m7'9" x 10'
Kitchen
3.02 m x 3.04 m9'11" x 10'
Primary Bedroom
4.65 m x 4.17 m15'3" x 13'8"
Bedroom 2
3.16 m x 2.52 m10'4" x 8'3"
Bedroom 3
3.30 m x 2.57 m10'10" x 8'5"
Laundry Room
Measurements not available
Additional Land Details
Acreage
No
Land Amenities
Airport, Golf Course, Playground, Public Transit, Schools, Shopping