Active

11844 21 Av SW Edmonton, Alberta

$384,900

MLS® Number: E4502197

  • Rutherford (Edmonton)
  • 13 days on market
  • 81 active listings within 1km
3 Beds
3 Baths
1,334 Sqft

Listed by Jenny Y. Chi, MaxWell Polaris

Listing Description

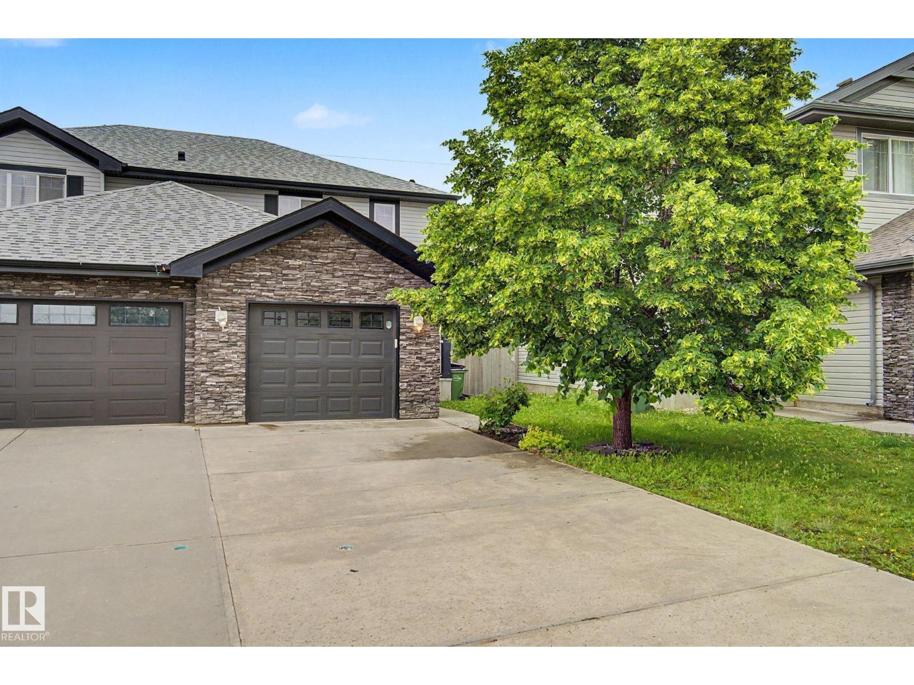
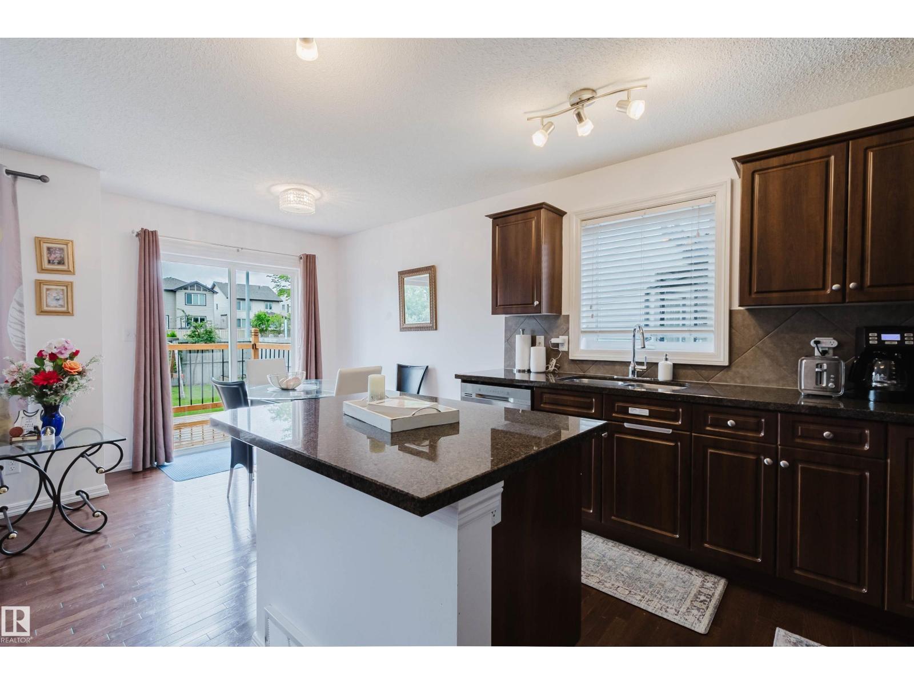
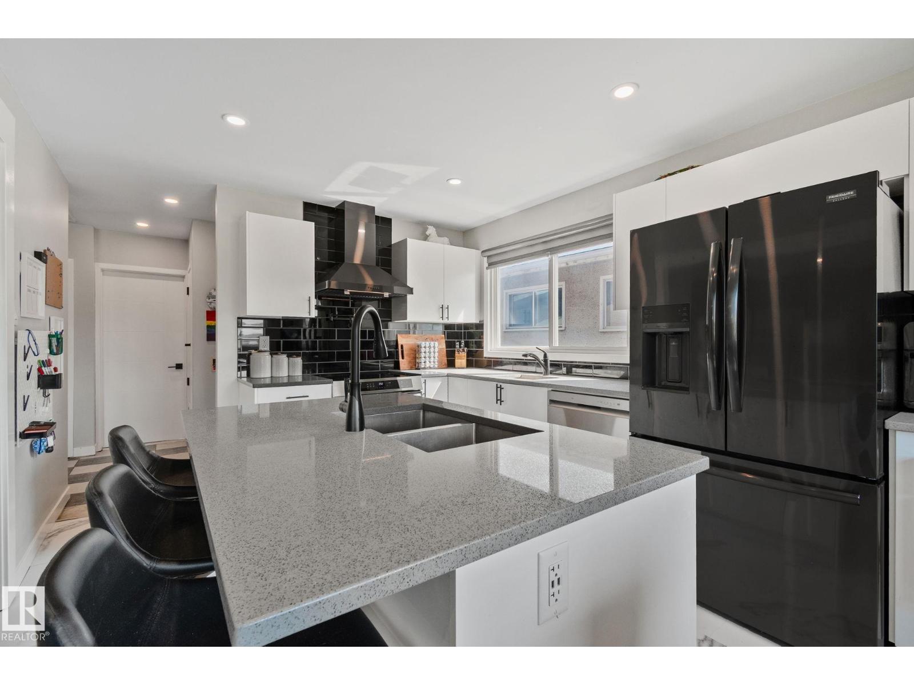
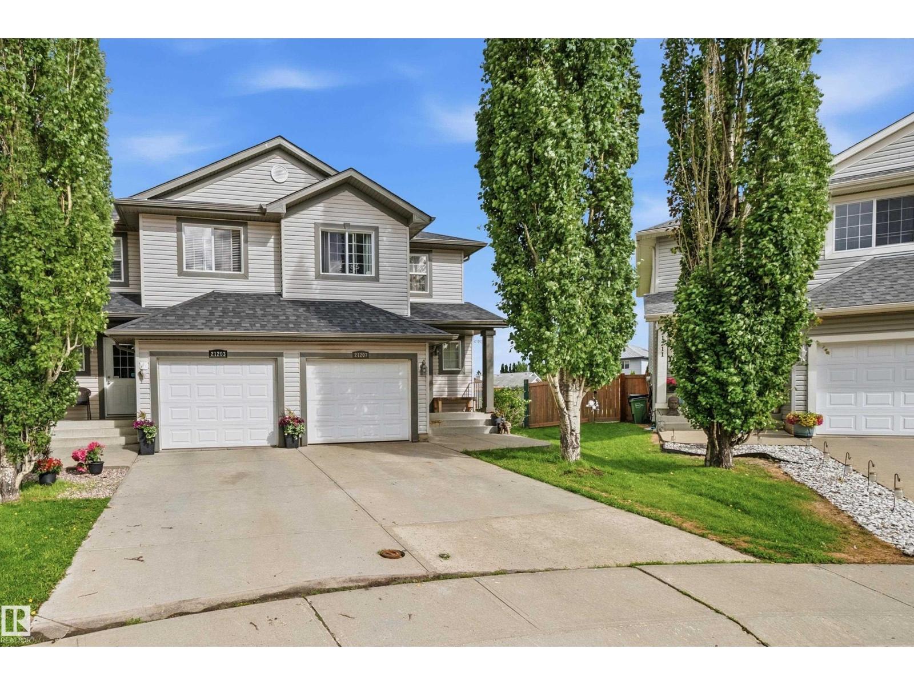
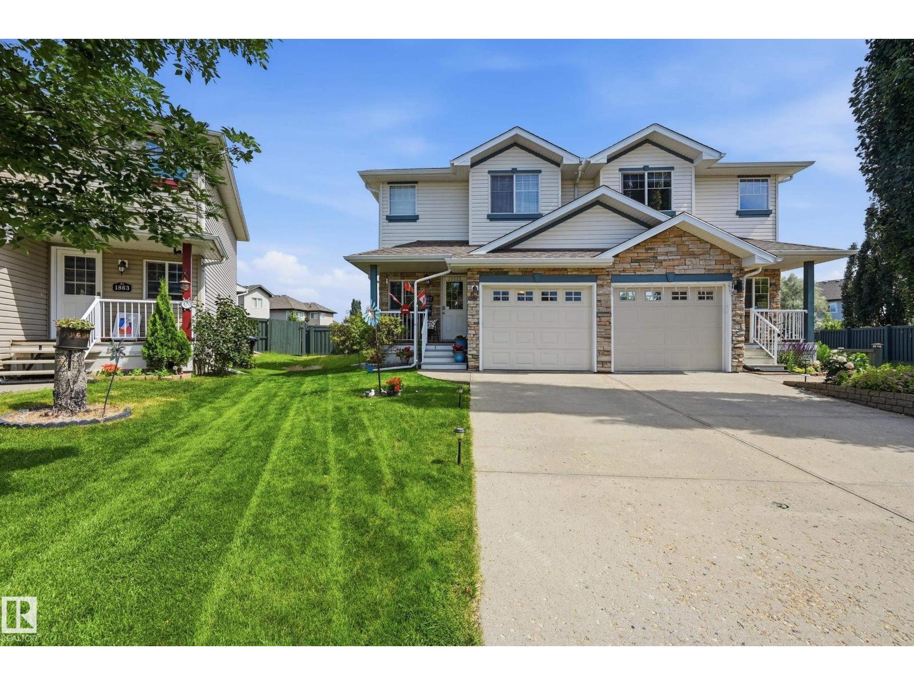
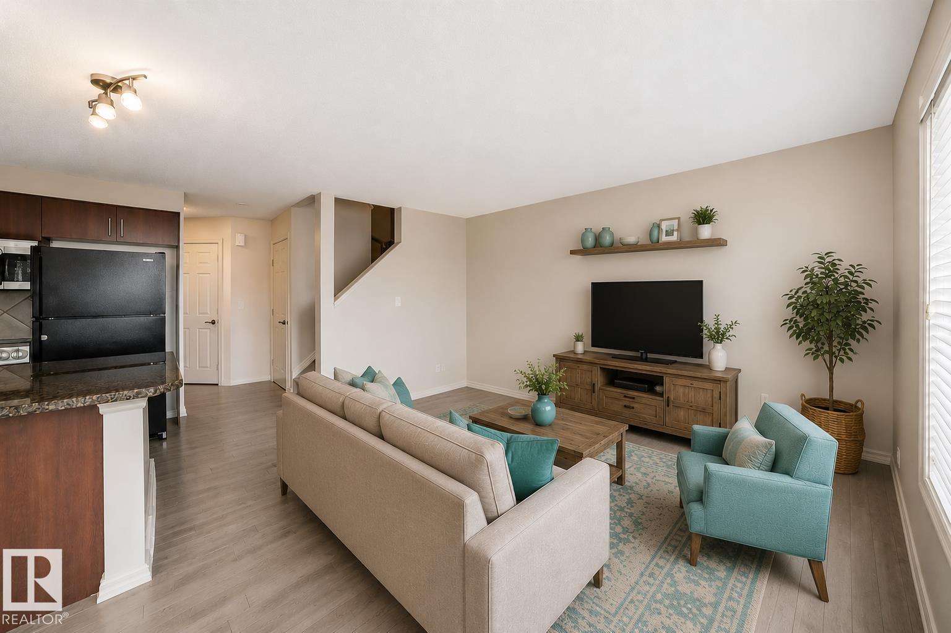
This 1,333sqft. half duplex is a gem that offers the space and privacy of single-family living in one of South Edmonton's most loved neighborhoods — Rutherford — with NO CONDO FEES. Open-concept on the main floor allows everyone plenty of room to spread out or host guests comfortably. 3 generous bedrooms upstairs, including the large primary with an ensuite provides an extra layer of comfort. Whether you're a first time home buyer or an investor, single or raising a small family, the southwest-facing front exposure adds great curb appeal & helps keep winter heating costs down, while the thoughtful layout makes the most of every inch of the home. Attached garage adds to everyday convenience, offering secure parking & extra storage. Downstairs, the unfinished bsmt is a blank canvas ready to be transformed into a space that suits your lifestyle. Just minutes from Anthony Henday, James Mowatt, shopping & amenities, this home is a smart, move-in-ready opportunity for buyers seeking space, value & so much more! (id:66704)
Property Summary

Property Type
Single Family
Building Type
Duplex
Storeys
2
Square Footage
1,334 sqft
Neighbourhood
Rutherford (Edmonton)
Title
Freehold
Land Size
300.82 m²
Built
2007

Property Details

Interior Features

Appliances Included Dishwasher, Dryer, Garage Door Opener Remote(s), Hood Fan, Microwave, Refrigerator, Storage Shed, Stove, Washer, Window Coverings
Basement Type Full (unfinished)
Fireplace No

Building Features

Features See Remarks, Lane
Construction Style Semi-detached

Heating & Cooling

Heating Type Forced Air

Neighbourhood Features

Amenities Nearby Golf Course, Playground, Public Transit, Schools, Shopping

Additional Details

Basement Development Unfinished
Half Bath Total 1
Parking Space Total 2
Structure Deck

Measurements

Square Footage 1,334 Sqft

Rooms

Main Level
Living Room 3.54 m x 3.91 m 11'7" x 12'10"
Dining Room 3.27 m x 3.20 m 10'9" x 10'6"
Kitchen 3.27 m x 3.21 m 10'9" x 10'6"
Pantry 1.23 m x 1.34 m 4' x 4'5"
Upper Level
Primary Bedroom 3.61 m x 3.74 m 11'10" x 12'3"
Bedroom 2 3.39 m x 3.17 m 11'1" x 10'5"
Bedroom 3 2.92 m x 3.12 m 9'7" x 10'3"

Lot Features

Fencing Fence

Additional Land Details

Acreage No
Land Amenities Golf Course, Playground, Public Transit, Schools, Shopping
Size Irregular 300.82

Location

Talk to us

Questions about this home?

Call or email our team directly — no forms, no waiting on a callback.

Call (780) 000-0000