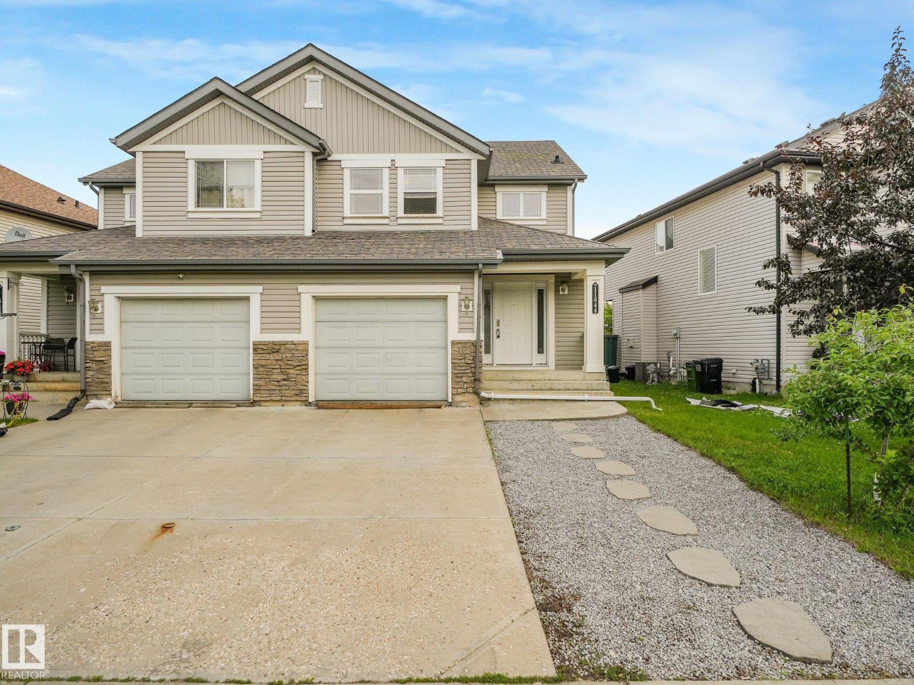
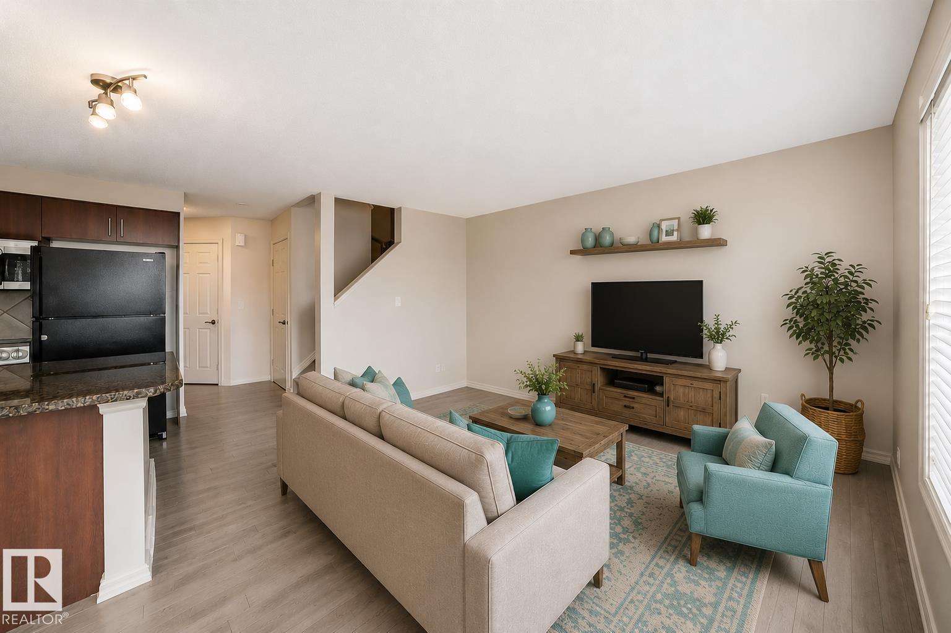
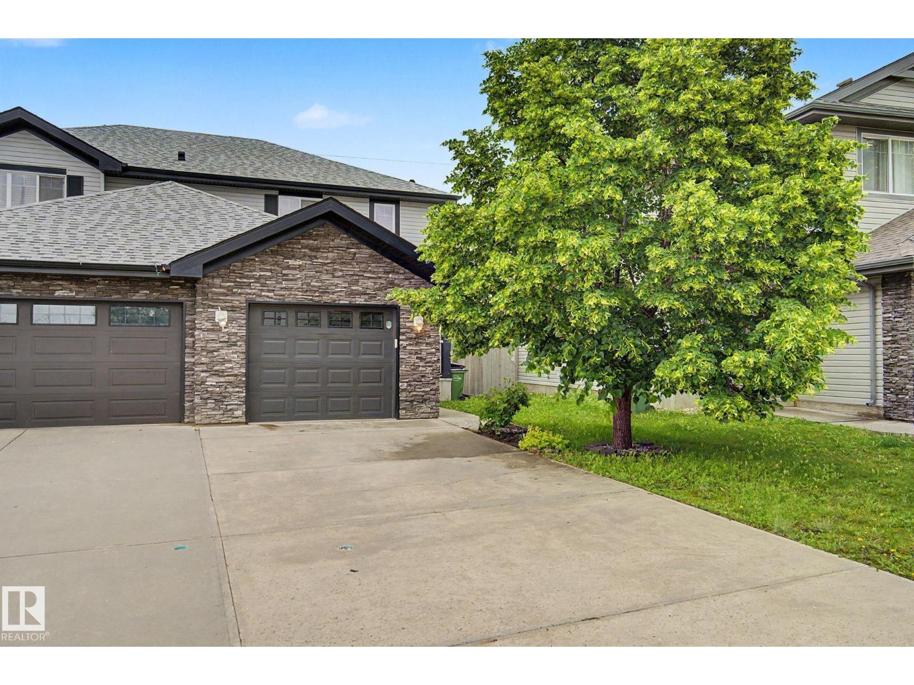
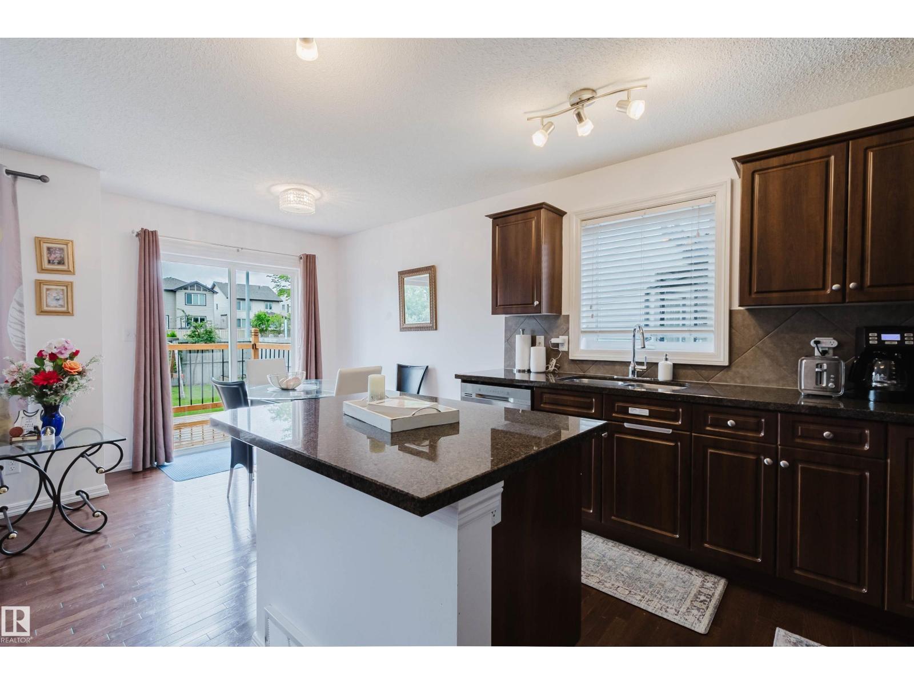
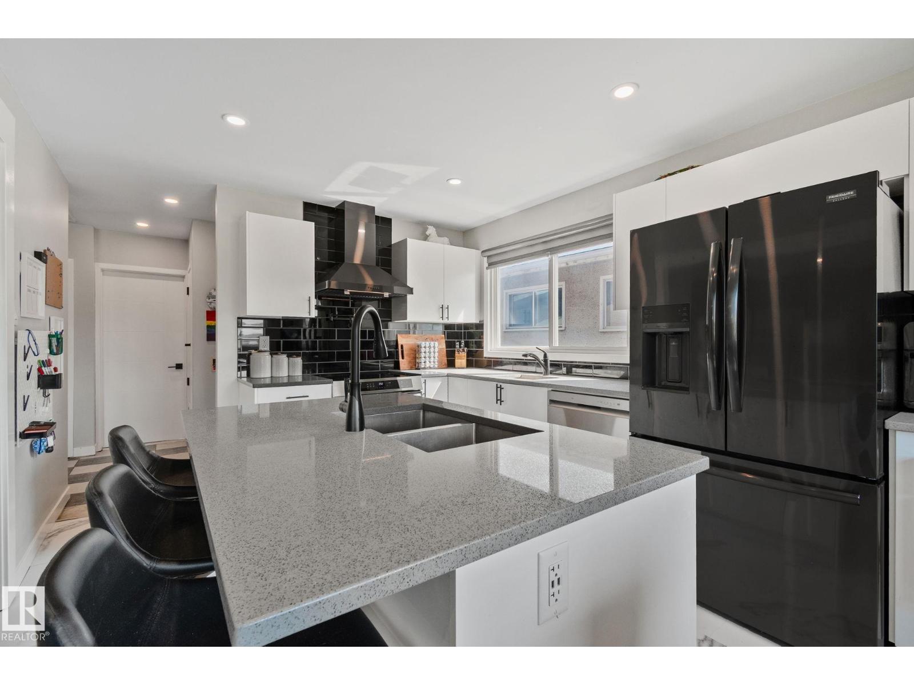
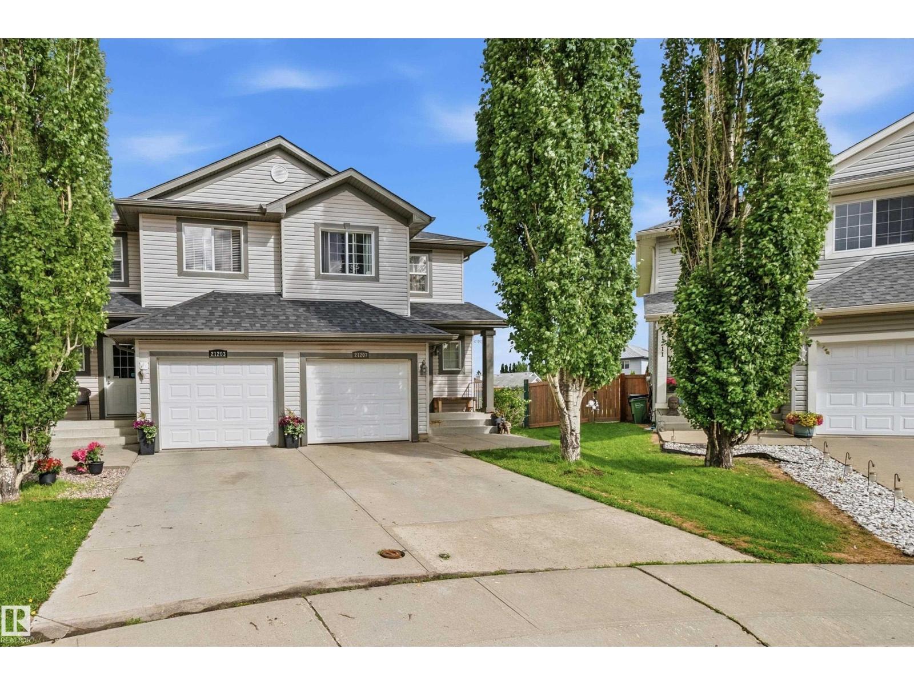
Welcome to this well maintained 2 Bed Half Duplex in Rutherford. Offering the perfect combination of Comfort, Convenience and Outdoor Living. The bright, open-concept Main Floor features a functional layout with plenty of natural light. The Kitchen flows seamlessly into the Dining and Living area, creating a warm and inviting atmosphere. Upstairs, you'll find two generously sized bedrooms, including a spacious Primary retreat with Dual Walk-In closets and 4 Pce Ensuite. Whether you're a First-Time Buyer, Downsizer, or Investor, this home offers great value and low-maintenance living. The Attached Front Garage provides added convenience and extra storage, while the true highlight is the Massive, Sunny Backyard. With plenty of room for Gardening, Pets, Kids, or BBQs, Outdoor space like this is a rare find. The home also offers Central A/C for added comfort. Located close to Parks, Schools, Shopping, and amenities, this move-in-ready home is one you won't want to miss! *Some photos Virtually Staged* (id:66704)
Property Summary
Property Type
Single Family
Building Type
Duplex
Storeys
2
Square Footage
1,265 sqft
Neighbourhood
Rutherford (Edmonton)
Title
Freehold
Land Size
386.51 m²
Built
2006
Property Details
Interior Features
Appliances Included
Dishwasher, Dryer, Garage Door Opener, Microwave Range Hood Combo, Refrigerator, Stove, Washer