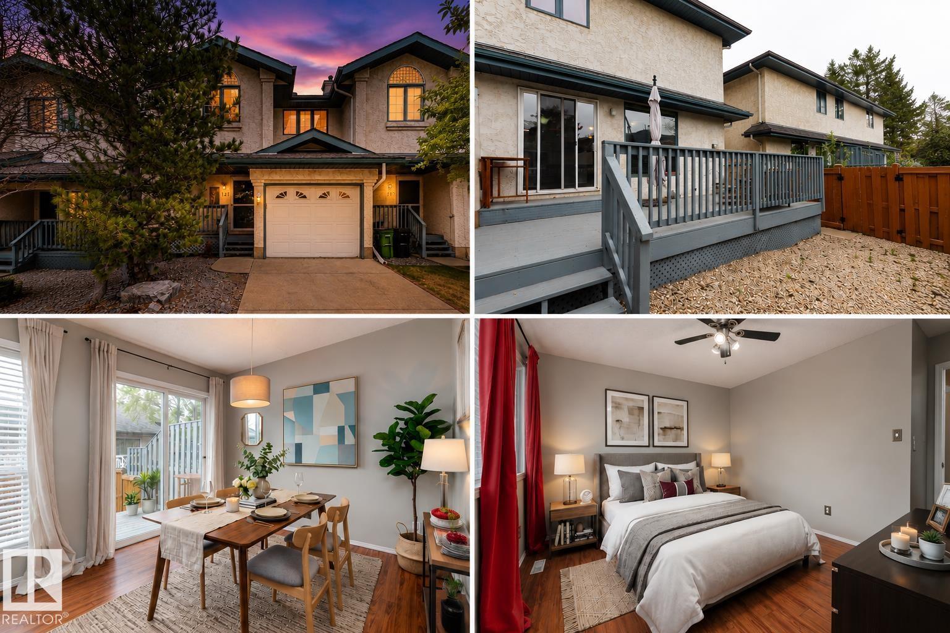
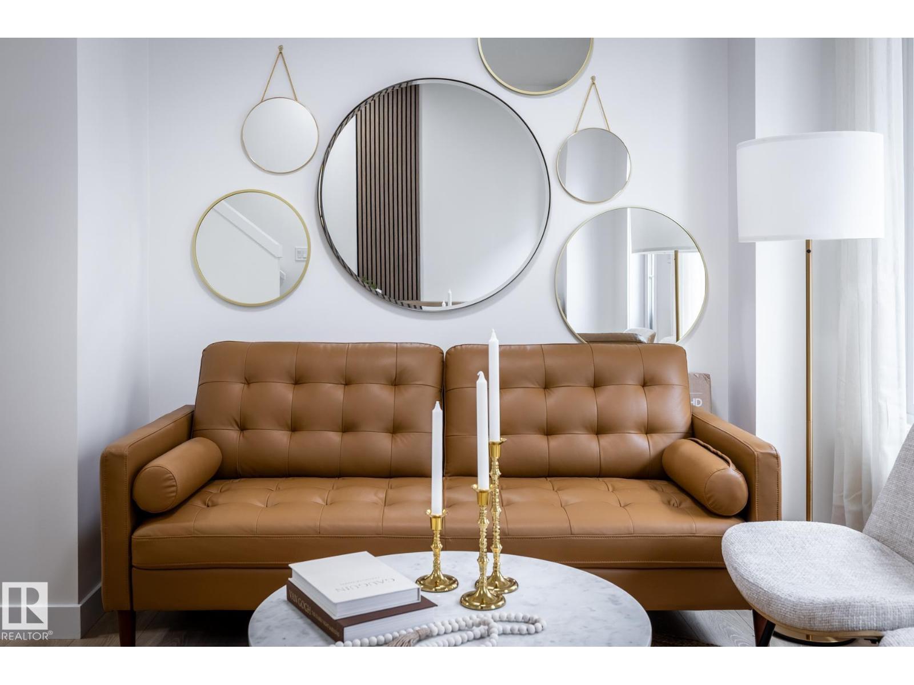
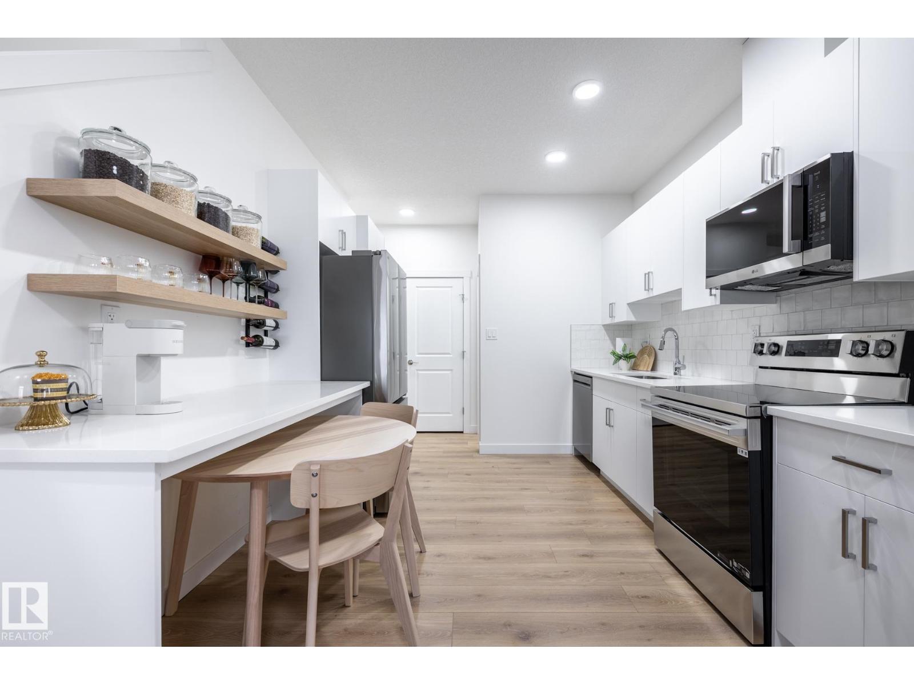
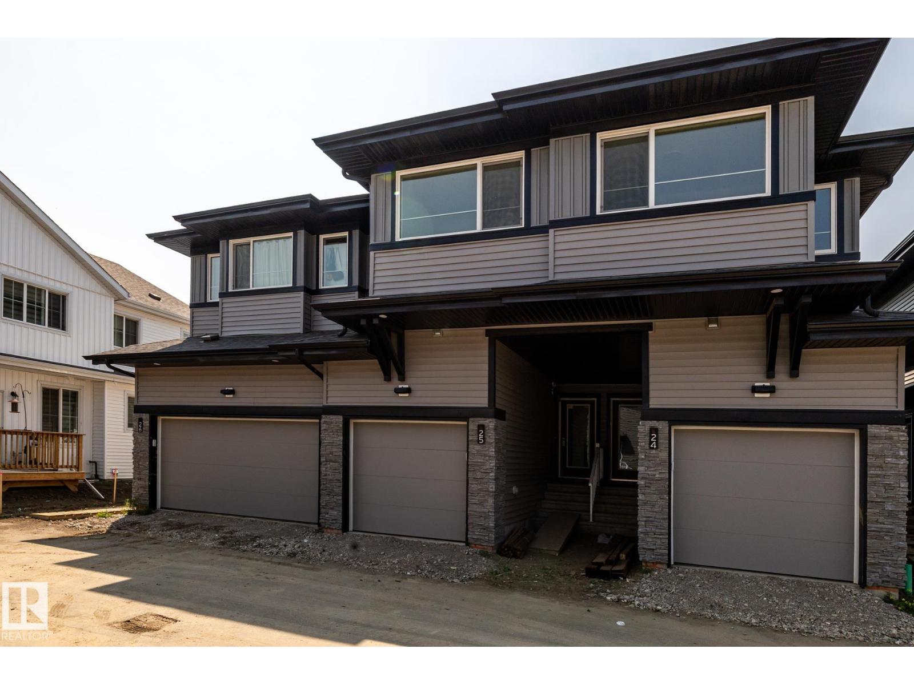
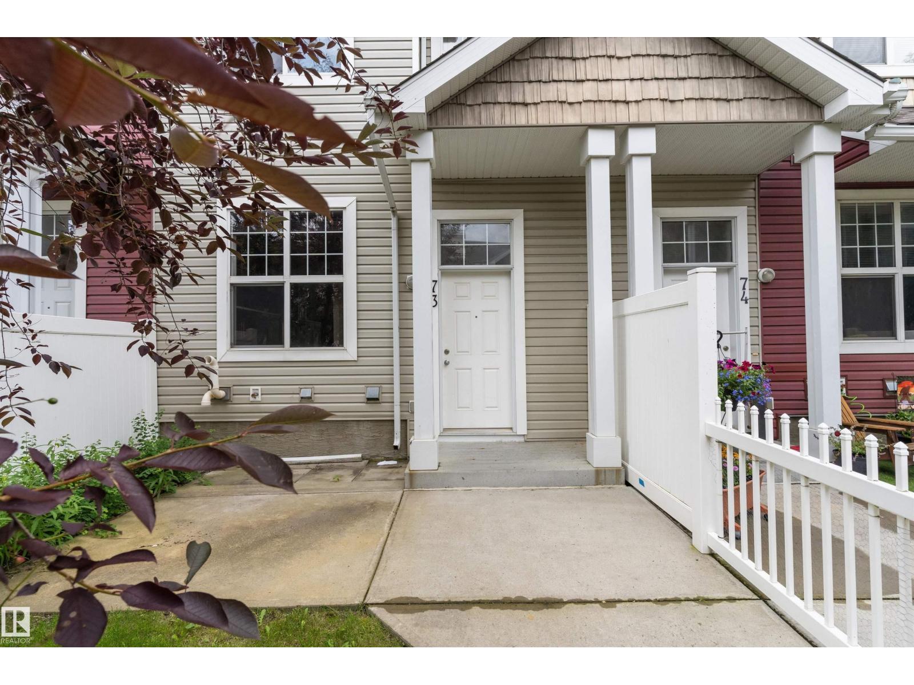
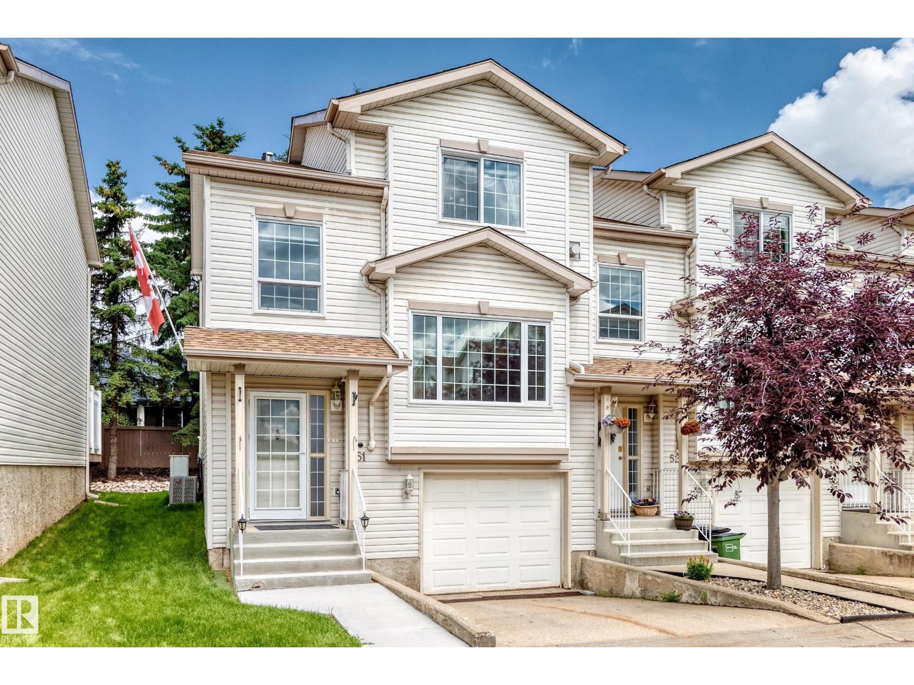
RENOVATED!! WOW! Welcome to Lexington Greens! This beautifully upgraded CORNER unit townhouse offers nearly 1,300 sq. ft. of stylish, multi-level living with 3 bedrooms, 2 bathrooms & an attached garage. Thoughtfully renovated throughout, this move-in-ready home showcases gorgeous light brown laminate flooring, luxurious ceramic tile in the bathrooms & a bright, modern aesthetic. The stunning kitchen features sleek white cabinetry, quartz countertops, newer stainless steel appliances, contemporary black accents & plenty of workspace, while the spacious living room impresses with soaring ceilings, a dramatic floor-to-ceiling feature fireplace & oversized patio doors leading to a private deck. Backing onto a walking trail, the backyard offers a peaceful setting to relax, entertain, or enjoy nature. Perfectly situated close to schools, shopping, the YMCA, walking trails, the outdoor water park & the Farmers' Market, this exceptional home combines style, comfort & convenience in a desirable area! A must see! (id:66704)
Property Summary
Property Type
Single Family
Building Type
Row / Townhouse
Square Footage
1,292 sqft
Neighbourhood
Callingwood South
Title
Condominium/Strata
Land Size
253.73 m²
Built
1976
Property Details
Interior Features
Appliances Included
Dishwasher, Dryer, Garage Door Opener Remote(s), Garage Door Opener, Microwave Range Hood Combo, Refrigerator, Stove, Washer, Window Coverings