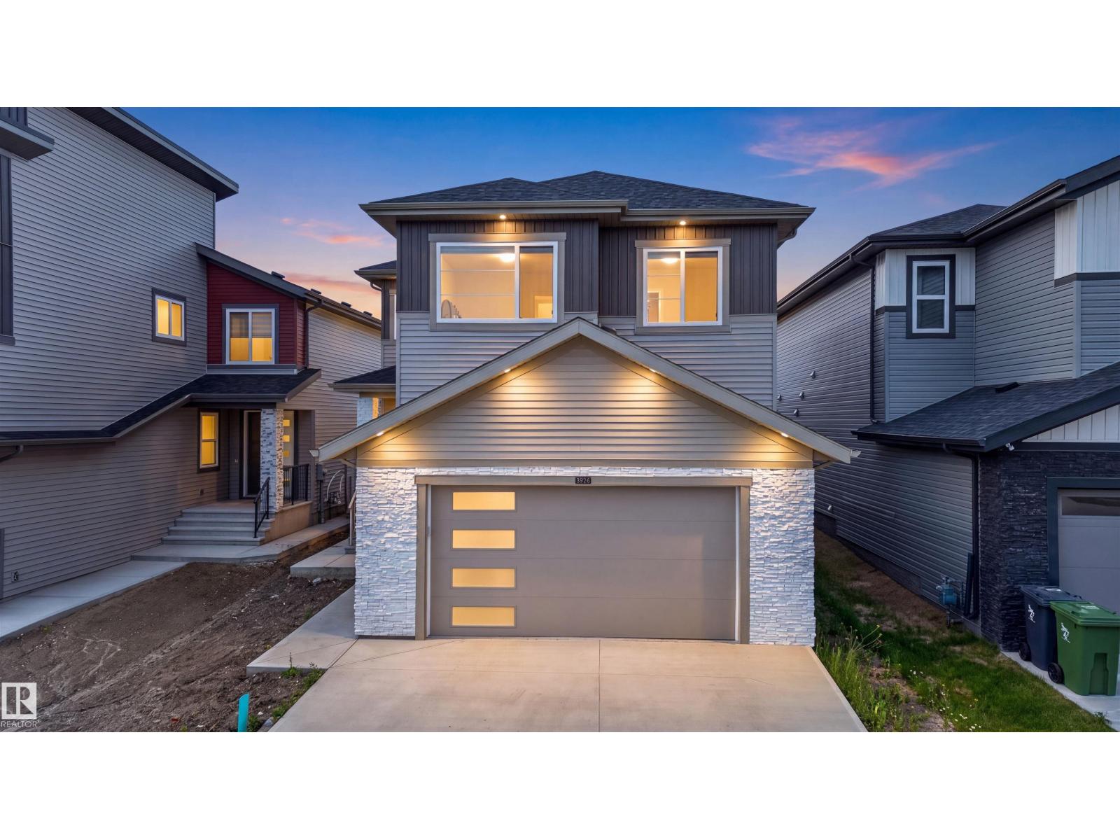
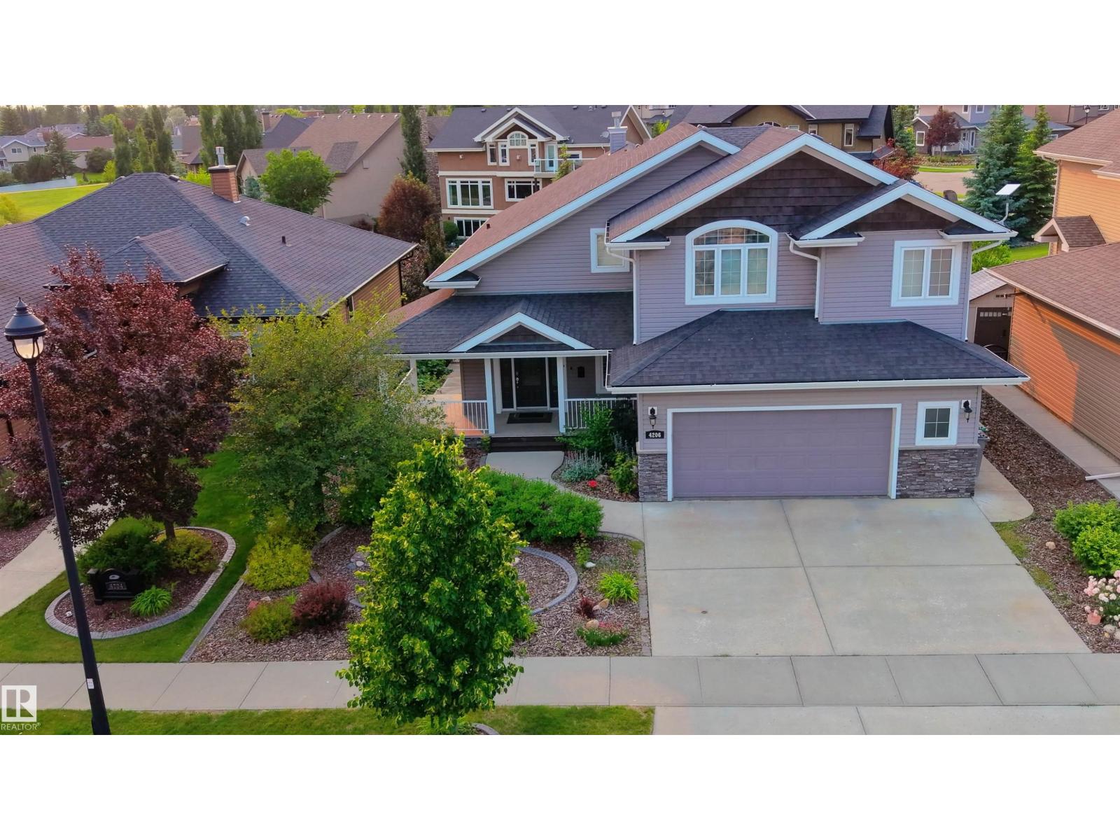
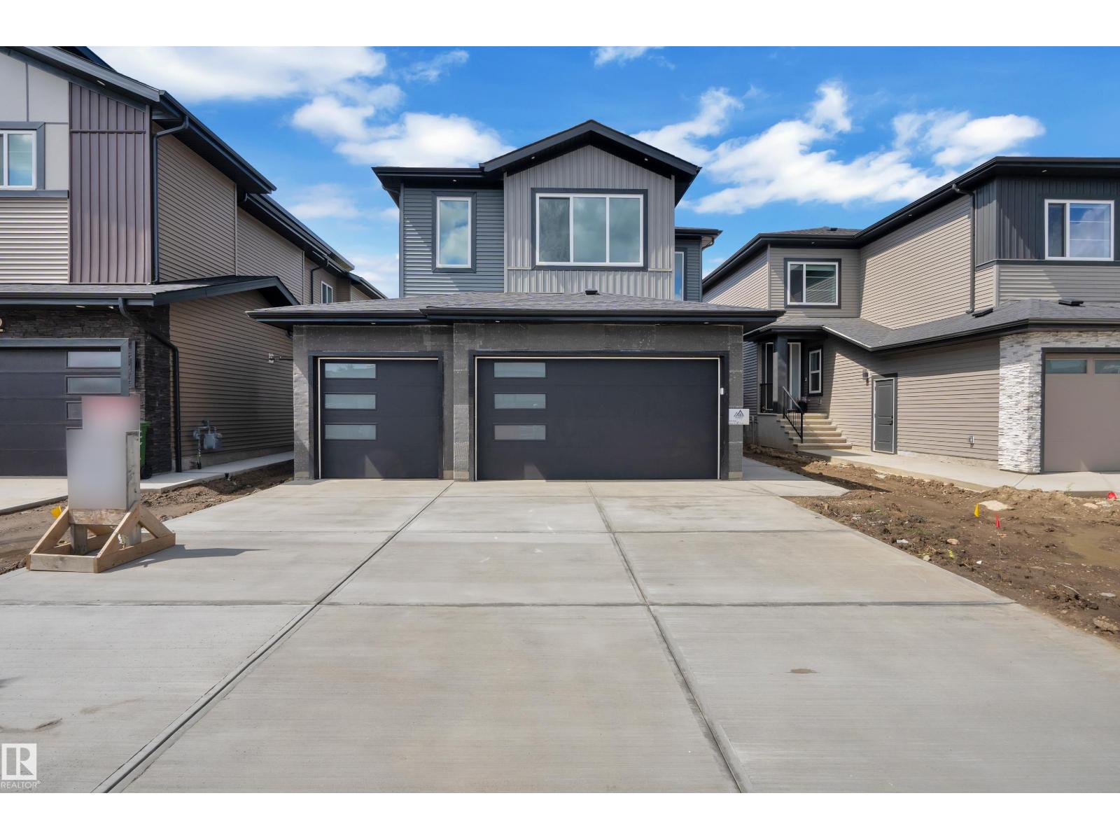
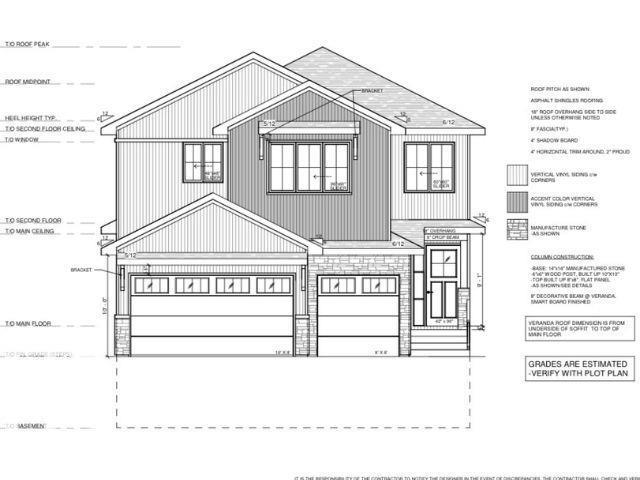
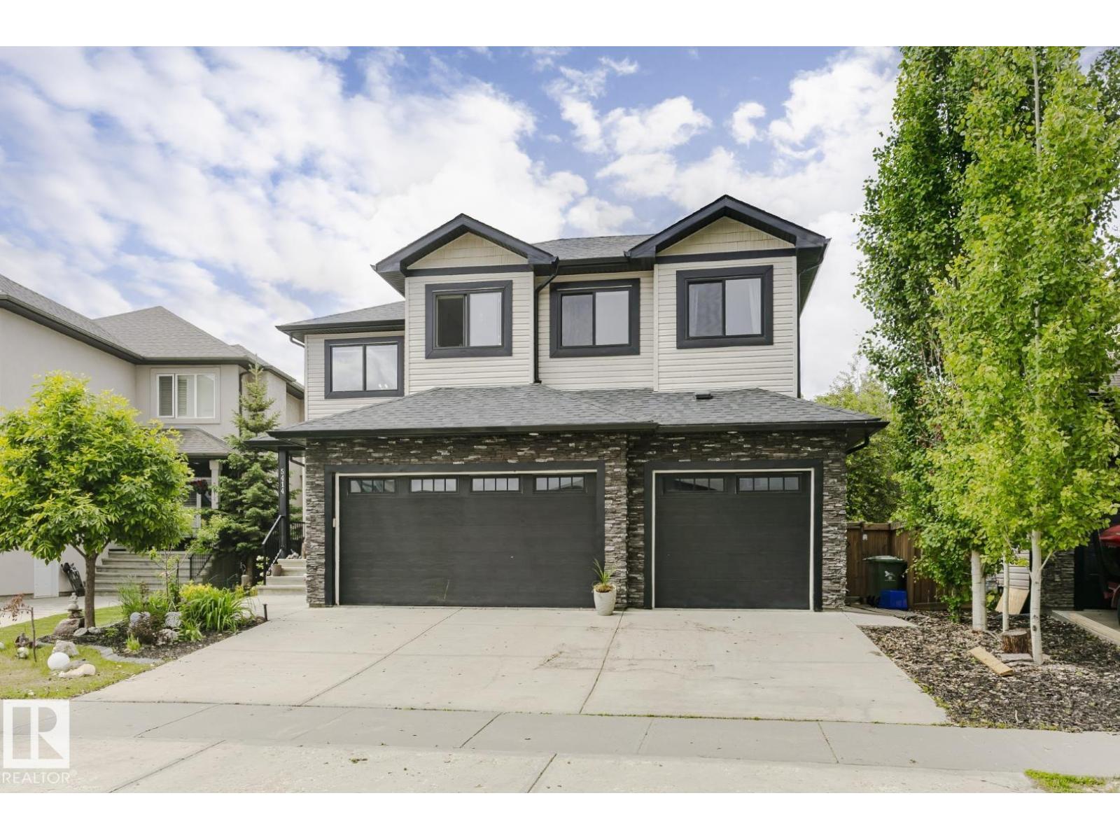
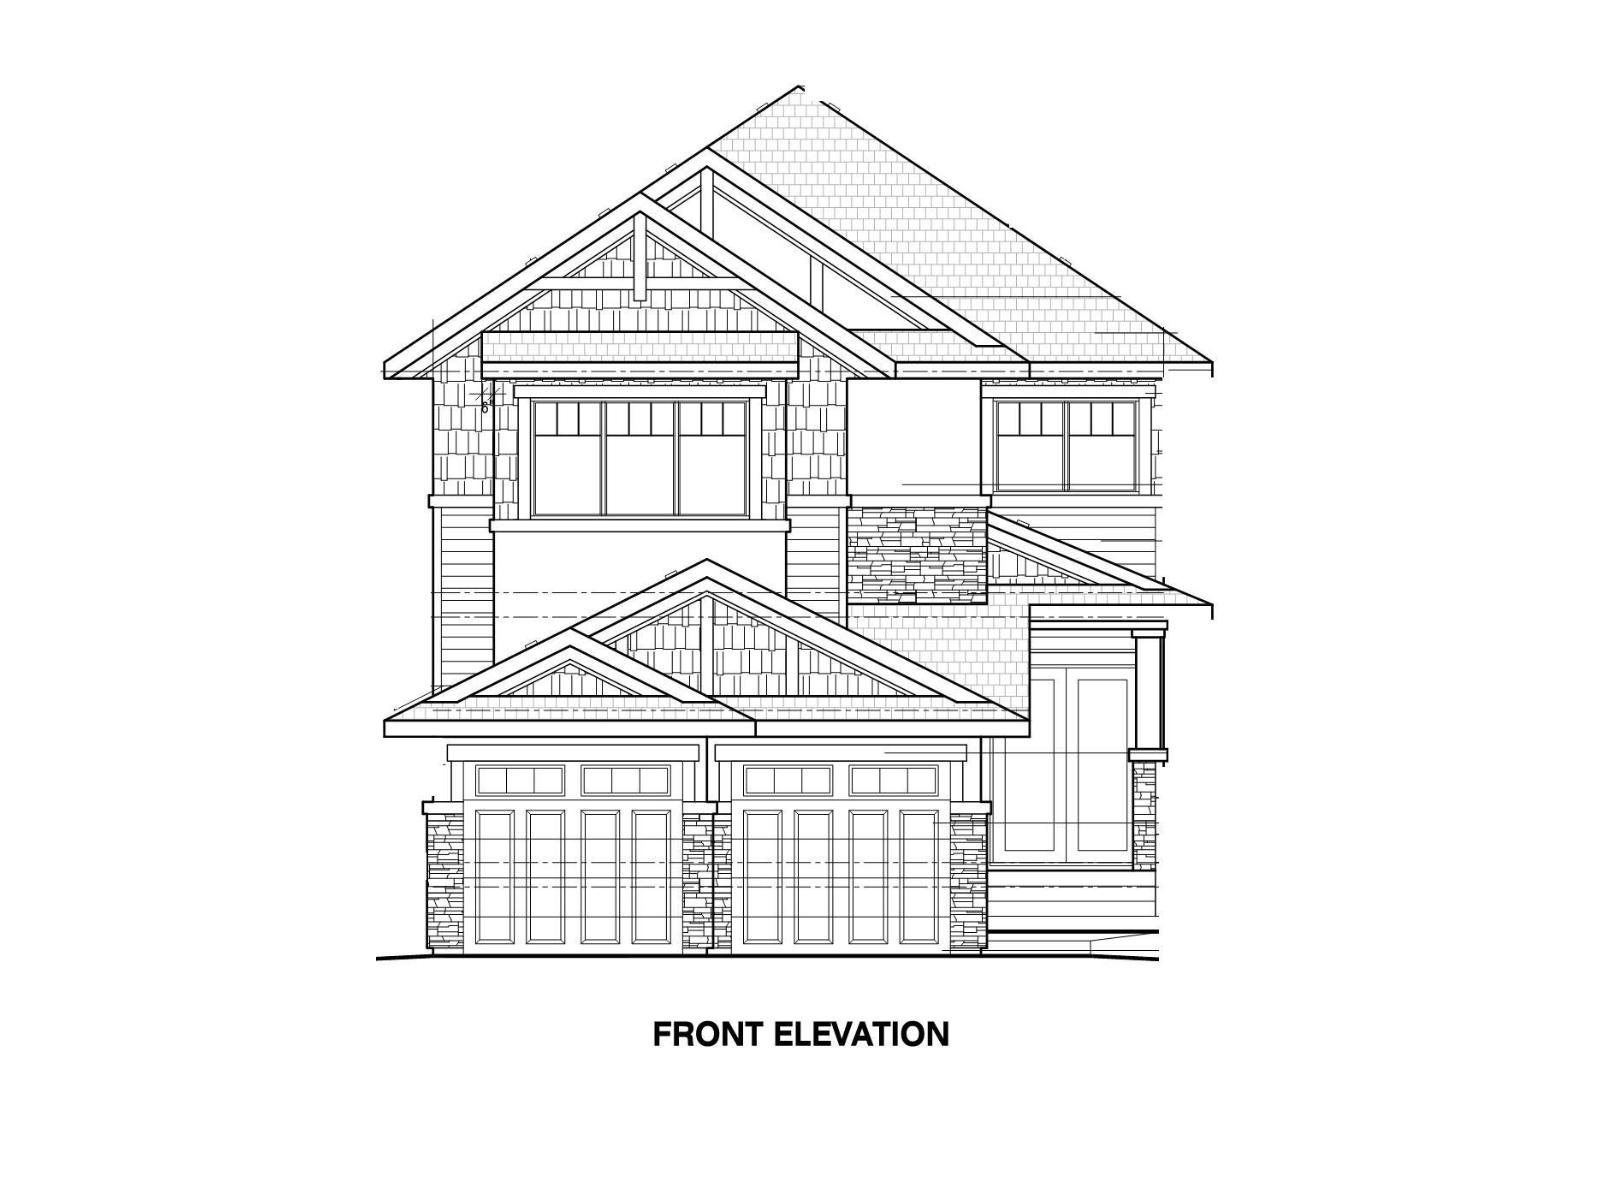
Exceptional NORTH FACING about 4300 sq ft of total living space, this home is built on a 40 POCKET LOT, thoughtfully designed for large families and those who appreciate premium craftsmanship. Featuring 6 SPACIOUS BEDROOMS and 5.5 BATHROOMS, this residence showcases HIGH QUALITY INTERIOR throughout WITH MAIN FLOOR DEN AND FULL BATHROOM. Step inside to a GRAND OPEN TO ABOVE FOYER, leading to a formal DINING ROOM and three separate living areas, perfect for gatherings or creating private retreat spaces for the whole family. The gourmet kitchen flows seamlessly into the main living space, while large windows flood the home with natural sunlight. The WALKOUT BASEMENT is a standout highlight, complete with a SECOND FULL KITCHEN and TWO additional bedrooms. Enjoy year-round comfort with TWO FURNACES and CENTRAL A/C, the home impresses even further with a STAMPED CONCRETE driveway, oversized front porch, TWO MASSIVE BALCONIES, and a scenic walking trail right behind the property. (id:66704)
Property Summary
Property Type
Single Family
Building Type
House
Storeys
2
Square Footage
2,973 sqft
Neighbourhood
Forest Heights (Beaumont)
Title
Freehold
Land Size
498.00 m²
Built
2016
Property Details
Interior Features
Appliances Included
Dishwasher, Dryer, Garage Door Opener Remote(s), Garage Door Opener, Hood Fan, Oven - Built-in, Stove, Washer, Window Coverings, Two Refrigerators
Basement Features
Walk Out
Basement Type
Full (finished)
Fireplace
Yes
Fireplace Type
Insert
Fireplace Fuel
Electric
Building Features
Features
See Remarks, Lane, No Animal Home, No Smoking Home