Active

120 38 St SW Edmonton, Alberta

$1,069,900

MLS® Number: E4474824

  • Charlesworth
  • 174 days on market
  • 62 active listings within 1km
9 Beds
6 Baths
3,043 Sqft

Listed by Harpreet Singh Jutlay, MaxWell Polaris

Listing Description

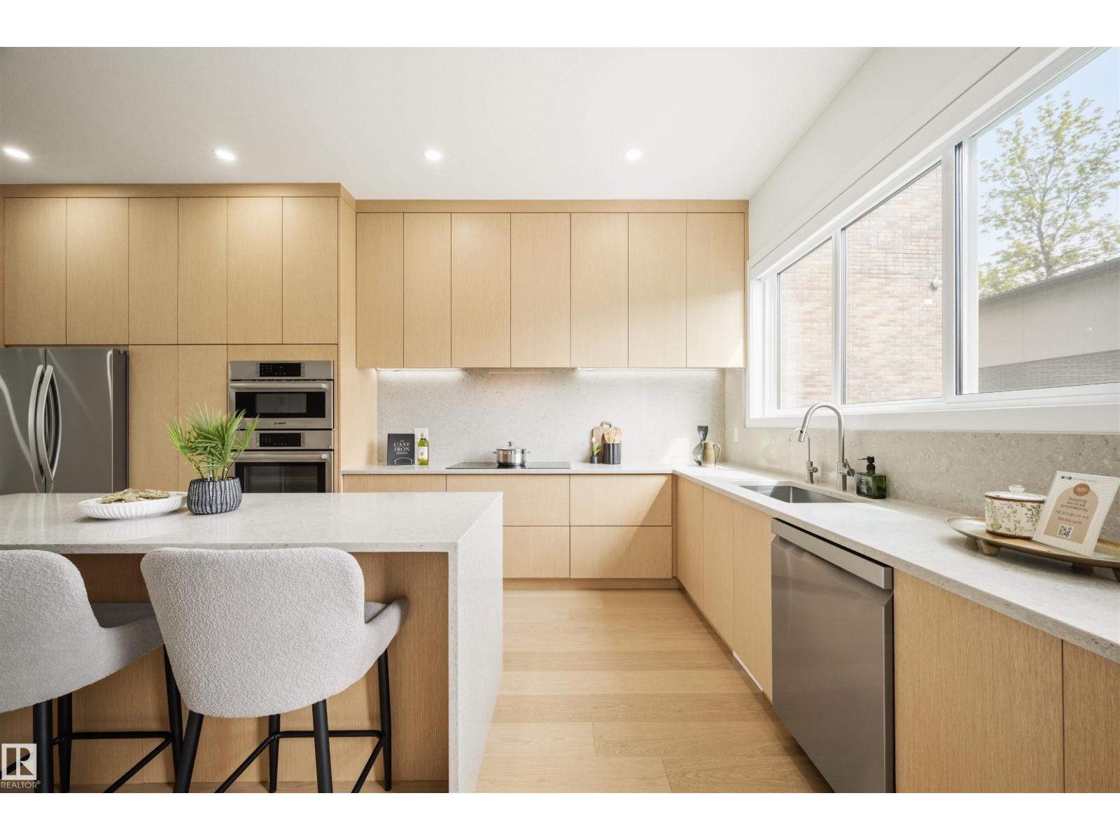
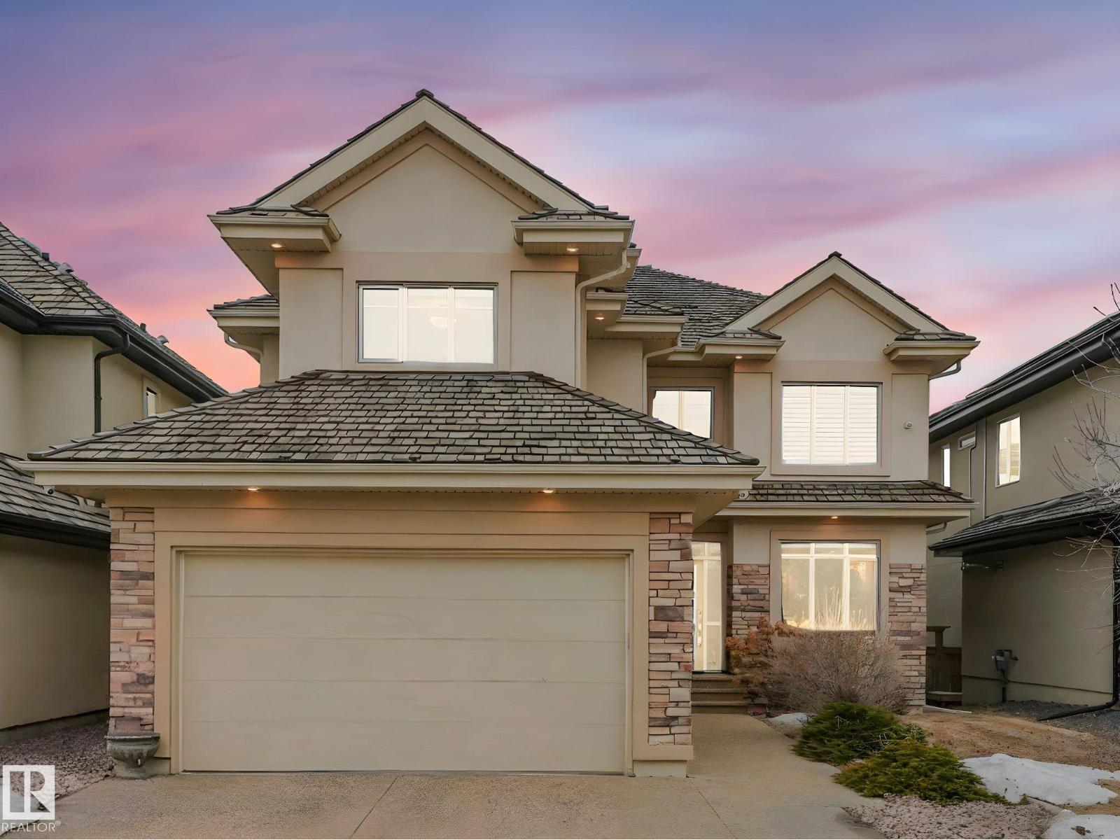
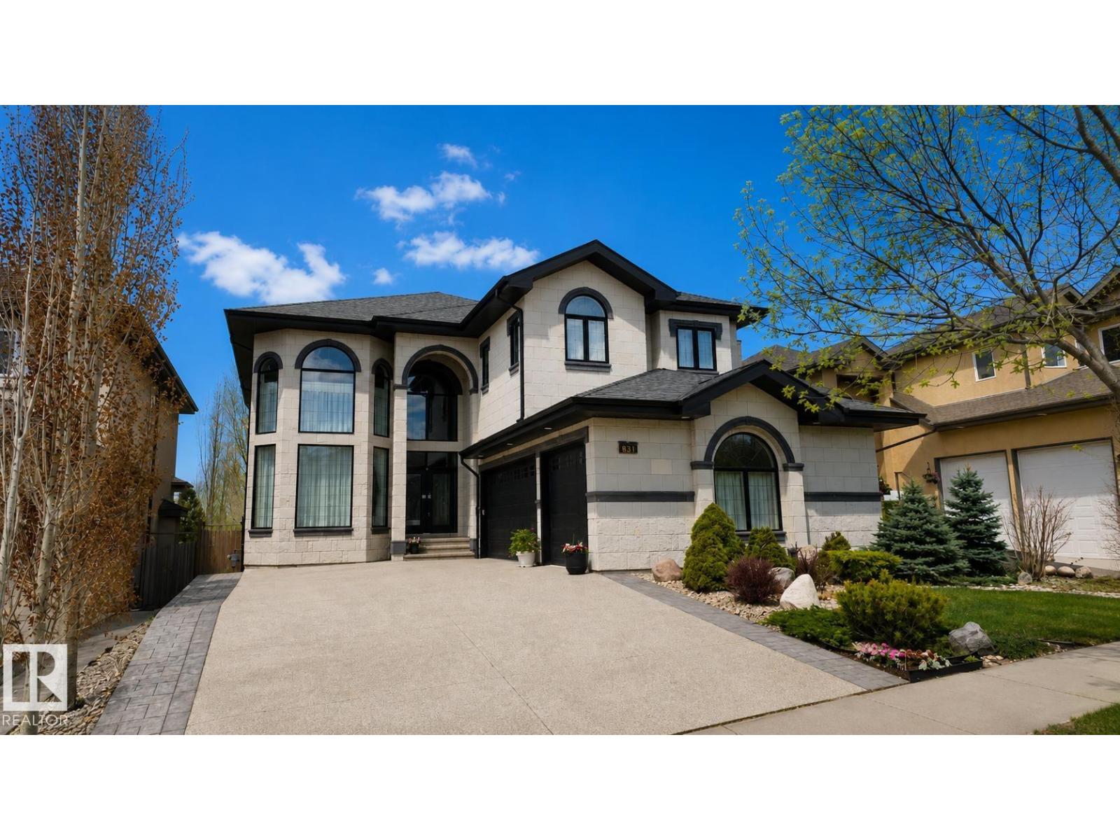
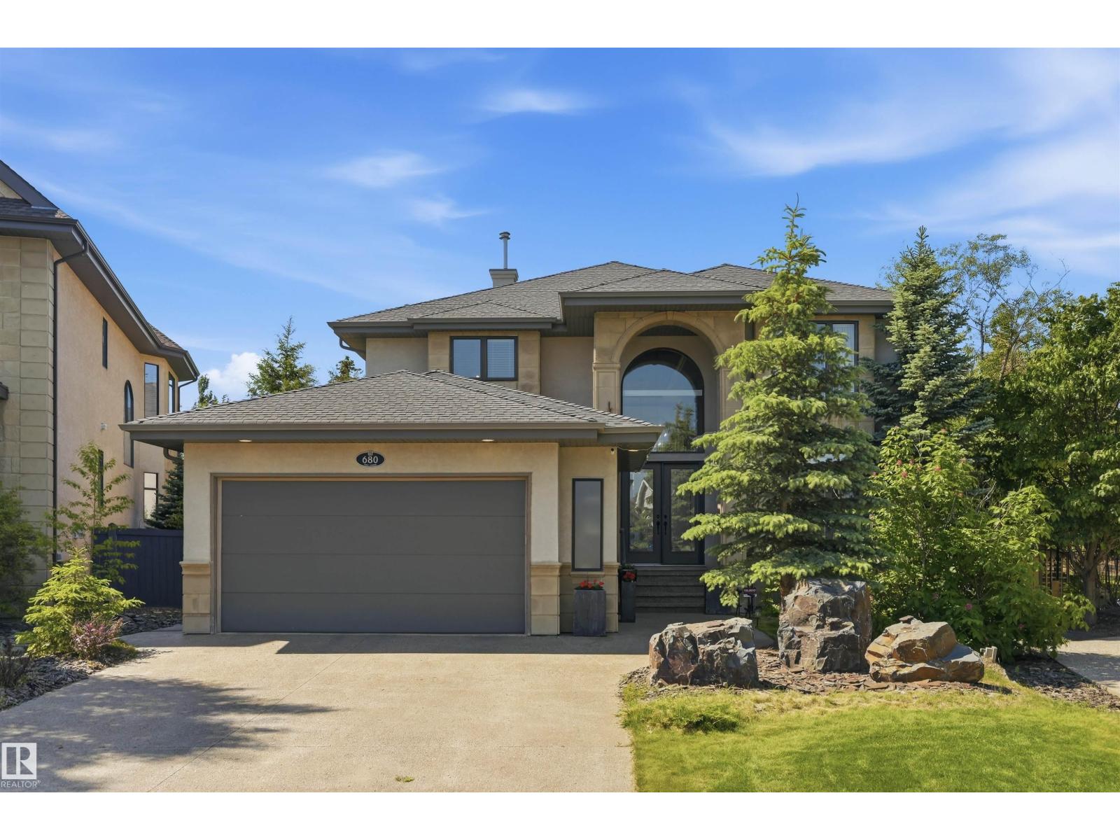
Welcome to this beautiful custom walk-out home with an attached double garage, located in the heart of the Charlesworth community. This home offers plenty of space, comfort, and lovely pond views. The main floor has 10-foot ceilings and a bright, open layout with two living rooms and two dining areas, great for daily living and hosting family and friends. There is also a bedroom and a full bathroom on the main floor, perfect for guests or extended family. The home features hardwood flooring, quatz countertops, and modern LED lighting. Large windows bring in lots of natural light and overlook the peaceful pond. There are 7 bedrooms in total, plus a fully finished legal 2-bedroom suite for extra income or extended family. The finished walk-out basement provides even more living space to enjoy. (id:66704)

Property Summary

Property Type
Single Family
Building Type
House
Storeys
2
Square Footage
3,043 sqft
Neighbourhood
Charlesworth
Title
Freehold
Land Size
410.74 m²
Built
2023

Property Details

Interior Features

Appliances Included Dishwasher, Dryer, Microwave, Refrigerator, Stove, Gas Stove(s), Washer
Basement Features Walk Out, Suite
Basement Type Full (finished)
Fireplace Yes
Fireplace Type Unknown
Fireplace Fuel Electric

Building Features

Features Park/reserve, Lane, Closet Organizers, No Animal Home, No Smoking Home
Construction Style Detached

Heating & Cooling

Heating Type Forced Air

Neighbourhood Features

Community Features Lake Privileges
Amenities Nearby Airport, Park, Golf Course, Shopping

Additional Details

Amenities Ceiling - 10ft, Ceiling - 9ft
Basement Development Finished
Parking Space Total 4
Structure Patio(s)

Measurements

Square Footage 3,043 Sqft

Rooms

Basement
Bedroom 6 Measurements not available
Additional Bedroom Measurements not available
Bedroom Measurements not available
Main Level
Living Room Measurements not available
Dining Room Measurements not available
Kitchen Measurements not available
Family Room Measurements not available
Bedroom 5 Measurements not available
Upper Level
Primary Bedroom Measurements not available
Bedroom 2 Measurements not available
Bedroom 3 Measurements not available
Bedroom 4 Measurements not available
Bonus Room Measurements not available

Lot Features

Fencing Fence
View City View

Waterfront Features

Waterfront Waterfront On Lake

Additional Land Details

Acreage No
Land Amenities Airport, Park, Golf Course, Shopping
Size Irregular 410.74

Location

Talk to us

Questions about this home?

Call or email our team directly — no forms, no waiting on a callback.

Call (780) 000-0000