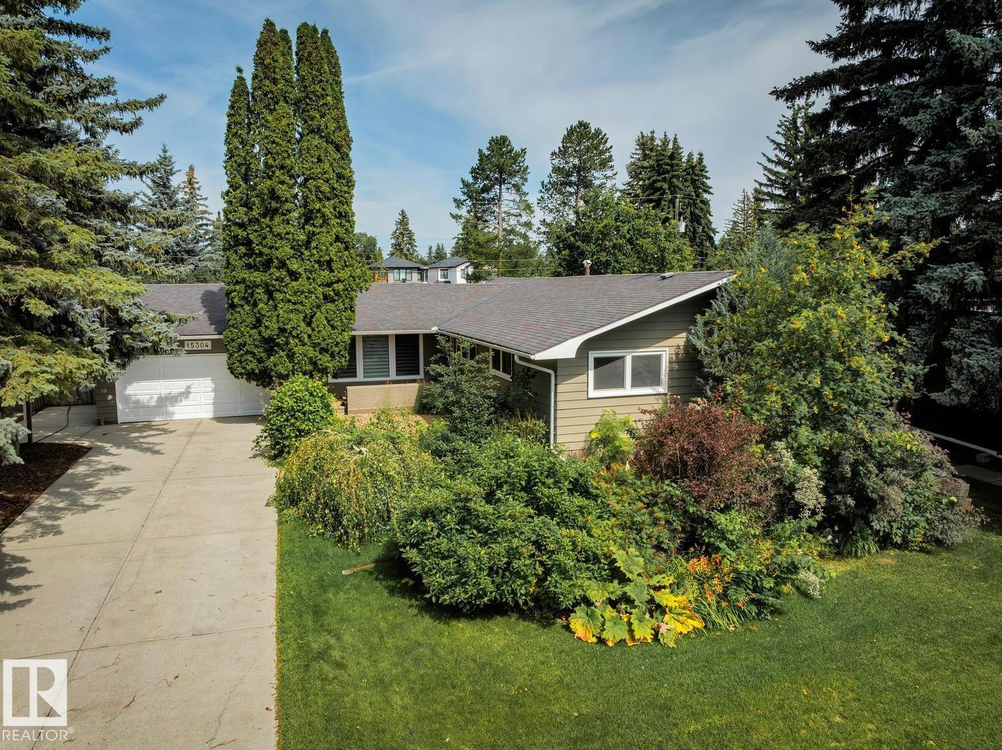
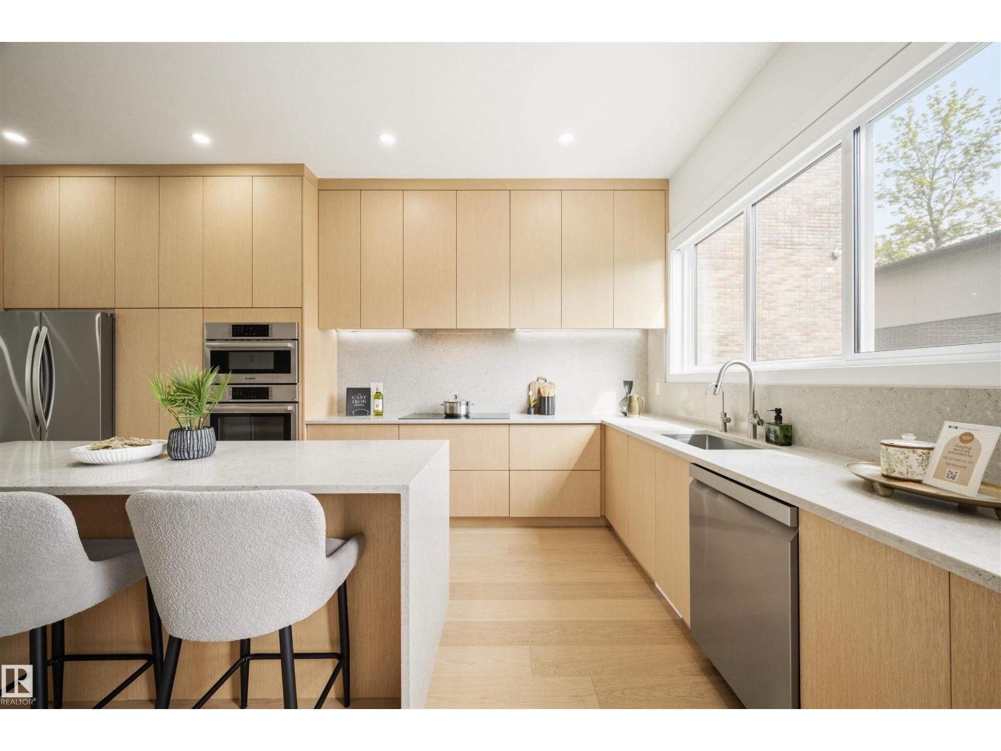
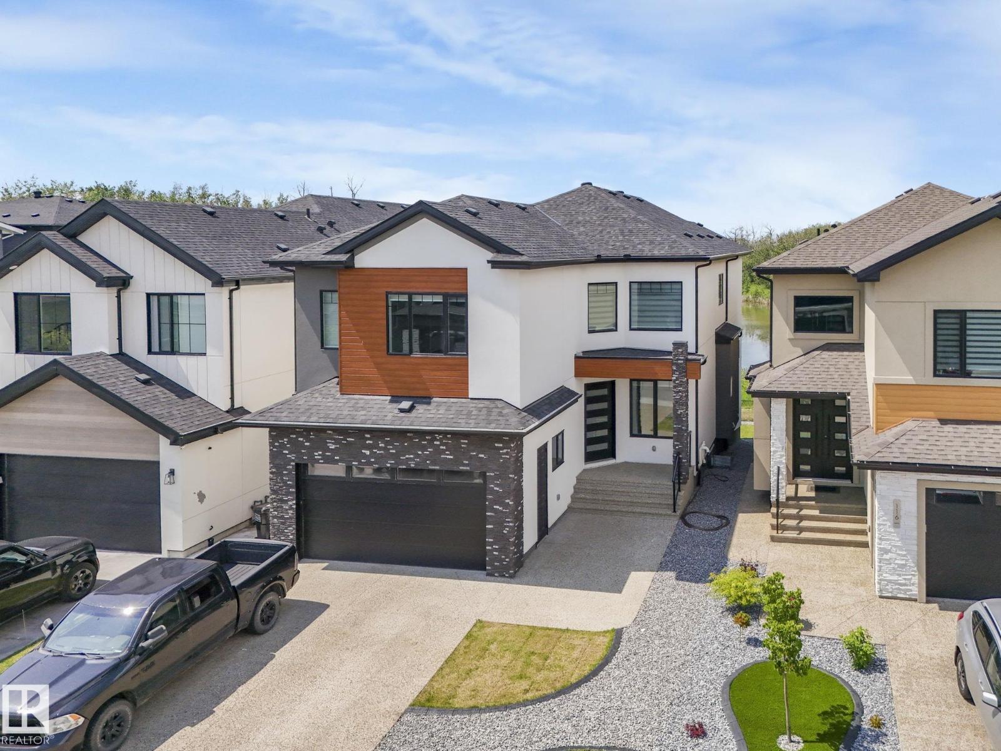
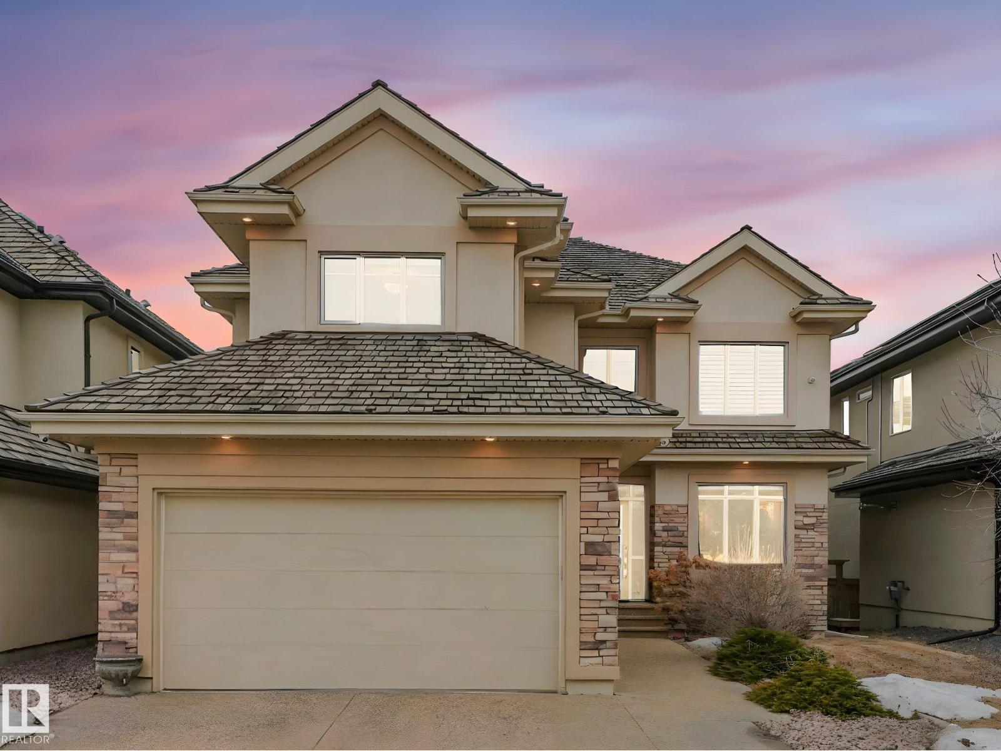
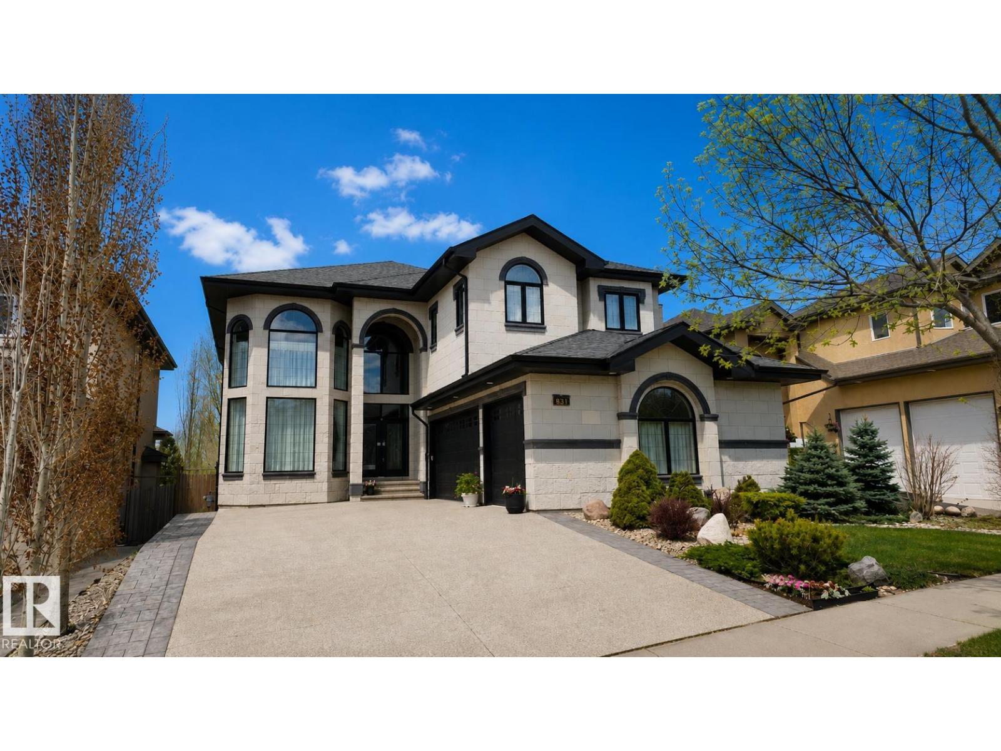
Location Location. Quality craftsmanship w/attention to detail. 2816 sf bespoked masterpiece! Nestled in a quiet cul-de-sac, backing south onto a HUGE greenspace in Terwillegar Gardens. Built by one of Edmonton’s premier LUXURY builders, BIRKHOLZ Homes. Immaculate 2 sty family home w/4200 sf (ttl). The main floor features a bright open concept layout, grand entrance w/stunning curved staircase & 19 ft ceilings, dream kitchen w/premium cabinetry (Peachwood) & soapstone countertops, dbl sided fireplace, spacious living rm, elegant dining area w/coffered ceilings & den with B/I shelving. Upper level features walnut H/W- Primary retreat w/gas FP, his/her closets & 5-pc spa like ensuite w/granite, 2 more O/S bedrms & 4pc bath. The lower level w/in flr heating is for entertaining, a rec rm w/games area, TV area, wet bar, & a 4th bedrm. Sound system, A/C, updated lighting, updated carpets/paint, 9 ft ceilings on the main/bsmt, U/G sprinkler & O/S heated garage. Private yard. Steps to schools, parks & shopping (id:66704)
Property Summary
Property Type
Single Family
Building Type
House
Storeys
2
Square Footage
2,815 sqft
Neighbourhood
Terwillegar Towne
Title
Freehold
Built
2005
Parking Type
Attached Garage
Property Details
Interior Features
Appliances Included
Dryer, Garage Door Opener, Garburator, Oven - Built-in, Microwave, Refrigerator, Stove, Central Vacuum, Washer, Water Softener, Window Coverings, Wine Fridge, Dishwasher
Basement Type
Full (finished)
Fireplace
Yes
Fireplace Type
Unknown
Fireplace Fuel
Gas
Building Features
Features
See Remarks, Park/reserve, Wet Bar
Construction Style
Detached
Heating & Cooling
Heating Type
Forced Air, In Floor Heating
Cooling Type
Central Air Conditioning
Neighbourhood Features
Amenities Nearby
Airport, Park, Golf Course, Playground, Public Transit, Schools, Shopping, Ski Hill
Additional Details
Amenities
Ceiling - 9ft
Basement Development
Finished
Ceiling Type
Vaulted
Half Bath Total
1
Structure
Deck, Patio(s)
Measurements
Square Footage
2,815 Sqft
Rooms
Basement
Bedroom 4
4.54 m x 2.96 m14'11" x 9'9"
Media
4.05 m x 3.99 m13'3" x 13'1"
Other
2.26 m x 1.31 m7'5" x 4'4"
Storage
3.26 m x 2.23 m10'8" x 7'4"
Utility Room
4.45 m x 3.63 m14'7" x 11'11"
Main Level
Living Room
4.72 m x 4.24 m15'6" x 13'11"
Dining Room
4.27 m x 3.08 m14' x 10'1"
Kitchen
4.82 m x 3.69 m15'10" x 12'1"
Den
3.90 m x 3.35 m12'10" x 11'
Laundry Room
2.83 m x 2.71 m9'3" x 8'11"
Upper Level
Primary Bedroom
5.52 m x 5.21 m18'1" x 17'1"
Bedroom 2
4.24 m x 3.35 m13'11" x 11'
Bedroom 3
3.96 m x 3.35 m13' x 11'
Lot Features
Fencing
Fence
Additional Land Details
Acreage
No
Land Amenities
Airport, Park, Golf Course, Playground, Public Transit, Schools, Shopping, Ski Hill