Active

8708 207 St NW Edmonton, Alberta

$685,000

MLS® Number: E4502745

  • Suder Greens
  • 11 days on market
  • 33 active listings within 1km
4 Beds
4 Baths
2,348 Sqft

Listed by Chris Proctor, Real Broker

Listing Description

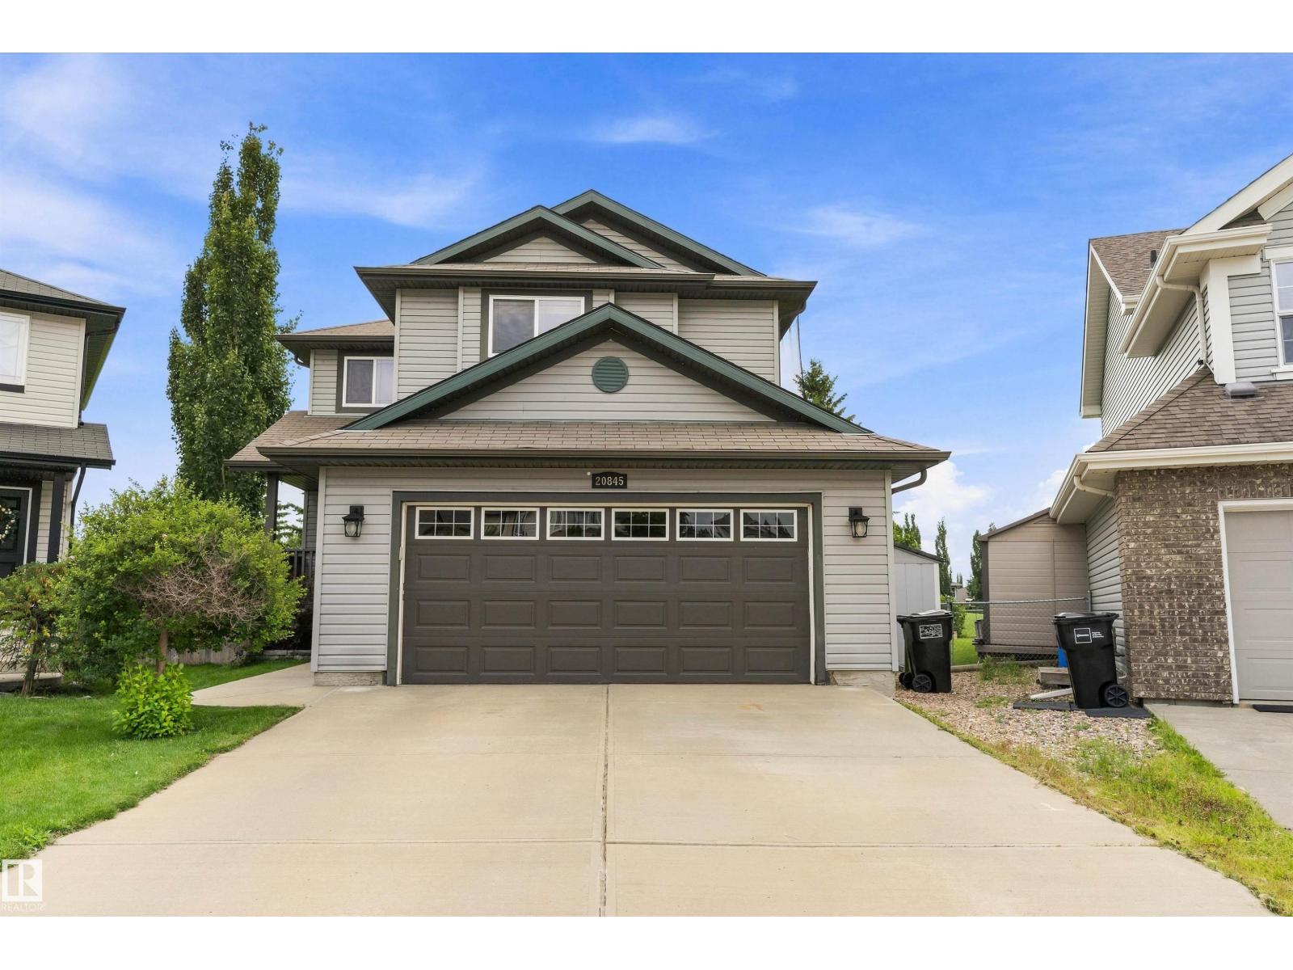
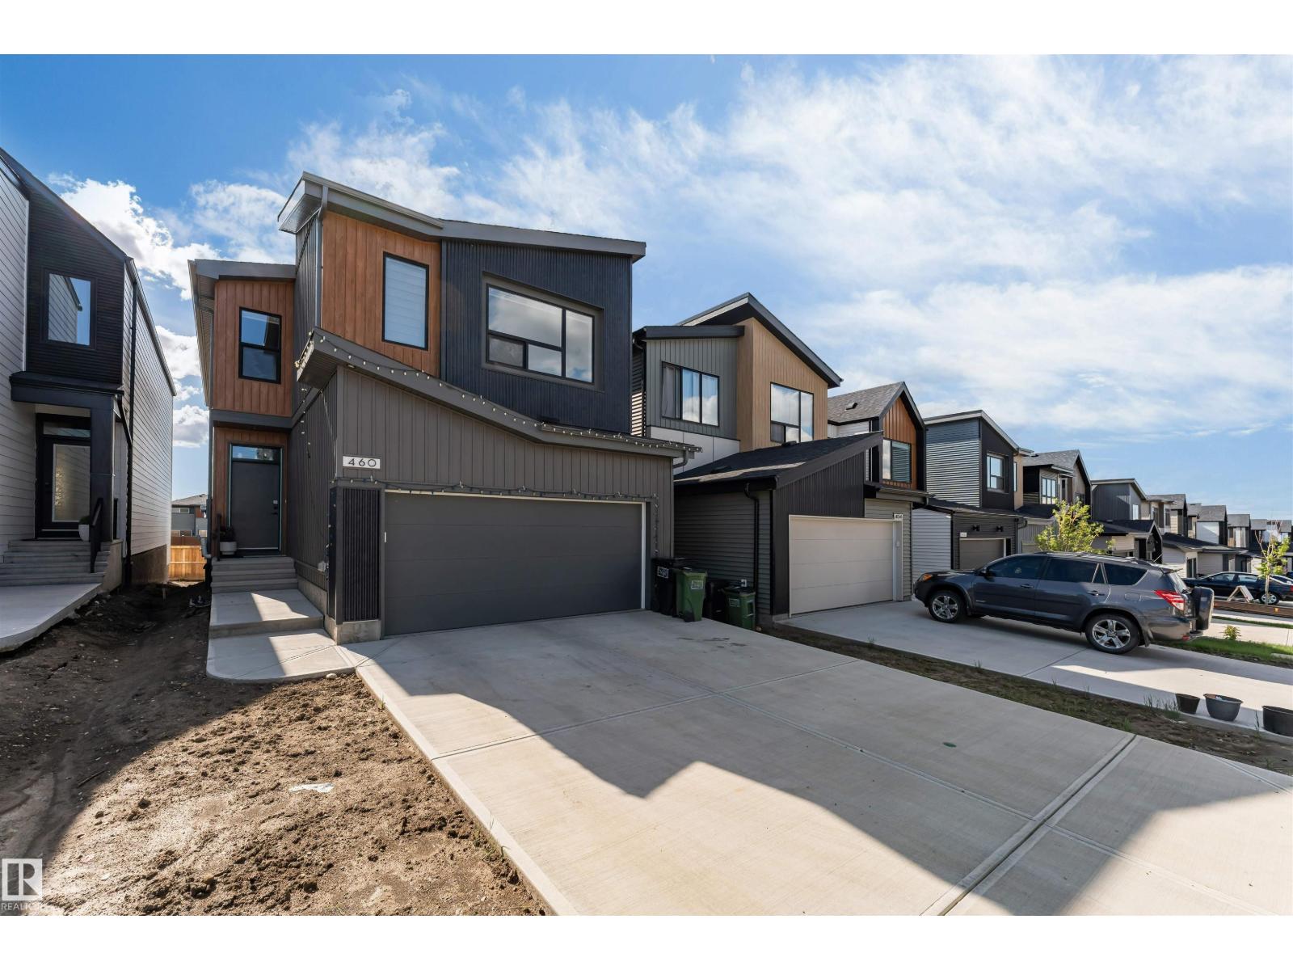
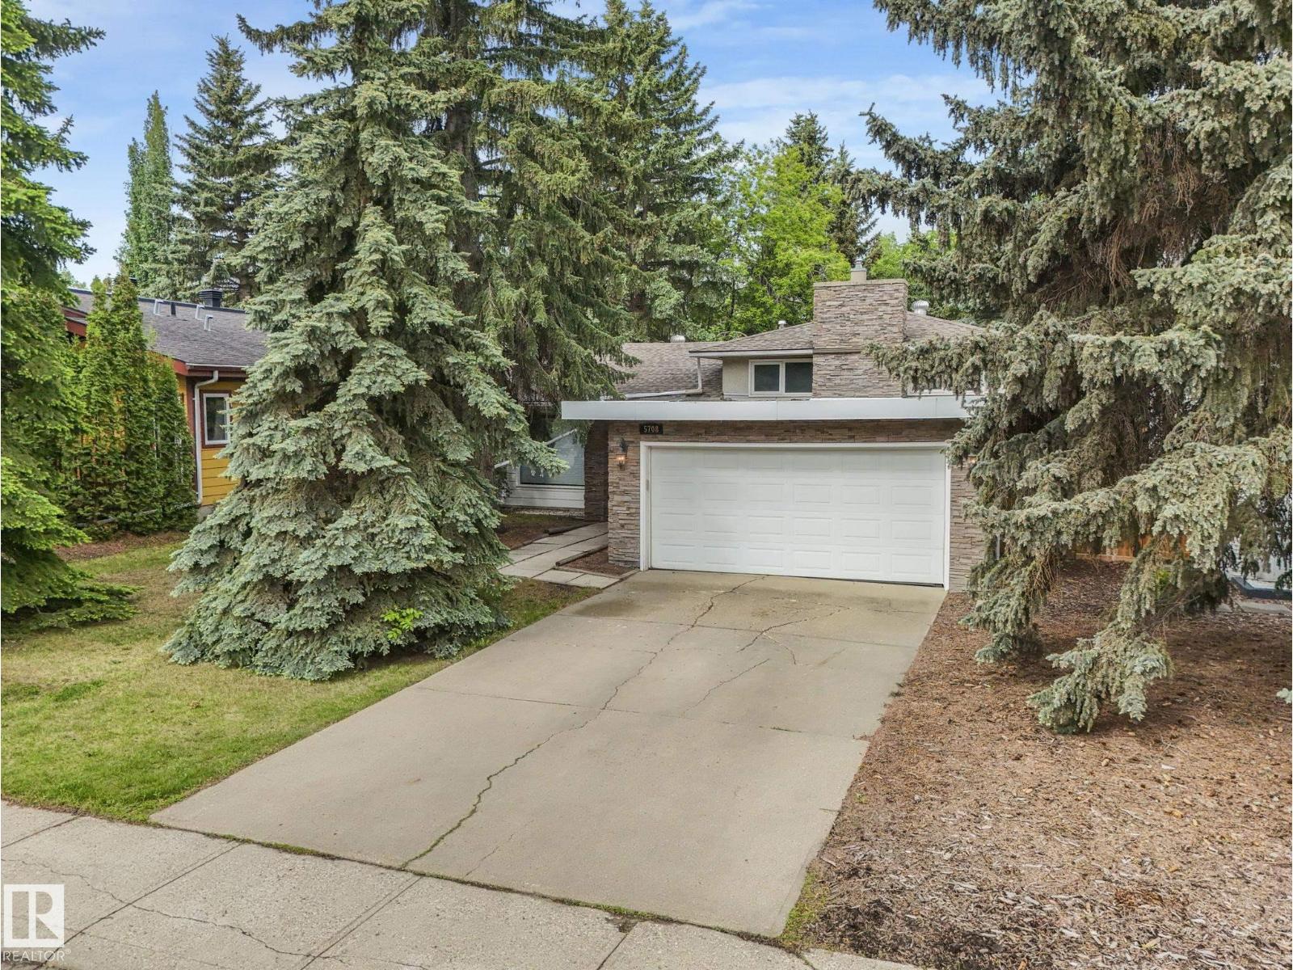
Some homes you tour. This one you keep. Tucked at the end of a quiet Suder Greens cul de sac on a huge pie lot, this immaculate four bedroom, three & a half bathroom 2-storey, cared for from day one. Inside, 9 ft ceilings, vinyl plank flooring & a sun soaked great room pull everyone toward the kitchen w/ stainless appliances & a walk through pantry. Main floor den for work. Bonus room upstairs for movie nights. Upper level laundry where it actually belongs. Upstairs balcony for morning coffee. Fully finished basement to spread out in. Outside is the kicker: oversized insulated double garage, gorgeous stone patio work & a separate dog run your pup will claim on day one. Newer shingles, hot water tank, & AC. Triple-pane windows too! Walk to upcoming LRT station, w/ WEM, Costco, schools, shopping, Whitemud & the Henday all minutes away. Steps from the Lewis Estates clubhouse. Quiet street. Turn key condition. Pie lot privacy. Homes like this don't sit in Suder Greens. See it before someone else keeps it. (id:66704)
Property Summary

Property Type
Single Family
Building Type
House
Storeys
2
Square Footage
2,348 sqft
Neighbourhood
Suder Greens
Title
Freehold
Land Size
573.20 m²
Built
2006
Parking Type
Attached Garage

Property Details

Interior Features

Appliances Included Dishwasher, Dryer, Microwave Range Hood Combo, Refrigerator, Storage Shed, Stove, Washer, Window Coverings
Basement Type Full (finished)
Fireplace No

Building Features

Features Cul-de-sac, Private Setting, See Remarks, Flat Site
Construction Style Detached

Heating & Cooling

Heating Type Forced Air
Cooling Type Central Air Conditioning

Neighbourhood Features

Amenities Nearby Golf Course, Public Transit, Schools, Shopping

Additional Details

Amenities Ceiling - 9ft
Basement Development Finished
Half Bath Total 1
Structure Dog Run - Fenced In

Measurements

Square Footage 2,348 Sqft

Rooms

Basement
Bedroom 4 4.60 m x 4.33 m 15'1" x 14'2"
Recreation Room 5.40 m x 4.90 m 17'9" x 16'1"
Storage 3.52 m x 2.84 m 11'7" x 9'4"
Utility Room 4.75 m x 3.40 m 15'7" x 11'2"
Main Level
Living Room 5.46 m x 5.35 m 17'11" x 17'7"
Dining Room 3.33 m x 2.79 m 10'11" x 9'2"
Kitchen 5.46 m x 4.53 m 17'11" x 14'10"
Den 4.03 m x 3.00 m 13'3" x 9'10"
Breakfast 3.33 m x 2.79 m 10'11" x 9'2"
Pantry 3.30 m x 2.93 m 10'10" x 9'7"
Upper Level
Family Room 5.04 m x 4.80 m 16'6" x 15'9"
Primary Bedroom 4.93 m x 4.10 m 16'2" x 13'5"
Bedroom 2 3.84 m x 3.54 m 12'7" x 11'7"
Bedroom 3 3.46 m x 3.21 m 11'4" x 10'6"
Laundry Room 3.29 m x 2.38 m 10'10" x 7'10"

Lot Features

Fencing Fence

Additional Land Details

Acreage No
Land Amenities Golf Course, Public Transit, Schools, Shopping
Size Irregular 573.2

Location

Talk to us

Questions about this home?

Call or email our team directly — no forms, no waiting on a callback.

Call (780) 000-0000