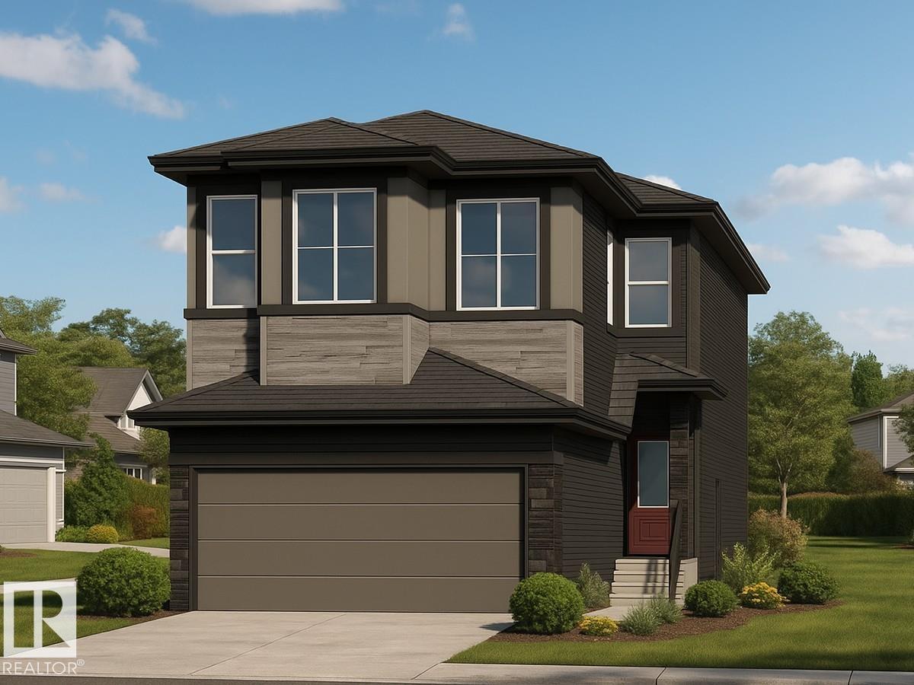
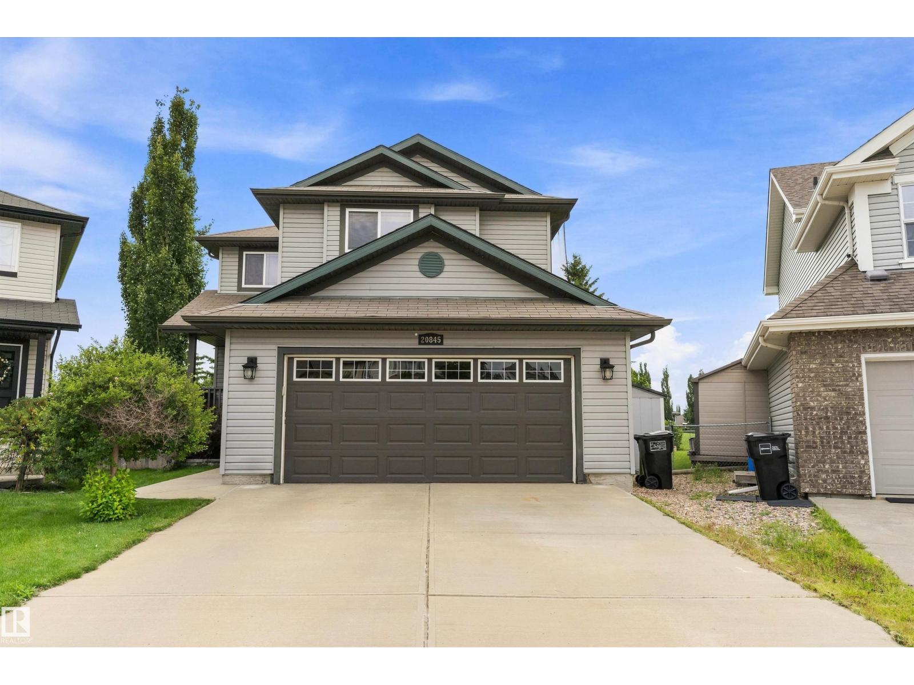
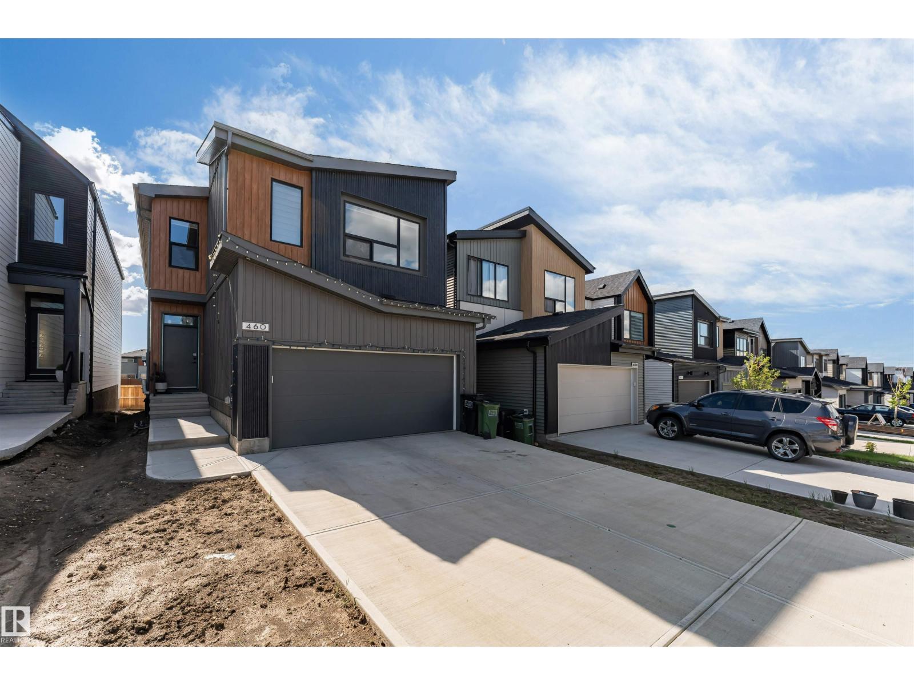
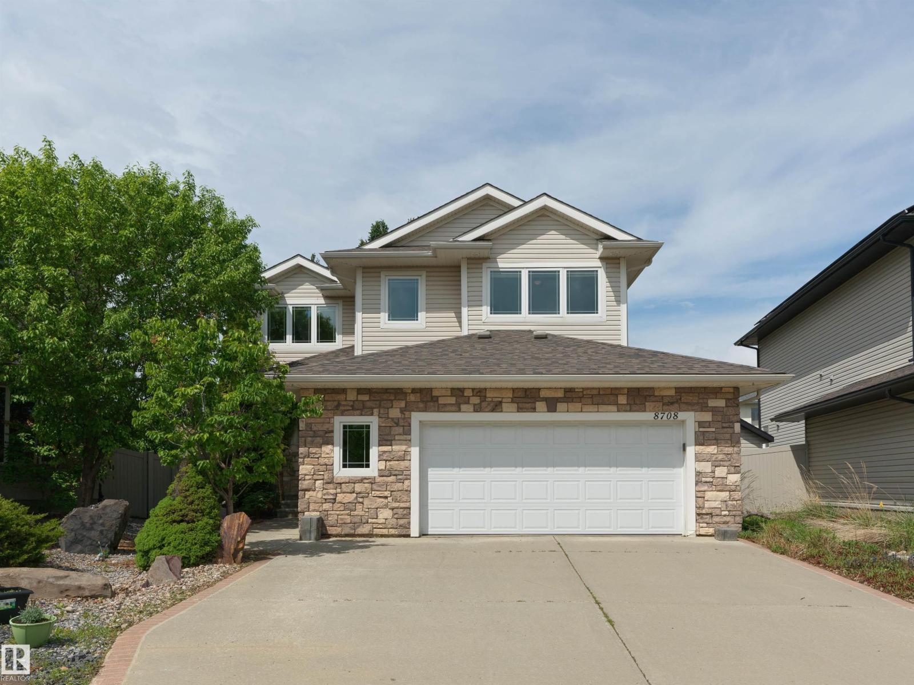
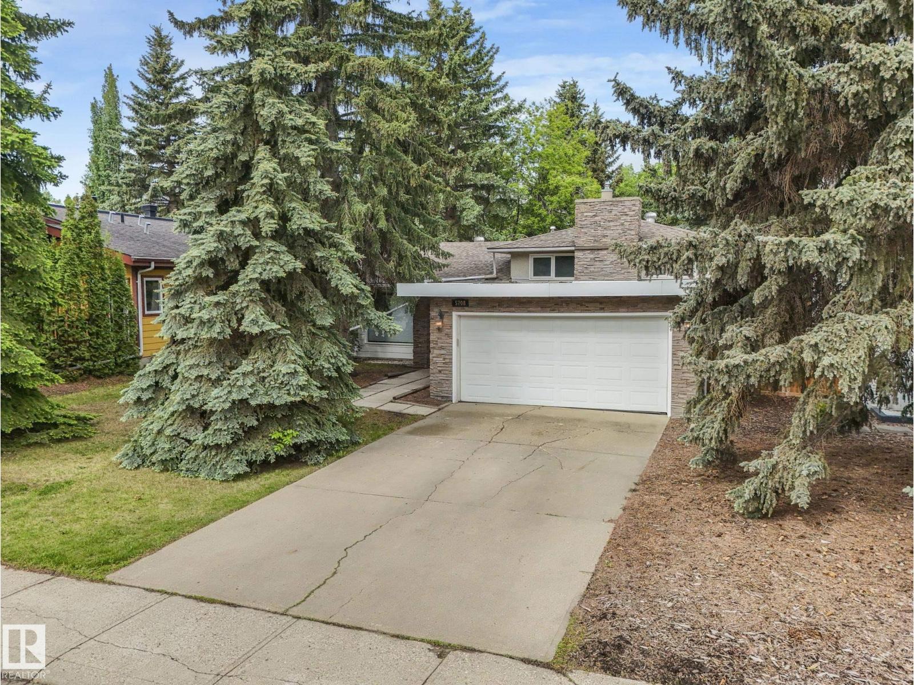
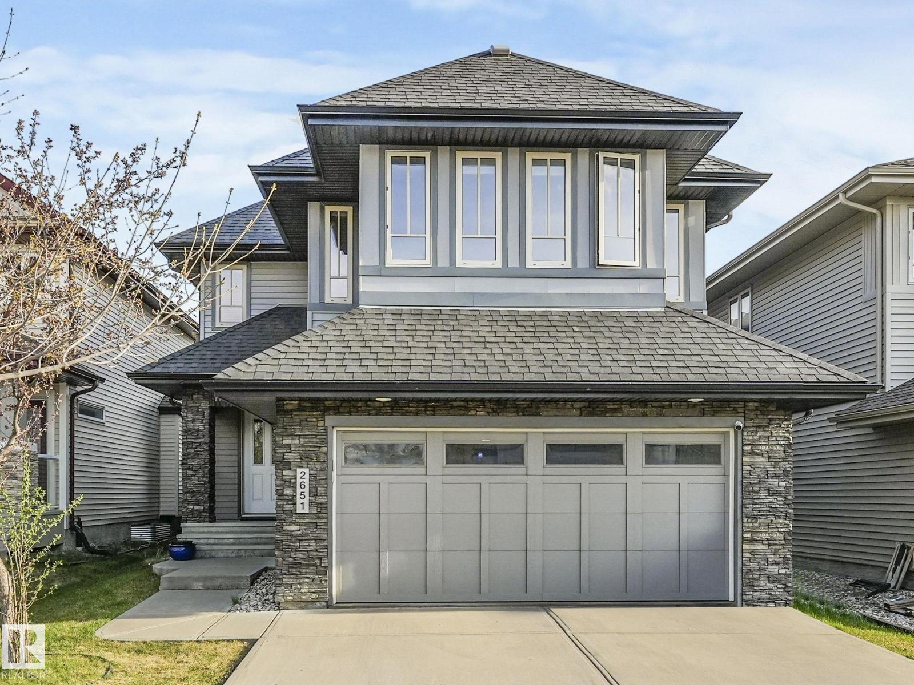
POND-BACKING HOME WITH WALKOUT BASEMENT! Welcome to this impressive family home in The Orchards, perfectly positioned on a regular lot overlooking a serene pond. The bright main floor offers a dedicated den, a modern open-concept kitchen with an oversized island, and a stunning open-to-below living room filled with natural light. Upstairs are three large bedrooms, each with a walk-in closet, including a spacious primary retreat with a 5-piece ensuite and large walk-in closet. Convenient upper-floor laundry adds functionality. Step outside onto the huge composite deck and enjoy unobstructed pond views—perfect for relaxing or entertaining. The undeveloped walkout basement provides potential for additional living space and is accessible by a concrete side pathway. Enjoy full access to The Orchards Clubhouse. Ideally located beside Jan Reimer K–9 and Divine Mercy K–6 schools, with shopping, parks, transit and amenities nearby. A wonderful opportunity to enjoy space, comfort, views and a true family lifestyle! (id:66704)
Property Summary
Property Type
Single Family
Building Type
House
Storeys
2
Square Footage
2,053 sqft
Neighbourhood
The Orchards At Ellerslie
Title
Freehold
Land Size
350.56 m²
Built
2020
Property Details
Interior Features
Appliances Included
Dishwasher, Dryer, Garage Door Opener Remote(s), Garage Door Opener, Hood Fan, Refrigerator, Gas Stove(s), Washer, Window Coverings
Basement Features
Walk Out
Basement Type
Full (unfinished)
Fireplace
No
Building Features
Features
Park/reserve, No Animal Home, No Smoking Home
Construction Style
Detached
Heating & Cooling
Heating Type
Forced Air
Neighbourhood Features
Community Features
Lake Privileges
Amenities Nearby
Airport, Playground, Public Transit, Schools, Shopping
Additional Details
Amenities
Ceiling - 9ft
Basement Development
Unfinished
Fire Protection
Smoke Detectors
Half Bath Total
1
Structure
Deck
Measurements
Square Footage
2,053 Sqft
Rooms
Main Level
Living Room
3.54 m x 4.72 m11'7" x 15'6"
Dining Room
3.46 m x 3.05 m11'4" x 10'
Kitchen
3.46 m x 4.22 m11'4" x 13'10"
Den
3.55 m x 2.75 m11'8" x 9'
Upper Level
Family Room
4.26 m x 3.81 m14' x 12'6"
Primary Bedroom
3.69 m x 4.71 m12'1" x 15'5"
Bedroom 2
3.65 m x 3.70 m12' x 12'2"
Bedroom 3
2.72 m x 3.35 m8'11" x 11'
Waterfront Features
Waterfront
Waterfront On Lake
Additional Land Details
Acreage
No
Land Amenities
Airport, Playground, Public Transit, Schools, Shopping