Active

10711 70 Av NW Edmonton, Alberta

$595,000

MLS® Number: E4501500

  • Allendale
  • 19 days on market
  • 66 active listings within 1km
5 Beds
4 Baths
1,610 Sqft

Listed by Art P. Kominek, CIR Realty

Listing Description

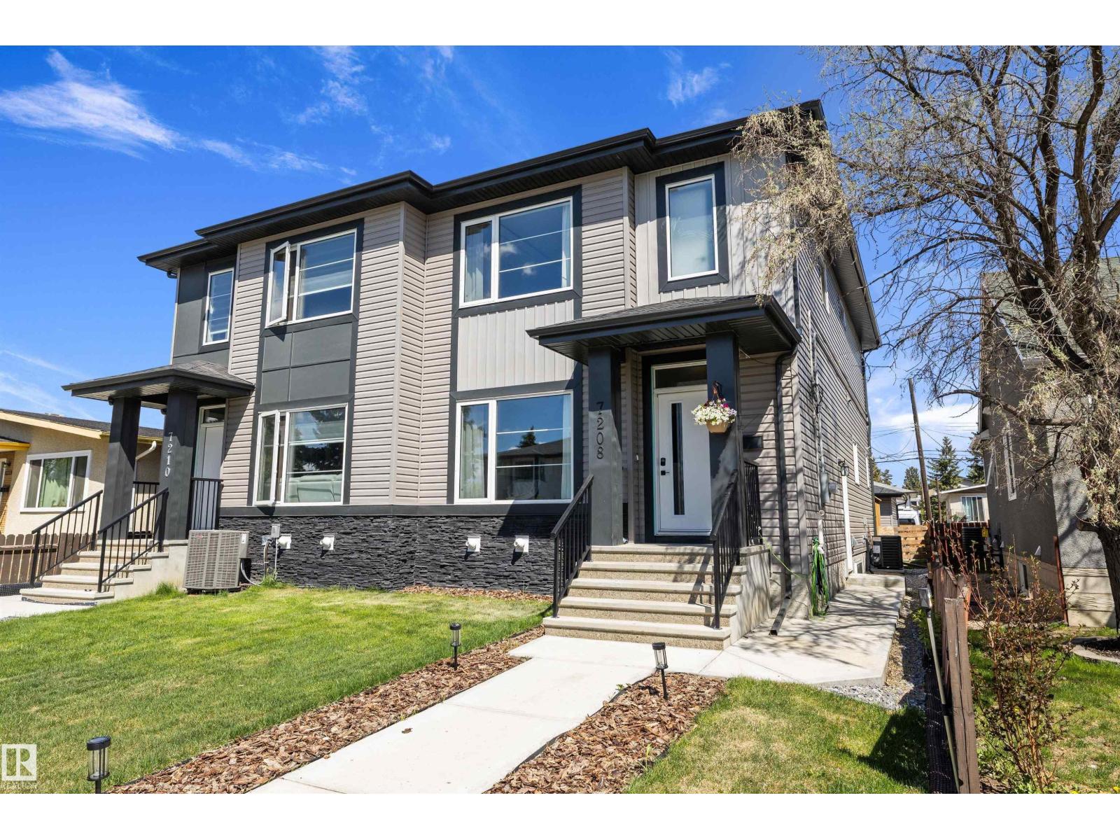
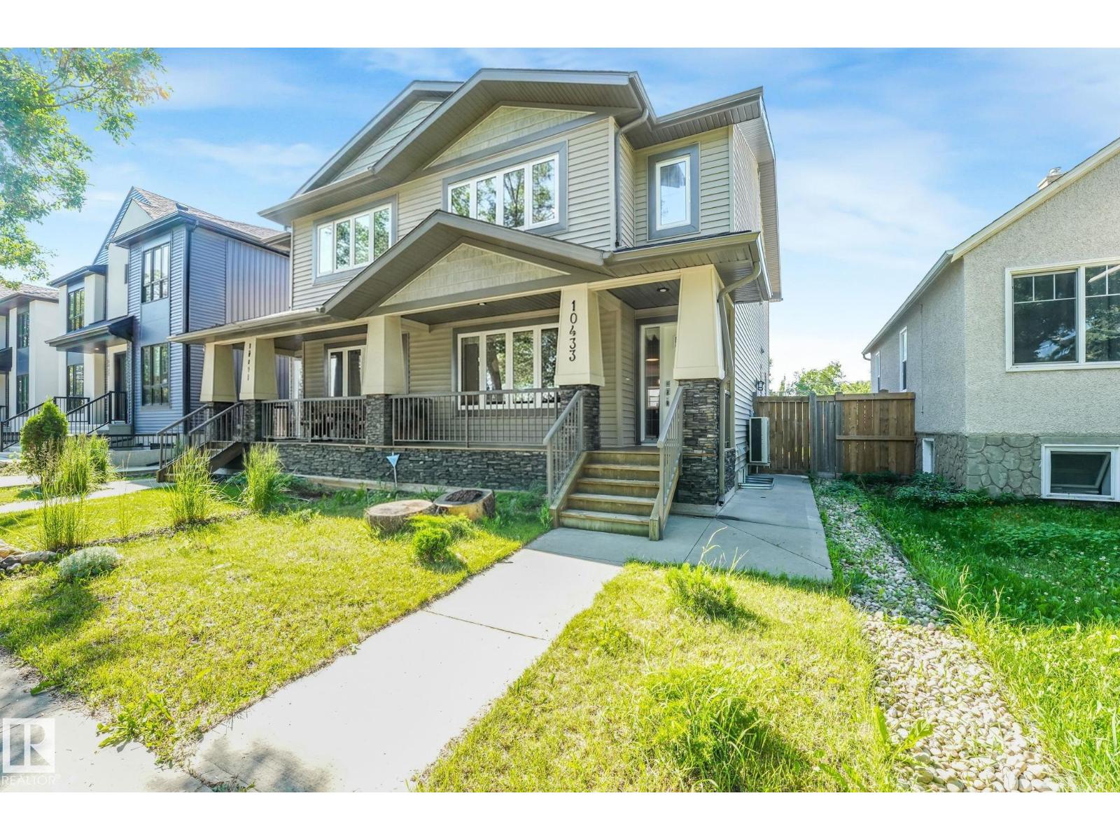
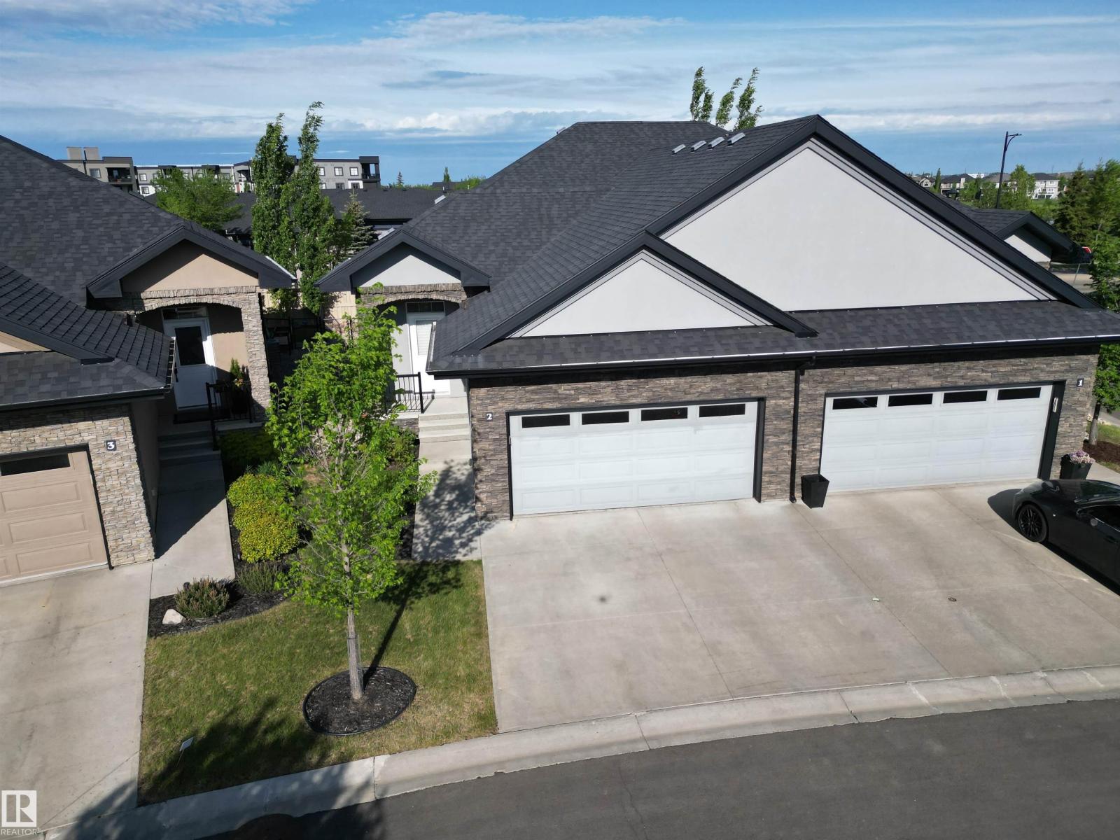
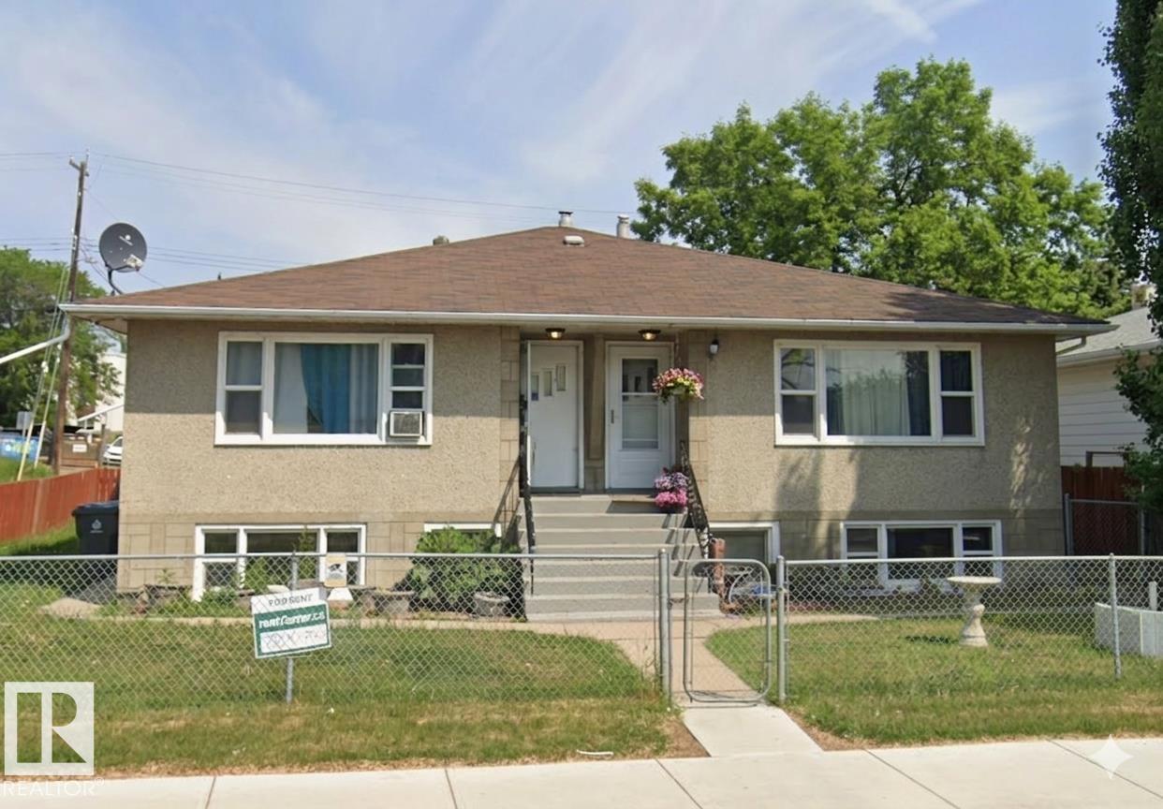
Located in the desirable community of Allendale, this modern 2015-built half duplex offers stylish living with a fully finished basement and separate entrance. The open-concept main floor features hardwood flooring, large windows, convenient main floor laundry, and a contemporary kitchen complete with quartz countertops, tile backsplash, and ample cabinetry. Spacious dining and living areas create the perfect setup for entertaining and everyday living. Upstairs offers 3 bedrooms including a generous primary bedroom with walk-in closet and 4-piece ensuite, plus an additional full bathroom. The fully finished basement adds excellent flexibility with 2 additional bedrooms, a full bathroom, second laundry hookup, a second countertop area and second living room. Outside, enjoy the fully landscaped and fenced yard, double detached garage, and rear lane access. Fantastic central location just minutes from the University of Alberta, Whyte Avenue, Downtown, schools, parks, transit, and all amenities. (id:66704)
Property Summary

Property Type
Single Family
Building Type
Duplex
Storeys
2
Square Footage
1,610 sqft
Neighbourhood
Allendale
Title
Freehold
Built
2015

Property Details

Interior Features

Appliances Included Alarm System, Dishwasher, Dryer, Hood Fan, Refrigerator, Stove, Washer, Window Coverings
Basement Type Full (finished)
Fireplace Yes
Fireplace Type Corner
Fireplace Fuel Gas

Building Features

Features Flat Site, Lane
Construction Style Semi-detached

Heating & Cooling

Heating Type Forced Air
Cooling Type Central Air Conditioning

Neighbourhood Features

Amenities Nearby Playground, Shopping

Additional Details

Amenities Vinyl Windows
Basement Development Finished
Half Bath Total 1
Parking Space Total 4

Measurements

Square Footage 1,610 Sqft

Rooms

Basement
Bedroom 4 2.71 m x 3.46 m 8'11" x 11'4"
Bedroom 5 3.11 m x 2.22 m 10'2" x 7'3"
Utility Room 1.60 m x 4.19 m 5'3" x 13'9"
Second Kitchen 2.12 m x 4.22 m 6'11" x 13'10"
Main Level
Dining Room 1.89 m x 4.16 m 6'2" x 13'8"
Kitchen 4.32 m x 2.87 m 14'2" x 9'5"
Laundry Room 1.10 m x 1.03 m 3'7" x 3'5"
Upper Level
Living Room 3.61 m x 8.37 m 11'10" x 27'6"
Primary Bedroom 3.17 m x 5.35 m 10'5" x 17'7"
Bedroom 2 2.53 m x 4.08 m 8'4" x 13'5"
Bedroom 3 2.87 m x 3.02 m 9'5" x 9'11"

Lot Features

Fencing Fence

Additional Land Details

Acreage No
Land Amenities Playground, Shopping

Location

Talk to us

Questions about this home?

Call or email our team directly — no forms, no waiting on a callback.

Call (780) 000-0000