Active

13504 163 Av NW Edmonton, Alberta

$618,888

MLS® Number: E4502774

  • Carlton
  • 11 days on market
  • 32 active listings within 1km
4 Beds
3 Baths
2,573 Sqft

Listed by Stephen H. Lau, RE/MAX Real Estate

Listing Description

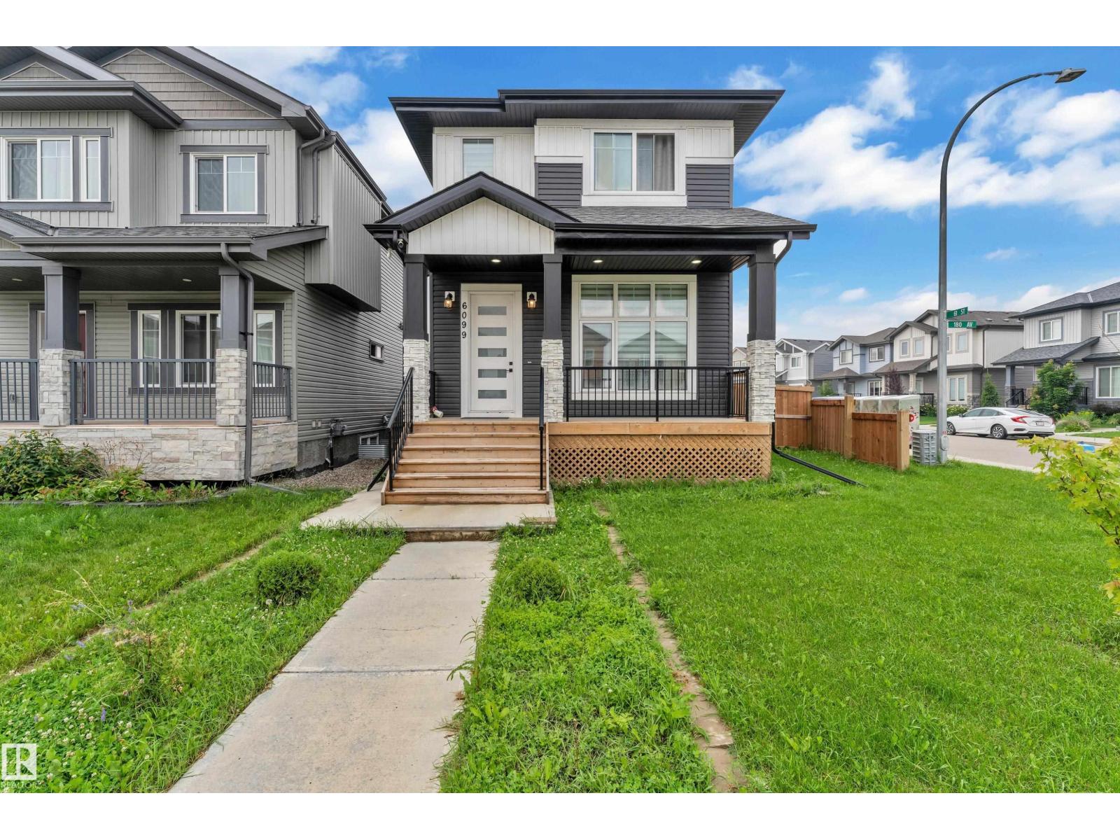
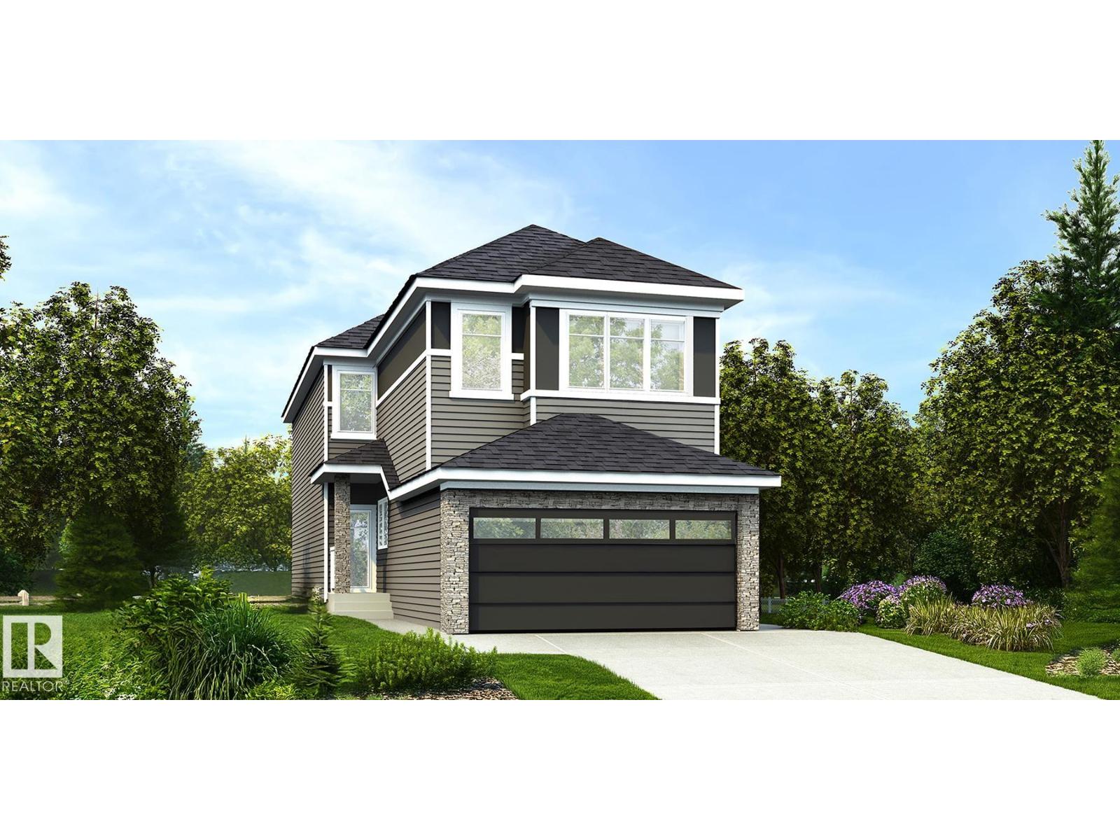
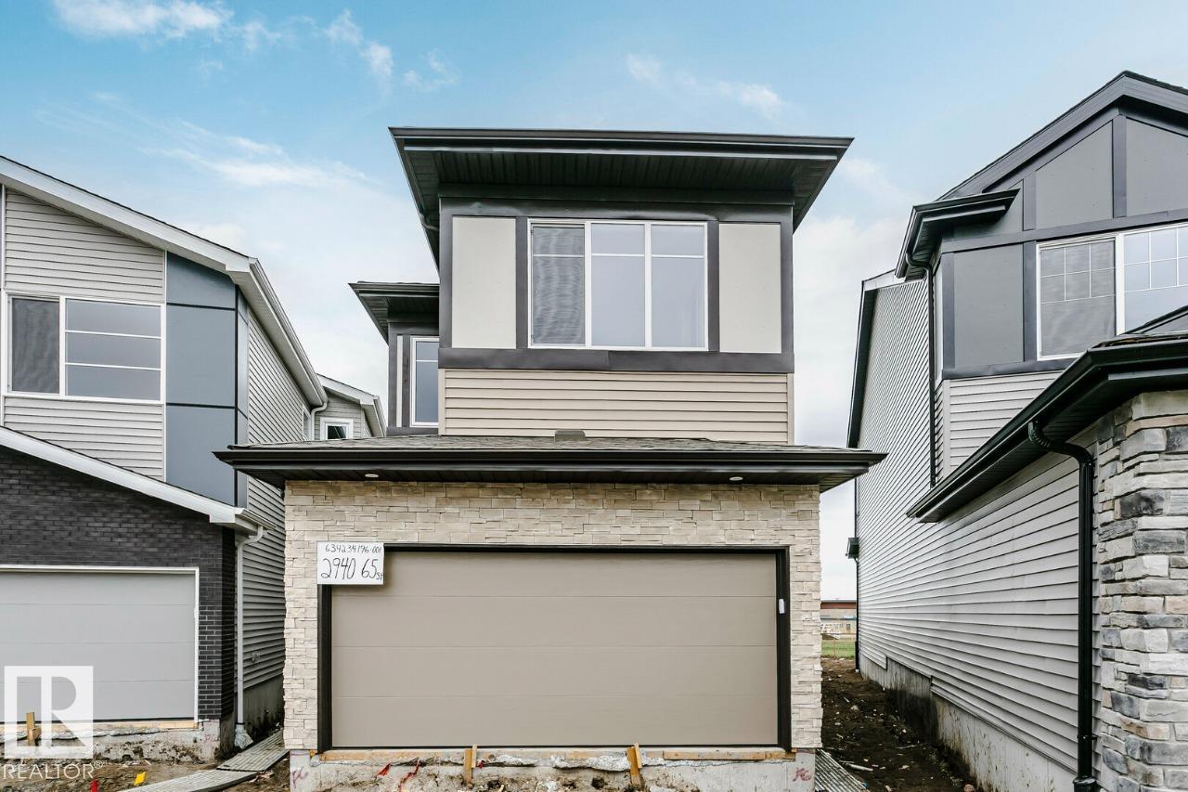
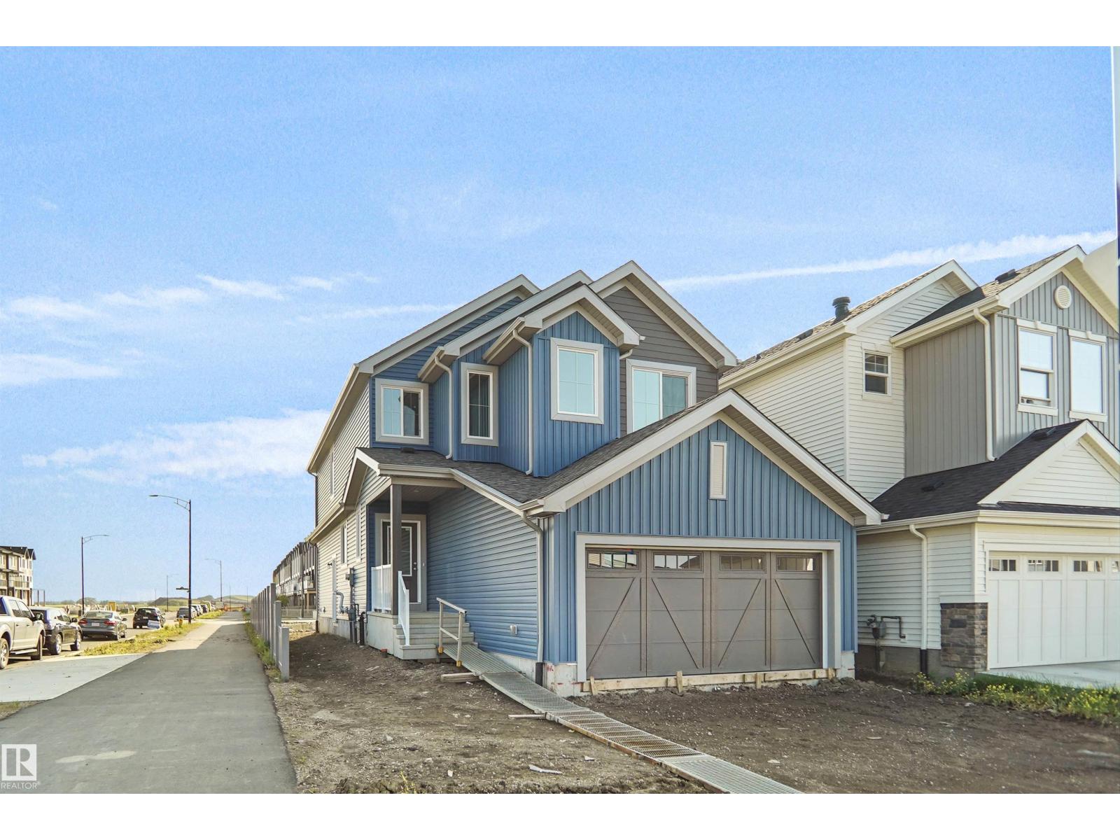
IMPRESSIVE 2-STOREY IN CARLTON WITH 4 BEDROOMS, 2.5 BATHS, A MAIN-FLOOR OFFICE & AN OVERSIZED BONUS ROOM. Offering 2,573 sq.ft. above grade, this well-designed home opens to a spacious foyer & elegant staircase. The kitchen features extensive dark cabinetry, generous counters, a large island, stainless appliances & a walk-in pantry, flowing into the dining area & inviting great room with gas fireplace, hardwood floors & large windows. A main-floor laundry adds everyday convenience. Upstairs, the expansive bonus room is ideal for movie nights or family space. The primary bedroom offers a tray ceiling, large walk-in closet with built-ins & ensuite with dual sinks, jetted soaker tub & separate shower. Three additional bedrooms & a full bath complete the upper level. The full unfinished basement offers storage or development potential. Outside, enjoy a fenced yard with deck, extensive interlocking-stone patio & garden beds. Double attached garage. Close to schools, playgrounds, shopping & public transit. (id:66704)
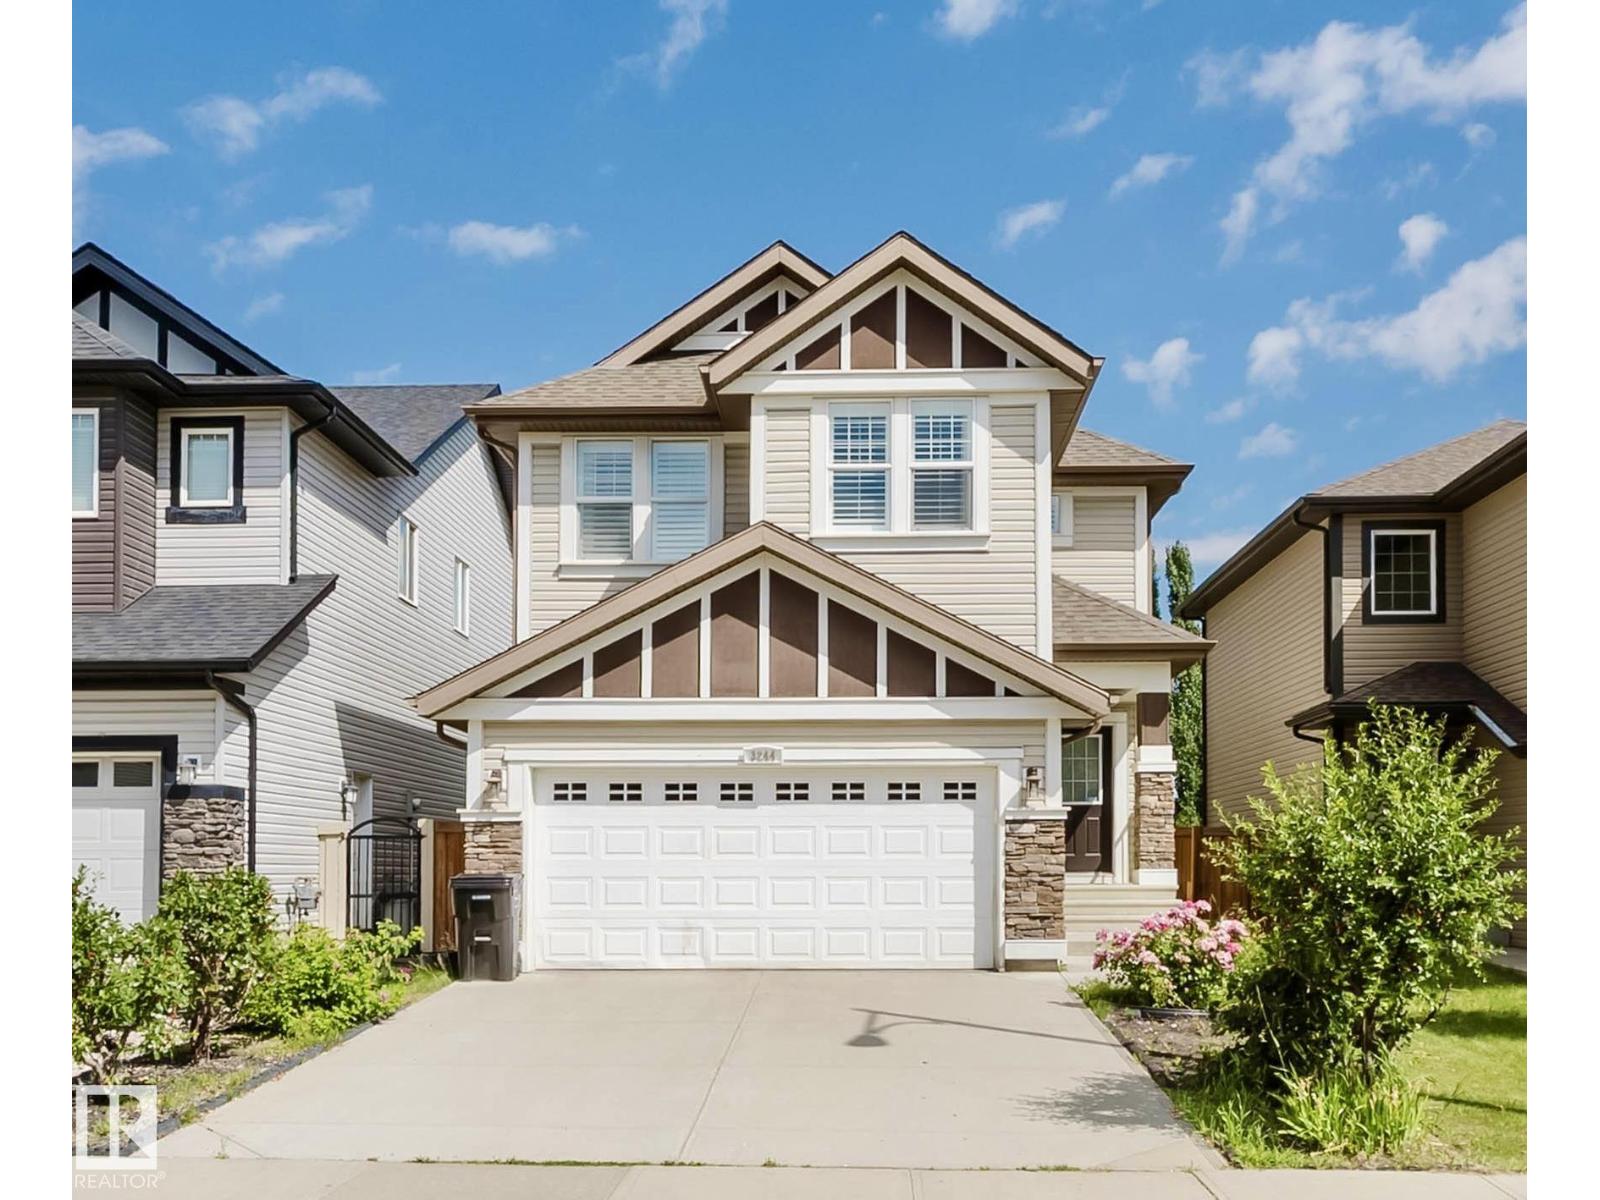
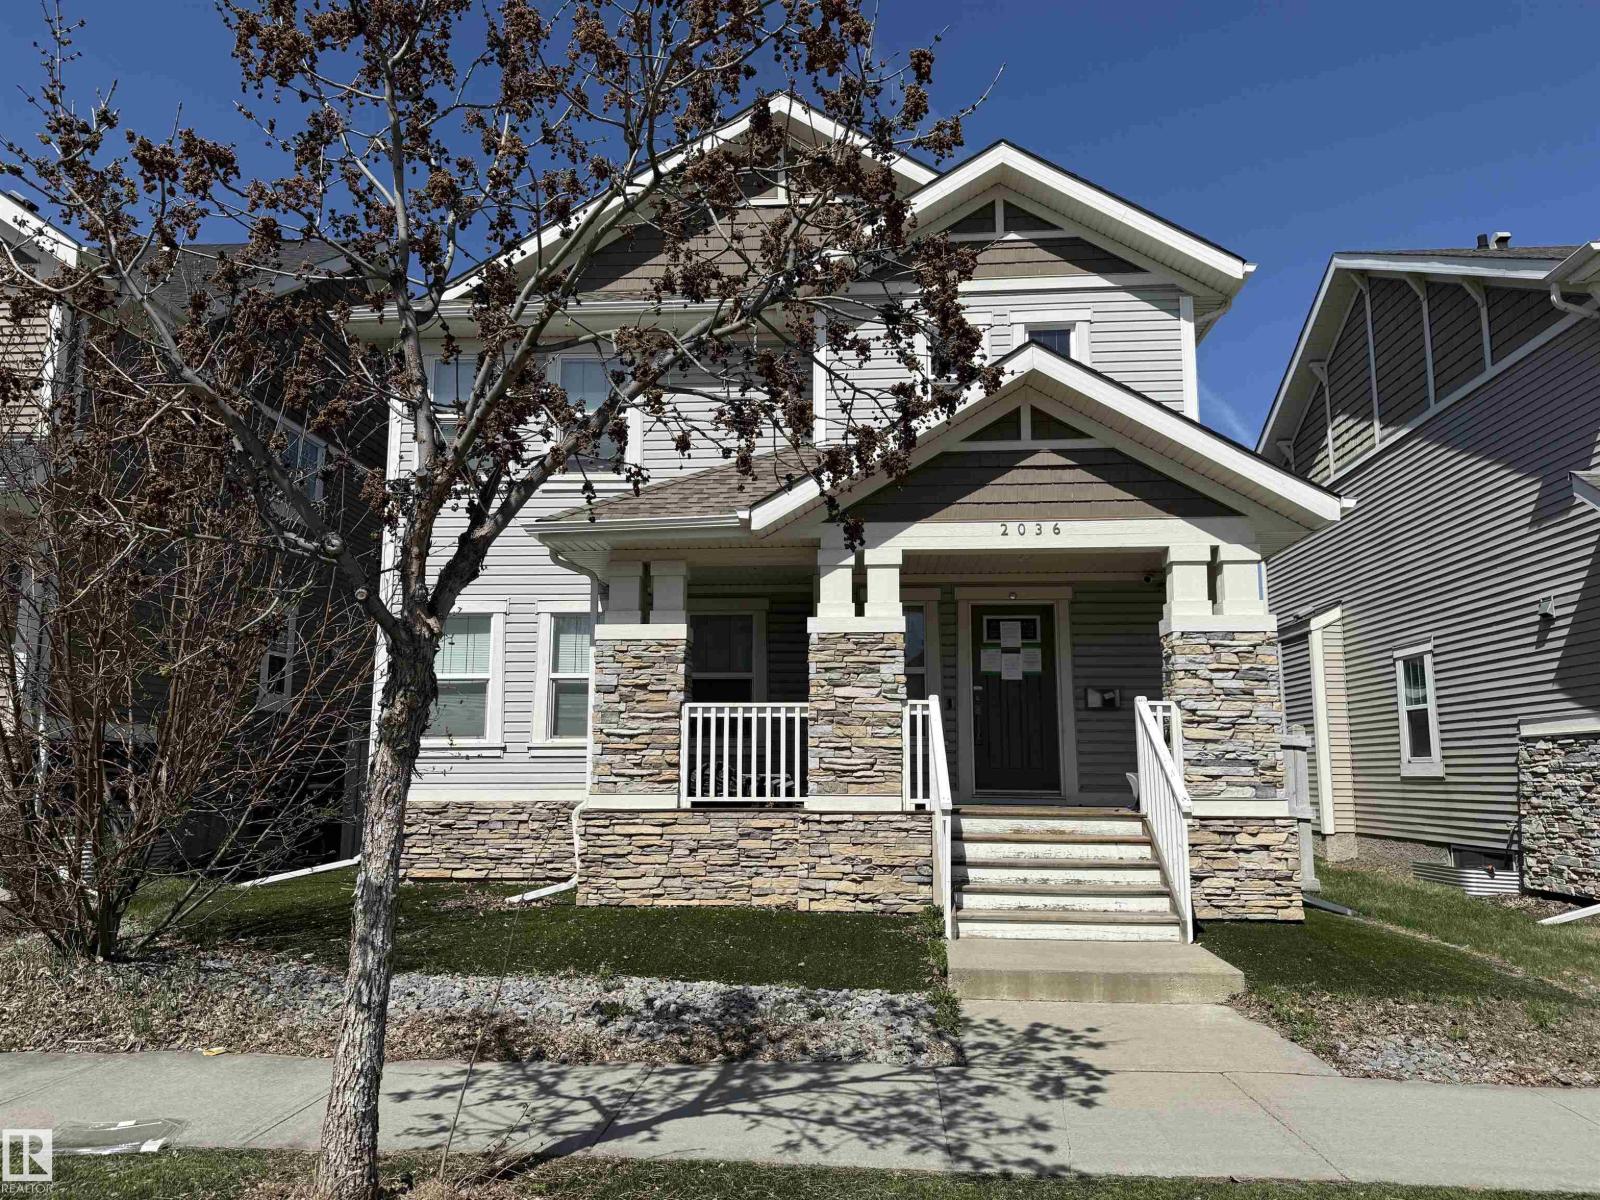
Property Summary

Property Type
Single Family
Building Type
House
Storeys
2
Square Footage
2,573 sqft
Neighbourhood
Carlton
Title
Freehold
Land Size
371.54 m²
Built
2012

Property Details

Interior Features

Appliances Included Dishwasher, Dryer, Hood Fan, Refrigerator, Stove, Washer
Basement Type Full (unfinished)
Fireplace No

Building Features

Features See Remarks, No Animal Home, No Smoking Home
Construction Style Detached

Heating & Cooling

Heating Type Forced Air

Neighbourhood Features

Amenities Nearby Playground, Public Transit, Schools, Shopping

Additional Details

Basement Development Unfinished
Fire Protection Smoke Detectors
Half Bath Total 1
Structure Deck

Measurements

Square Footage 2,573 Sqft

Rooms

Main Level
Living Room 4.85 m x 4.58 m 15'11" x 15'
Dining Room 3.32 m x 3.65 m 10'11" x 12'
Kitchen 4.45 m x 3.88 m 14'7" x 12'9"
Den 3.35 m x 3.03 m 11' x 9'11"
Laundry Room 1.91 m x 1.92 m 6'3" x 6'4"
Upper Level
Primary Bedroom 5.17 m x 4.74 m 17' x 15'7"
Bedroom 2 3.17 m x 3.80 m 10'5" x 12'6"
Bedroom 3 3.90 m x 3.13 m 12'10" x 10'3"
Bedroom 4 3.19 m x 3.79 m 10'6" x 12'5"
Bonus Room 4.26 m x 5.75 m 14' x 18'10"

Lot Features

Fencing Fence

Additional Land Details

Acreage No
Land Amenities Playground, Public Transit, Schools, Shopping
Size Irregular 371.54

Location

Talk to us

Questions about this home?

Call or email our team directly — no forms, no waiting on a callback.

Call (780) 000-0000