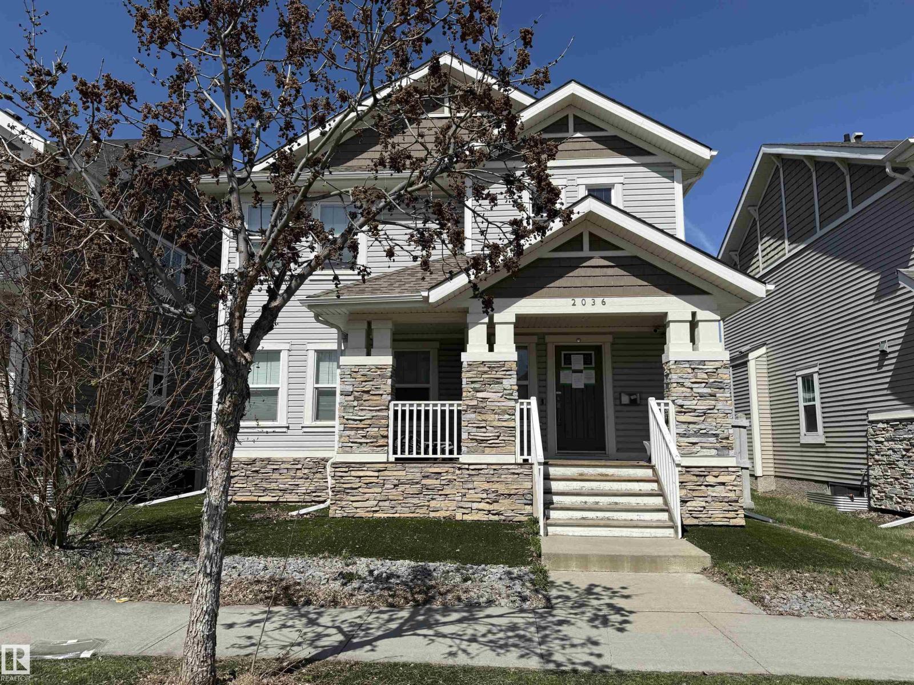
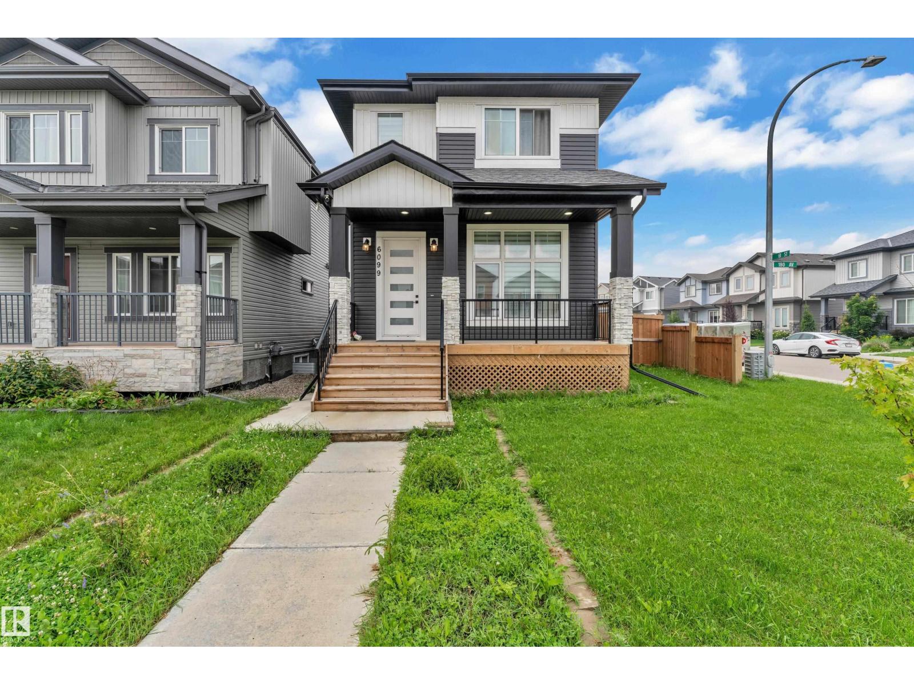
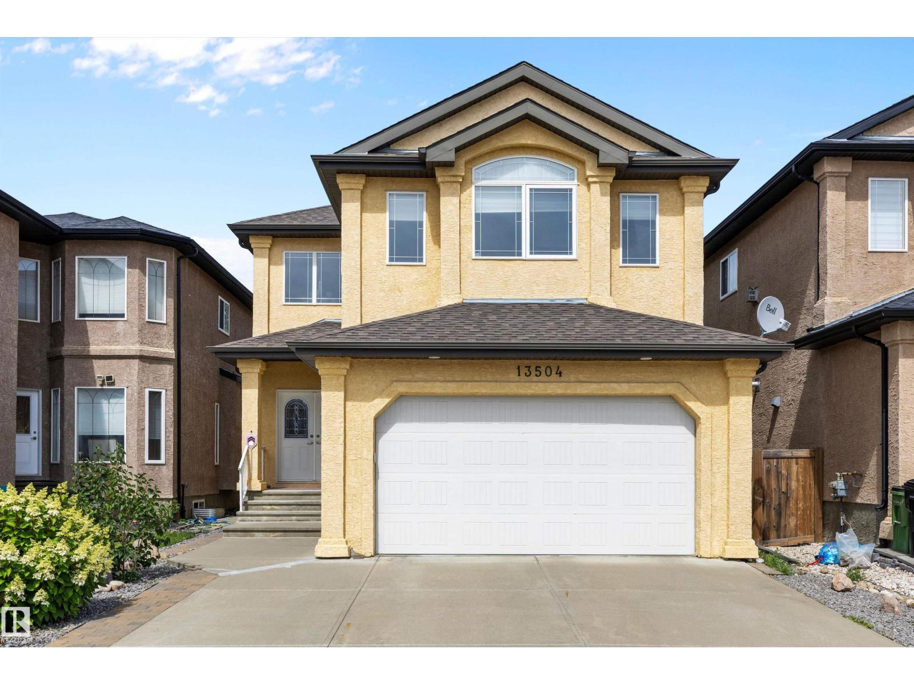
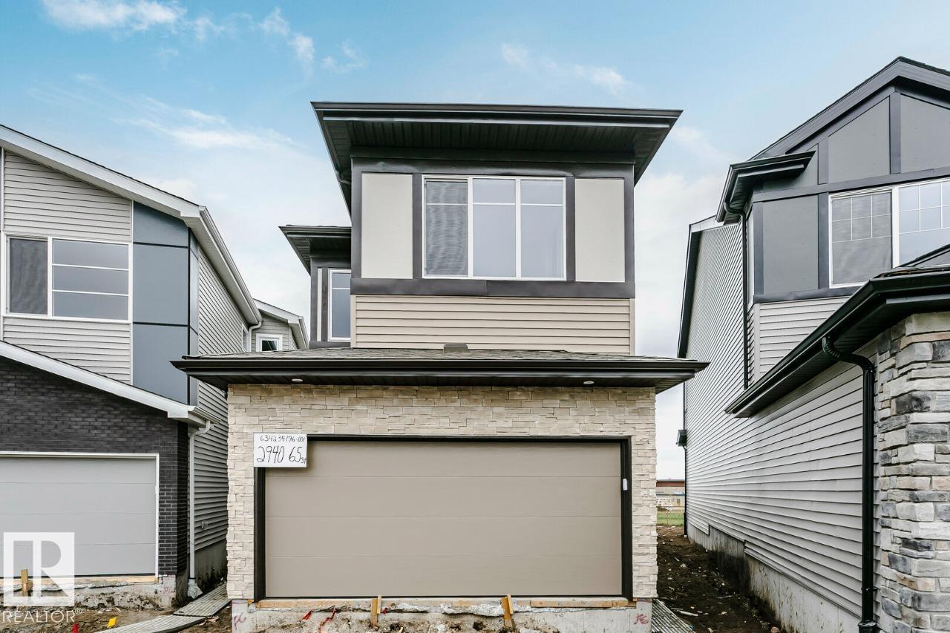
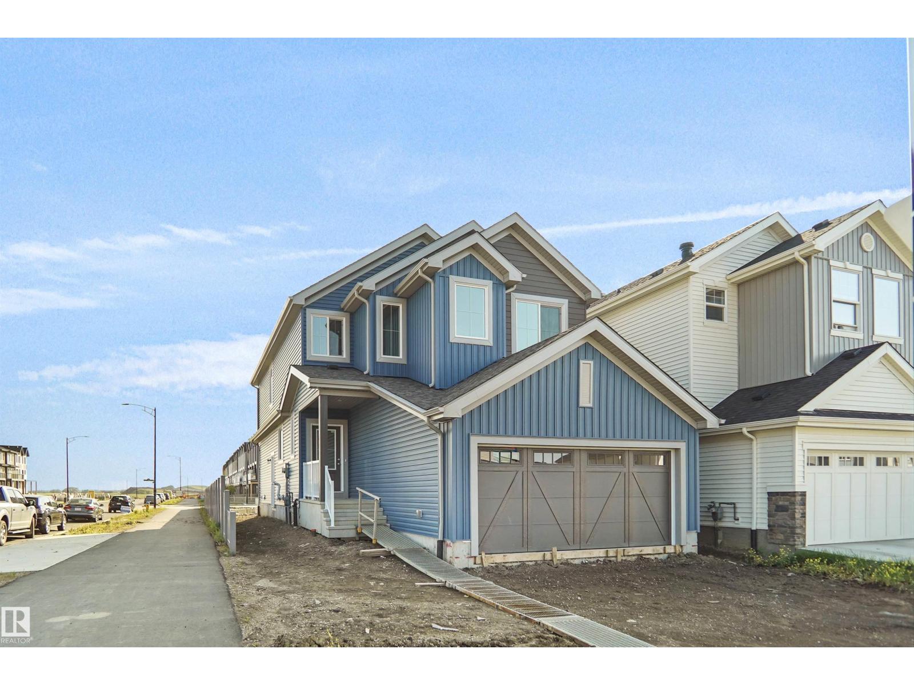
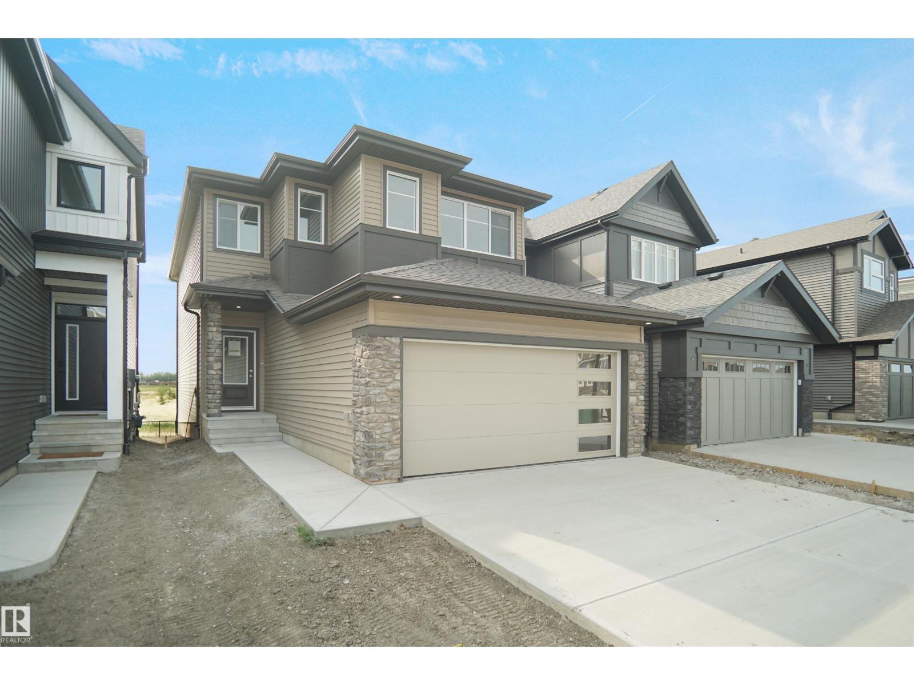
You will love this pleasant A/C 2 home w/ Double attached garage, about 2140 sqft. built by Jayman located in Allard. The open floor plan encompasses 3 spacious bedrooms, 3 Bathrooms home, 9ft ceilings, extra window facing the west with endless sunlight. Hardwood flooring and beautiful tile throughout the main floor. The kitchen with s/s appliances and granite throughout the gorgeous L shape kitchen. Fireplace in the living room. Fully upgrade railing of the stairs. A perfect bonus room with large windows in the middle of the second floor. The master bedroom with the his and her sinks and closets also featuring a 5 pc spa ensuite, ensures parents have a private space, Perfect for anyone. Other 2 oversized bedrooms and laundry room are down the hall. All of this situated in a convenient, friendly neighbourhood with outstanding schools DR. LILA FAHLMAN SCHOOL(K-9) and great shops, bars and restaurants minutes away and quickly access to Anthony highway, 111 ST, DT, future LRT, university and all convenience. (id:66704)
Property Summary
Property Type
Single Family
Building Type
House
Storeys
2
Square Footage
2,146 sqft
Neighbourhood
Allard
Title
Freehold
Land Size
369.45 m²
Built
2014
Property Details
Interior Features
Appliances Included
Dishwasher, Dryer, Garage Door Opener Remote(s), Garage Door Opener, Hood Fan, Refrigerator, Stove, Washer, Window Coverings
Basement Type
Full (unfinished)
Fireplace
Yes
Fireplace Type
Unknown
Fireplace Fuel
Gas
Building Features
Features
Flat Site, No Animal Home, No Smoking Home
Construction Style
Detached
Heating & Cooling
Heating Type
Forced Air
Cooling Type
Central Air Conditioning
Neighbourhood Features
Amenities Nearby
Airport, Golf Course, Playground, Public Transit, Schools, Shopping
Additional Details
Amenities
Ceiling - 9ft
Basement Development
Unfinished
Half Bath Total
1
Structure
Deck
Measurements
Square Footage
2,146 Sqft
Rooms
Main Level
Living Room
Measurements not available
Dining Room
Measurements not available
Kitchen
Measurements not available
Upper Level
Primary Bedroom
Measurements not available
Bedroom 2
Measurements not available
Bedroom 3
Measurements not available
Bonus Room
Measurements not available
Lot Features
Fencing
Fence
Additional Land Details
Acreage
No
Land Amenities
Airport, Golf Course, Playground, Public Transit, Schools, Shopping