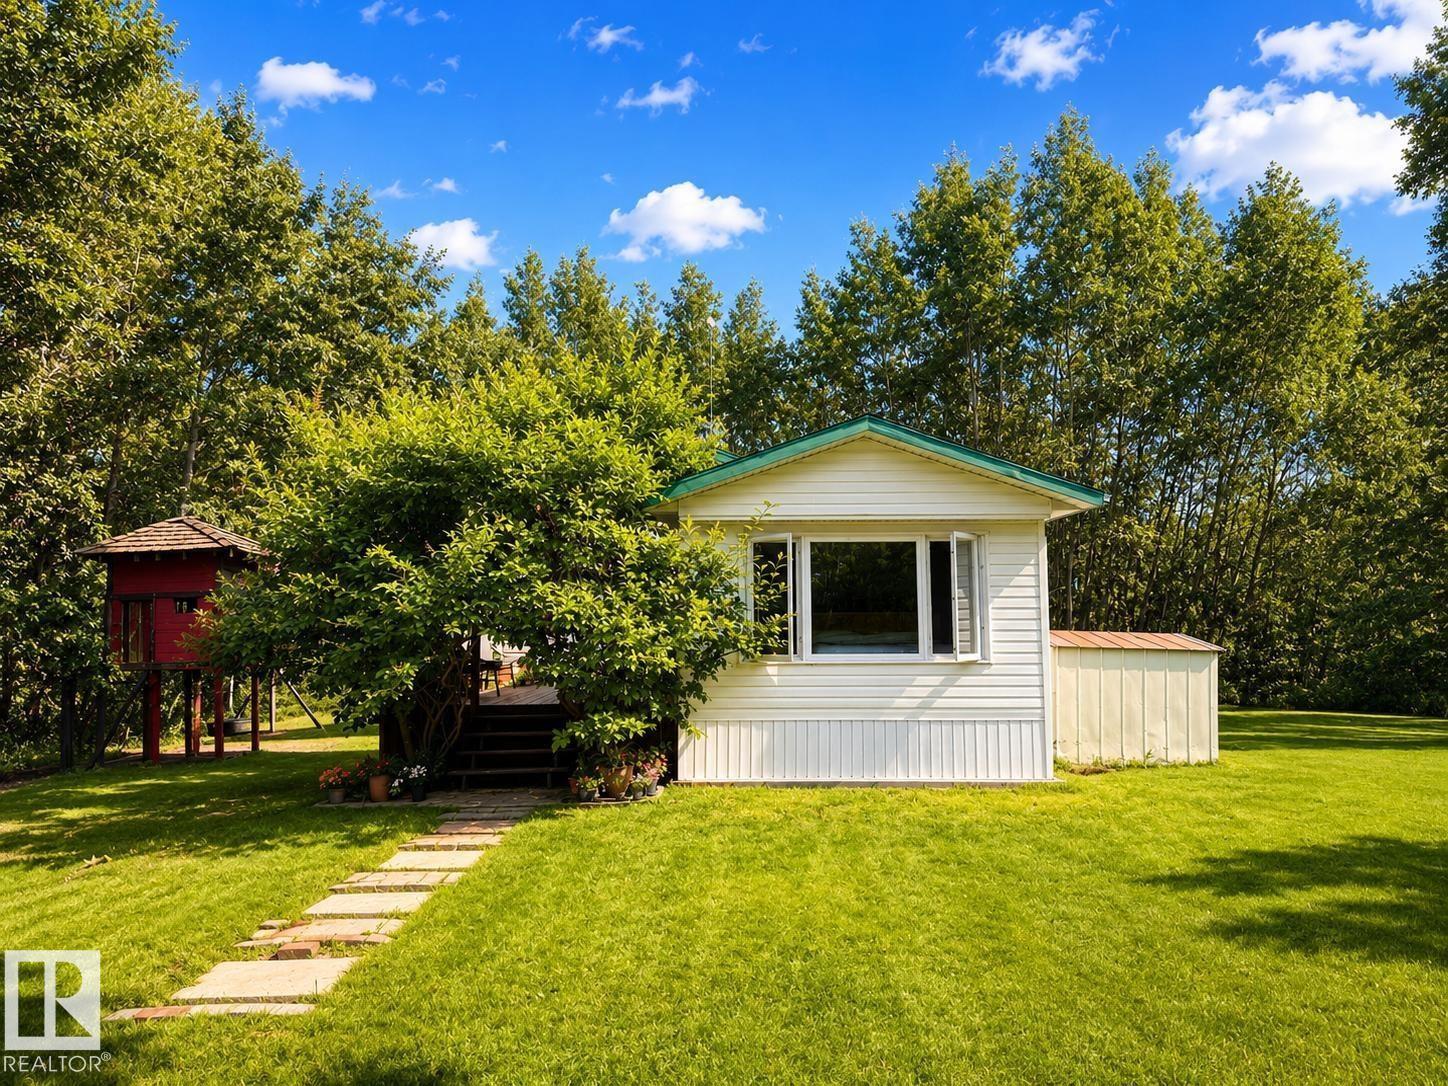
Active

48208 Range Road Rural Beaver County, Alberta

$749,900

MLS® Number: E4502203

  • 13 days on market
  • 0 active listings within 1km
6 Beds
5 Baths
2,809 Sqft

Listed by Jody Bergen, REMAX River City

Listing Description

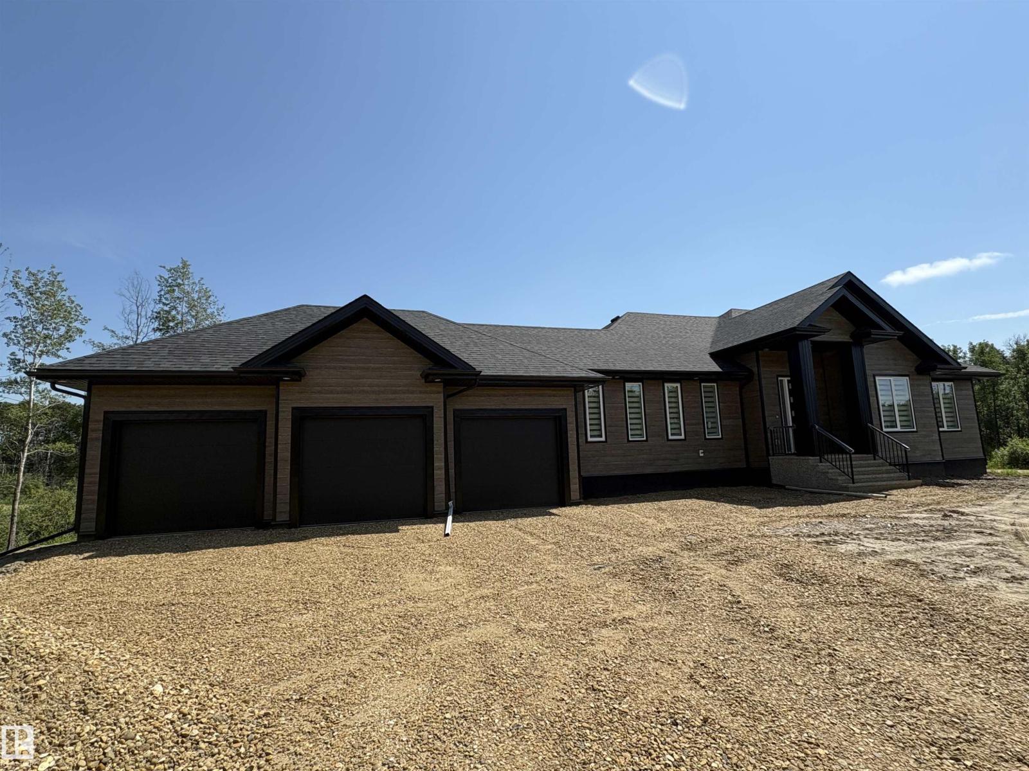
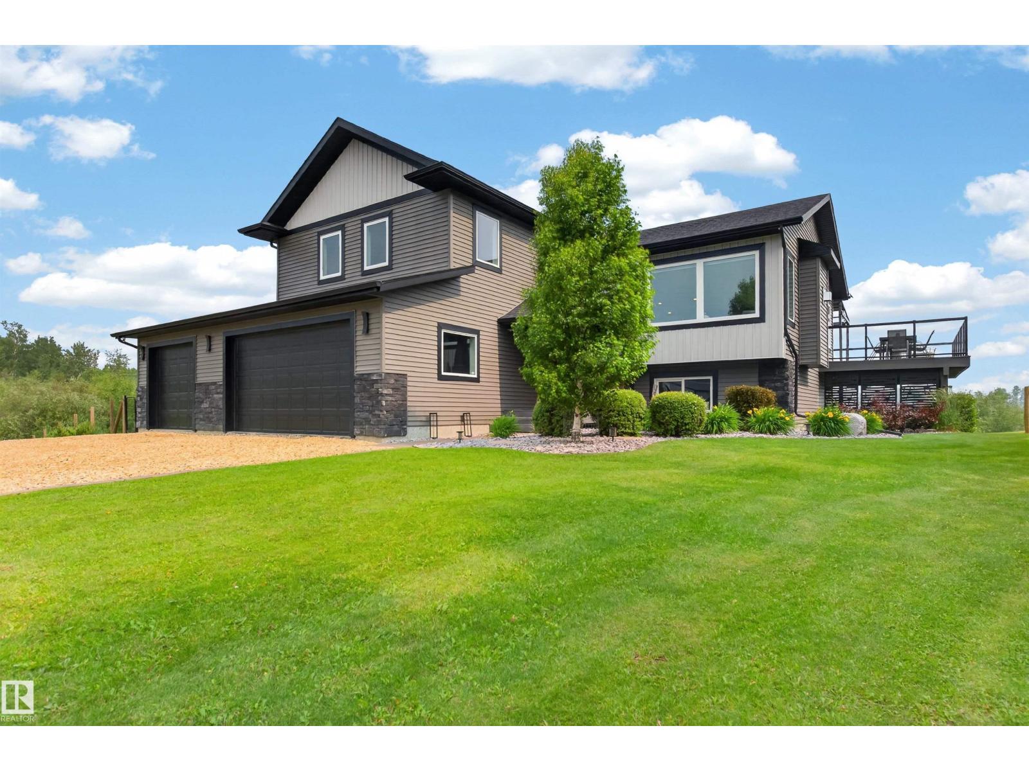
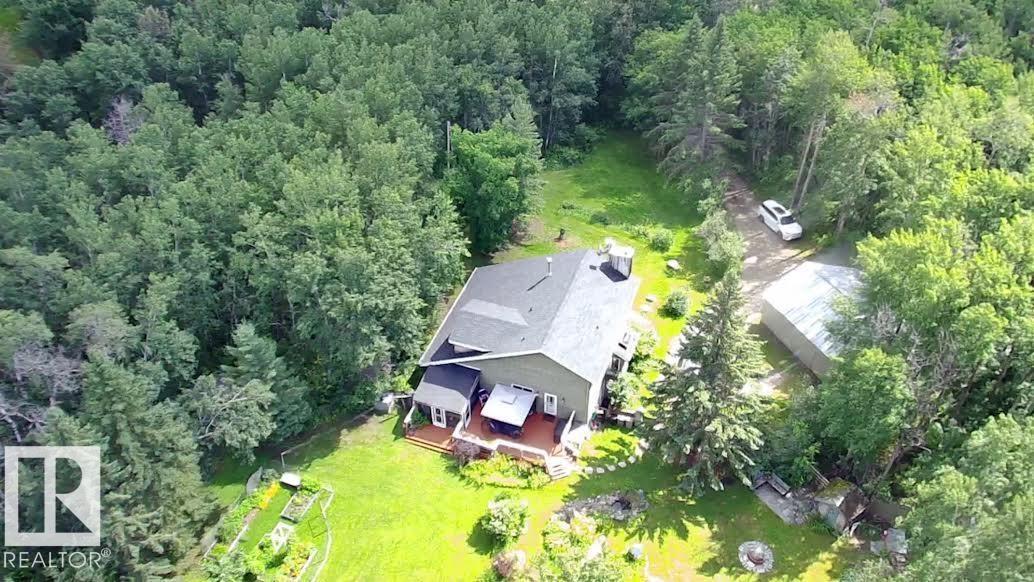
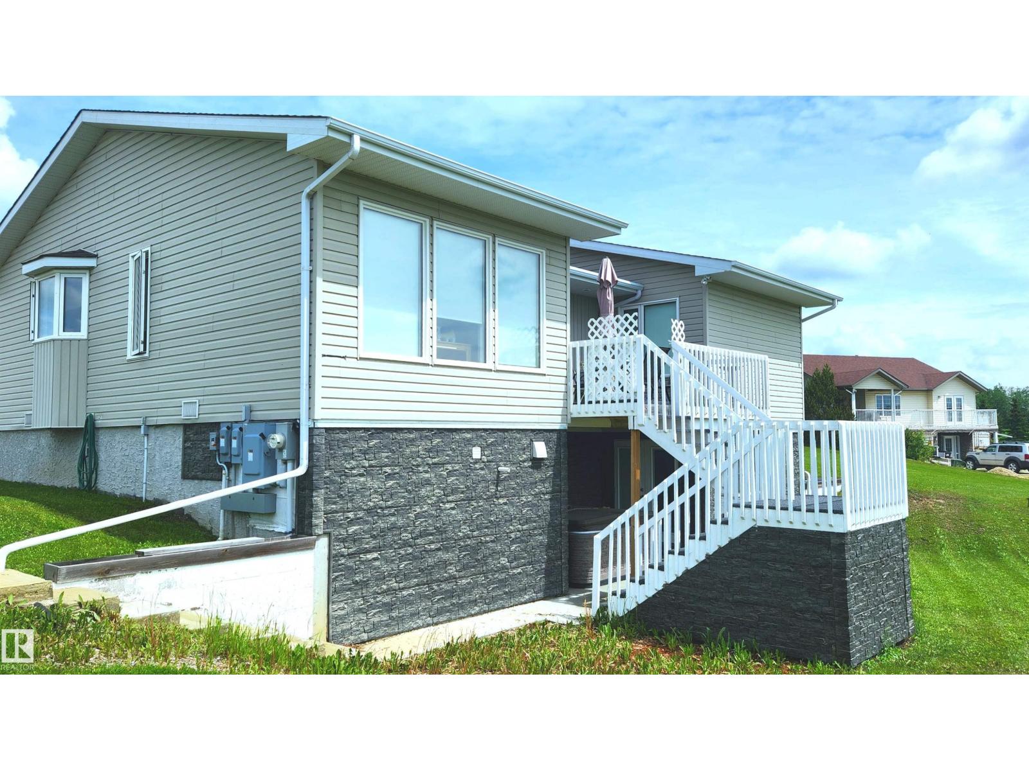
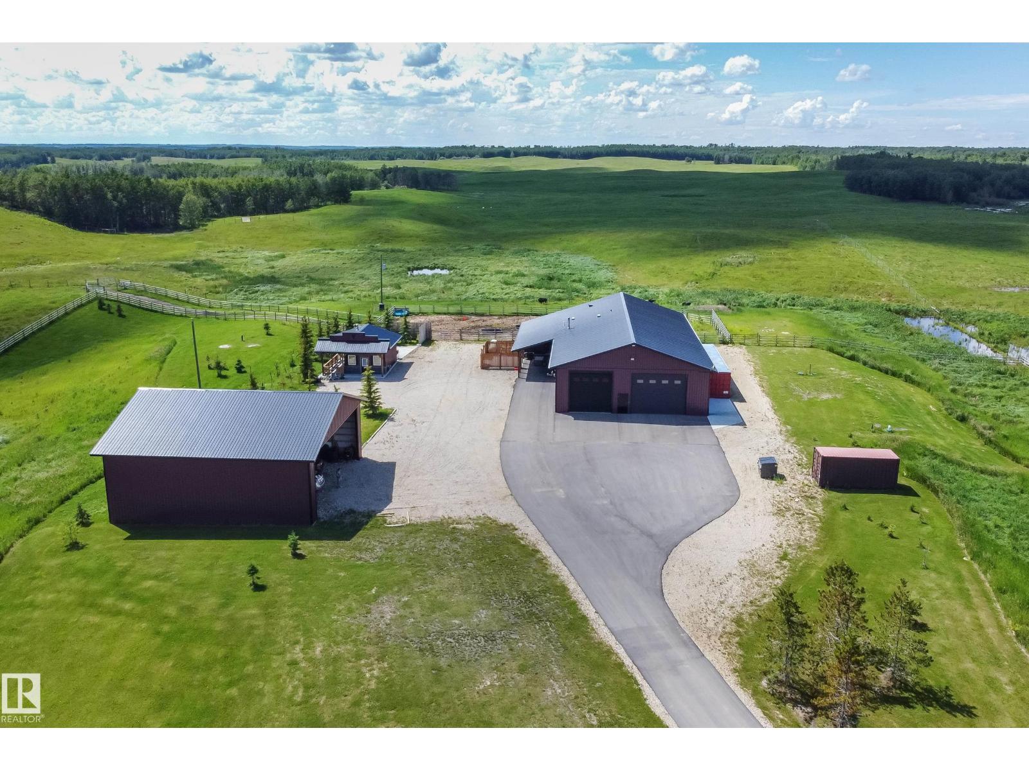
Escape to your own private lakeside retreat on Thomas Lake, minutes from Viking. Set on 15.59 acres, this stunning property blends luxury, space, and nature with over 2,700 sq. ft. on the main floor and more than 5,000 sq. ft. of total living space. Featuring 6 bedrooms - all lake facing and 5 bathrooms, it’s perfect for family living or entertaining. Inside, cathedral ceilings and a bright open layout lead to multiple composite decks showcasing panoramic lake views. The primary suite offers a fireplace, sitting area, walk-through closet, spa-like 5-piece ensuite, and private deck. The main floor also includes a den, spacious living room, eat-in kitchen, large pantry, mudroom, and ample storage. The walkout basement boasts five lake-facing bedrooms, including one with ensuite, plus a large family room, recreation space, laundry, and more storage. A heated triple garage, new shingles (2019), dual furnaces, and A/C complete this exceptional property. (id:66704)

Property Summary

Property Type
Single Family
Building Type
House
Storeys
1
Square Footage
2,809 sqft
Land Size
15.59 ac
Built
1992

Property Details

Interior Features

Appliances Included Dishwasher, Dryer, Fan, Freezer, Garage Door Opener Remote(s), Garage Door Opener, Oven - Built-in, Refrigerator, Stove, Central Vacuum, Washer, Window Coverings, See Remarks
Basement Type Full (finished)
Fireplace Yes
Fireplace Type Woodstove
Fireplace Fuel Wood

Building Features

Features Private Setting, Closet Organizers, No Smoking Home
Style Bungalow
Construction Style Detached

Heating & Cooling

Heating Type Forced Air, In Floor Heating
Cooling Type Central Air Conditioning

Neighbourhood Features

Community Features Lake Privileges

Additional Details

Basement Development Finished
Ceiling Type Open
Fire Protection Smoke Detectors
Half Bath Total 2
Structure Deck, Fire Pit

Measurements

Square Footage 2,809 Sqft

Rooms

Basement
Bedroom 2 4.15 m x 4.69 m 13'7" x 15'5"
Bedroom 3 3.05 m x 4.70 m 10' x 15'5"
Bedroom 4 2.84 m x 6.02 m 9'4" x 19'9"
Bedroom 5 3.75 m x 5.09 m 12'4" x 16'8"
Recreation Room 8.23 m x 8.52 m 27' x 27'11"
Recreation Room 6.63 m x 6.57 m 21'9" x 21'7"
Laundry Room 3.41 m x 2.38 m 11'2" x 7'10"
Utility Room 6.77 m x 3.96 m 22'3" x 13'
Bedroom 6 3.65 m x 6.06 m 12' x 19'11"
Main Level
Living Room 5.59 m x 8.53 m 18'4" x 28'
Dining Room 6.36 m x 4.22 m 20'10" x 13'10"
Kitchen 5.47 m x 5.07 m 17'11" x 16'8"
Family Room 4.79 m x 7.71 m 15'9" x 25'4"
Den 1.75 m x 1.72 m 5'9" x 5'8"
Primary Bedroom 7.52 m x 3.68 m 24'8" x 12'1"

Lot Features

Fencing Fence
View Lake View

Waterfront Features

Waterfront Waterfront

Additional Land Details

Access Type Boat Access
Acreage Yes
Fronts On Waterfront
Size Irregular 15.59
Surface Water Lake

Location

Talk to us

Questions about this home?

Call or email our team directly — no forms, no waiting on a callback.

Call (780) 000-0000