373 50419 Range Rd 203 Rural Beaver County, Alberta
$899,700
MLS® Number: E4503212
Beaver Creek Estate
7 days on market
0 active listings within 1km
4Beds
3Baths
1,651Sqft
Listed by Rob D. Jastrzebski, Exp Realty
Listing Description
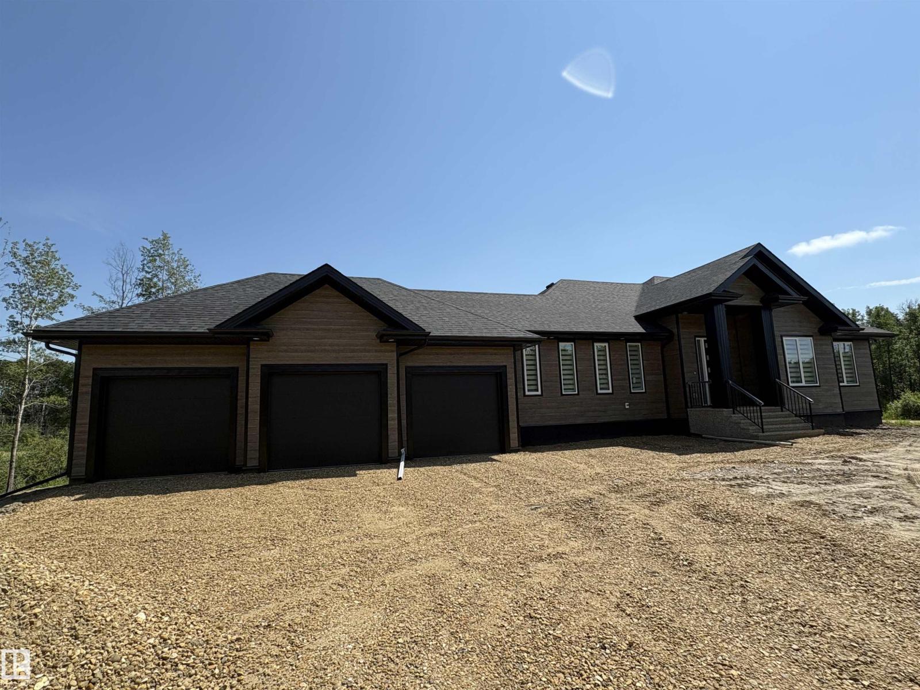
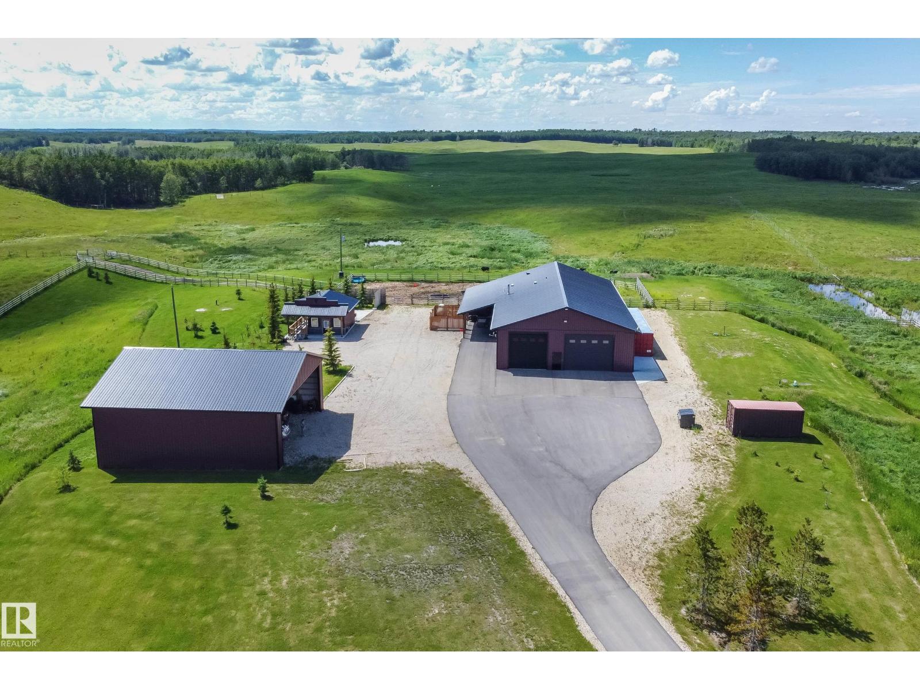
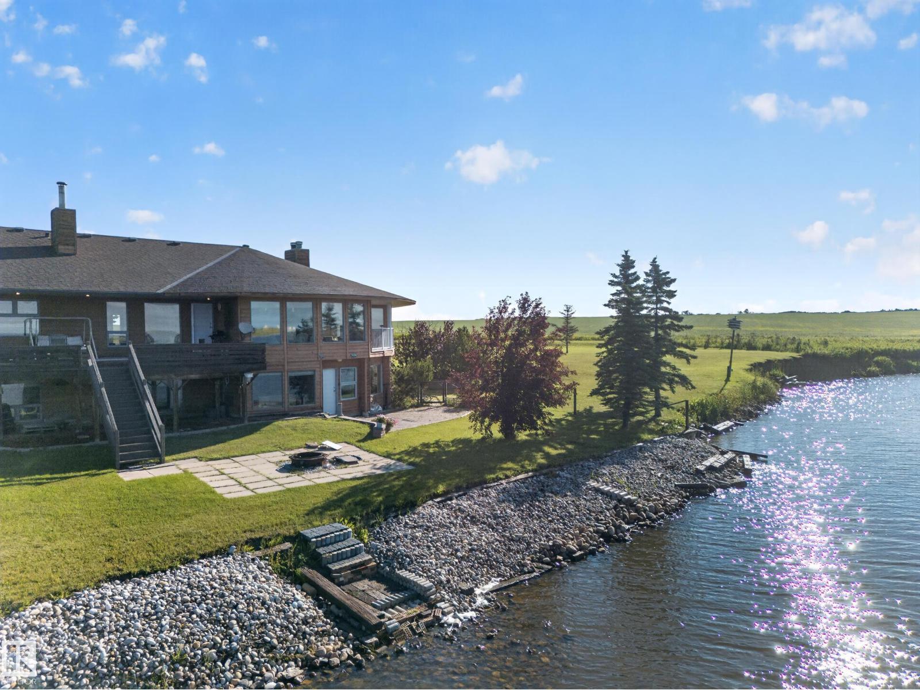
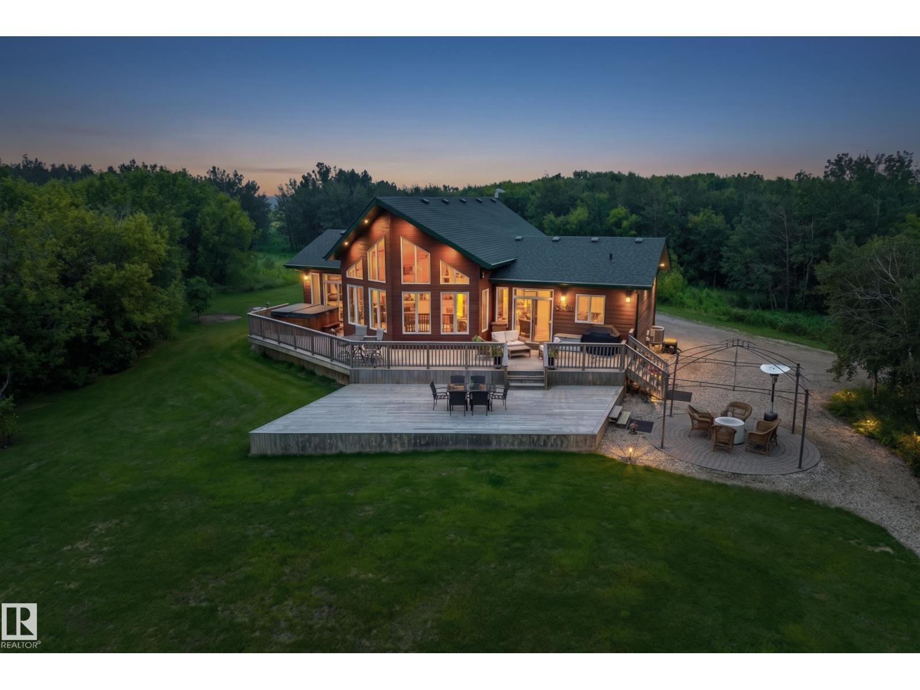
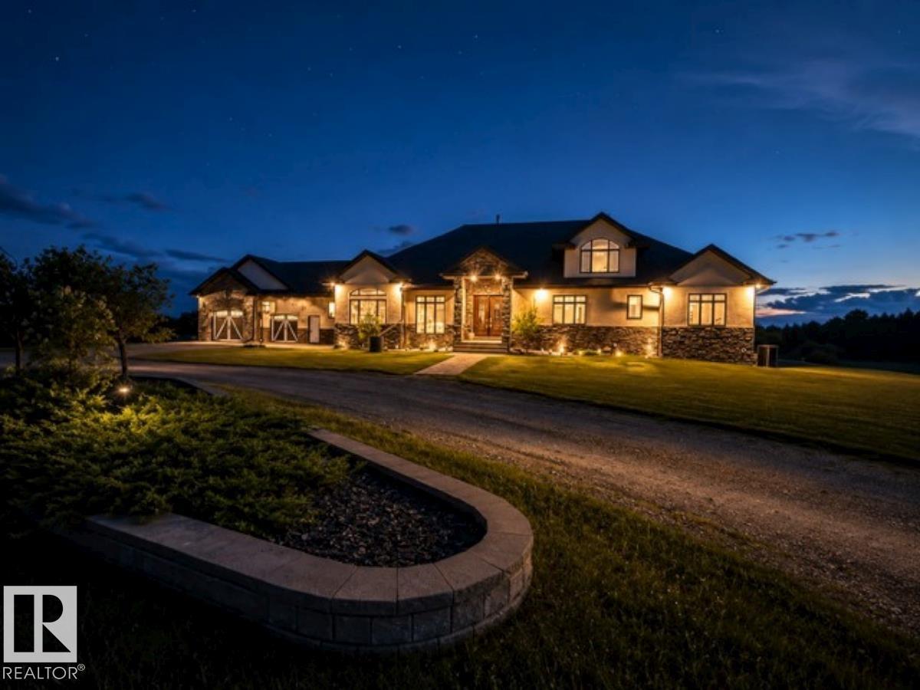
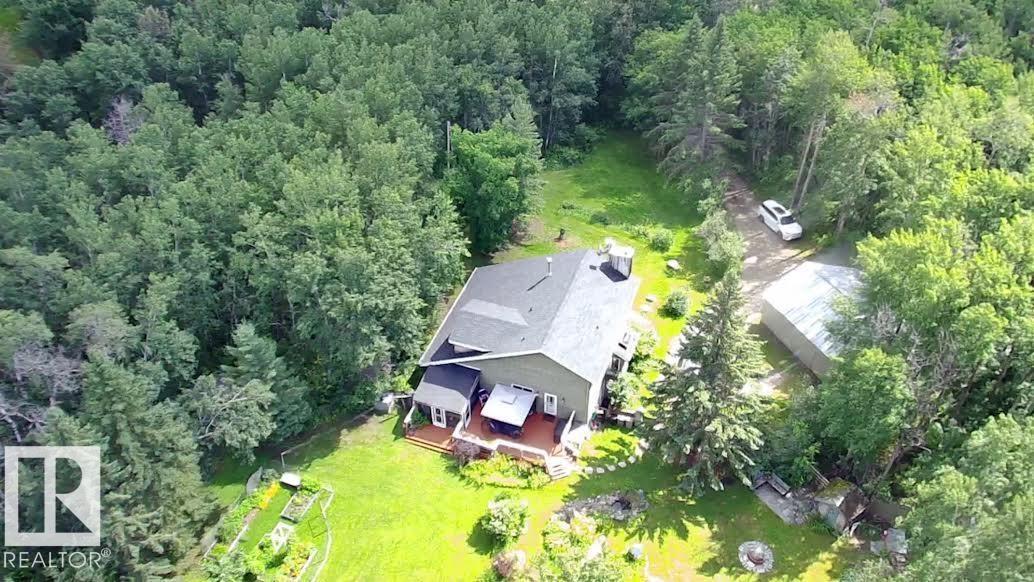
Live the Good Life in this spectacular 5-acre Beaver County acreage offering exceptional privacy, a south facing walkout with peaceful pond views & nature reserve from the expansive composite deck or Hot Tub! Property has been significantly upgraded by the original owners, way too much to list here. You are greeted by powered & remote-operated double gates. The home features a Chef’s Dream Kitchen & a bright open-concept design! Perfect for entertaining! The vaulted ceilings create a bright space. Plus tons of extra-large windows flooding the home with natural light! You’ll love the cozy gas fireplace for those cold winter days. The Walkout Basement adds more flexible living space. There’s room for ALL your toys with the heated triple-attached garage & the 24' x 54' Heated Shop; with a 14' x 14' overhead door. Check REALTOR® website for more information! (id:66704)
Property Summary
Property Type
Single Family
Building Type
House
Square Footage
1,651 sqft
Neighbourhood
Beaver Creek Estate
Land Size
5.02 ac
Built
2016
Property Details
Interior Features
Appliances Included
Dishwasher, Dryer, Garage Door Opener Remote(s), Garage Door Opener, Microwave Range Hood Combo, Refrigerator, Gas Stove(s), Washer, Window Coverings