Active

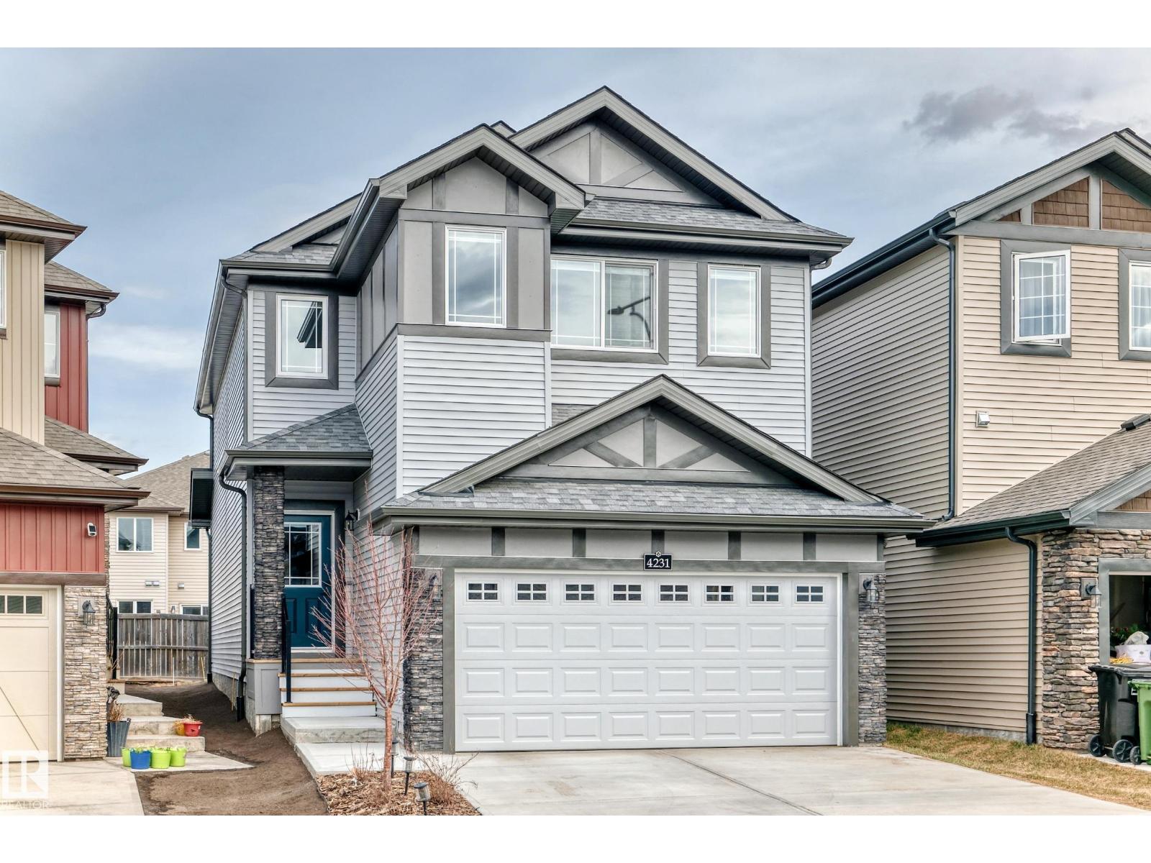
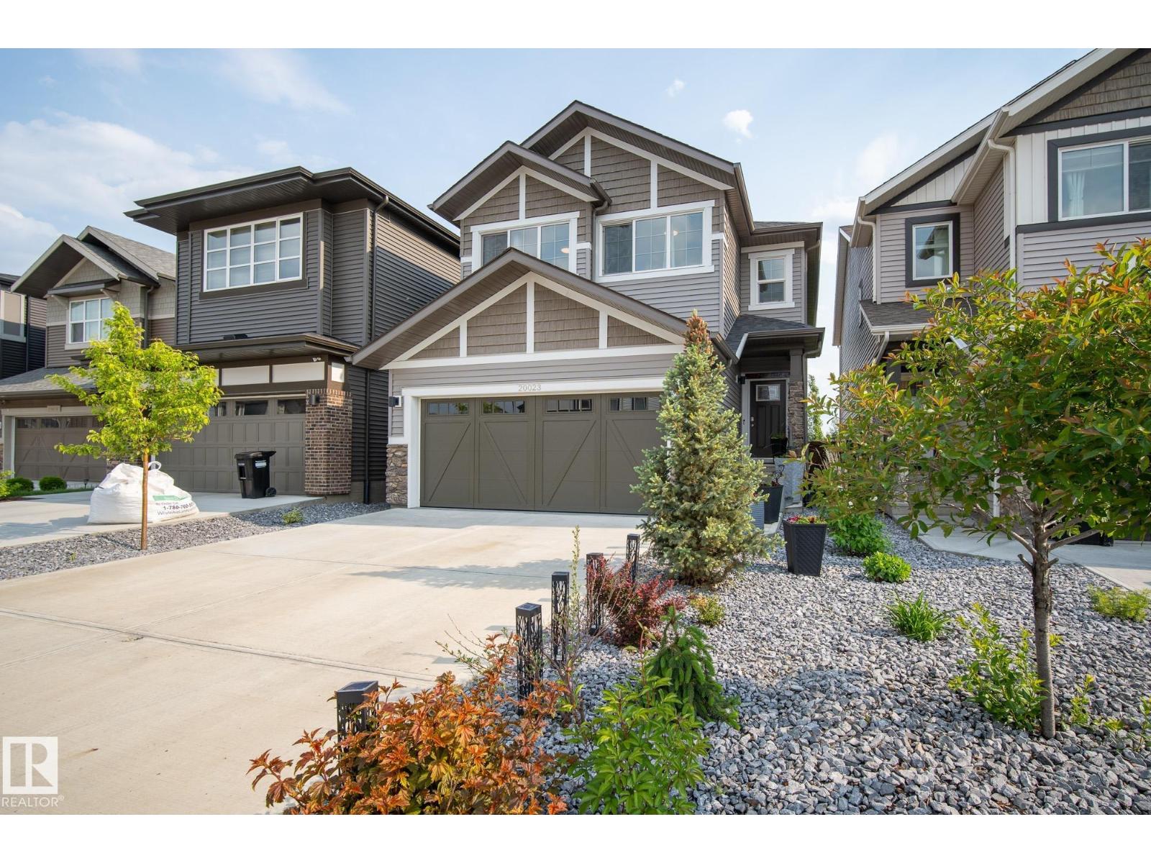
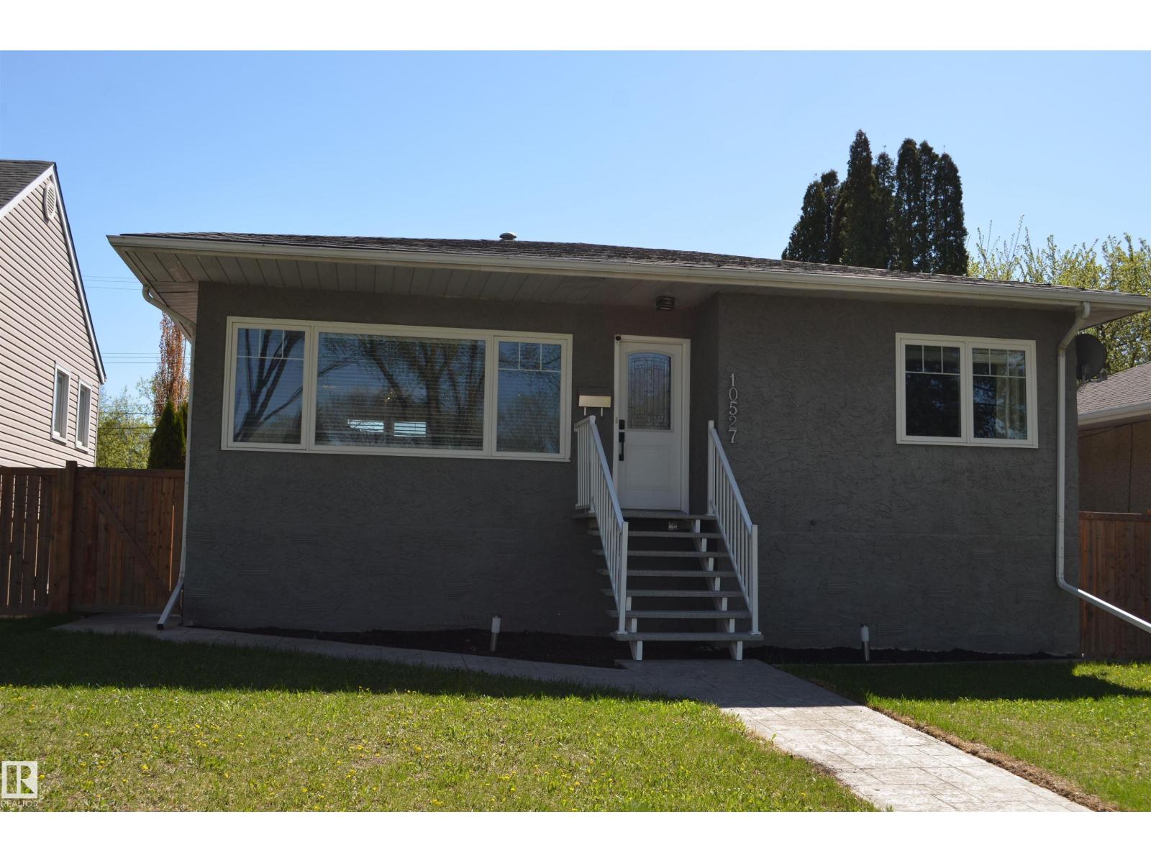
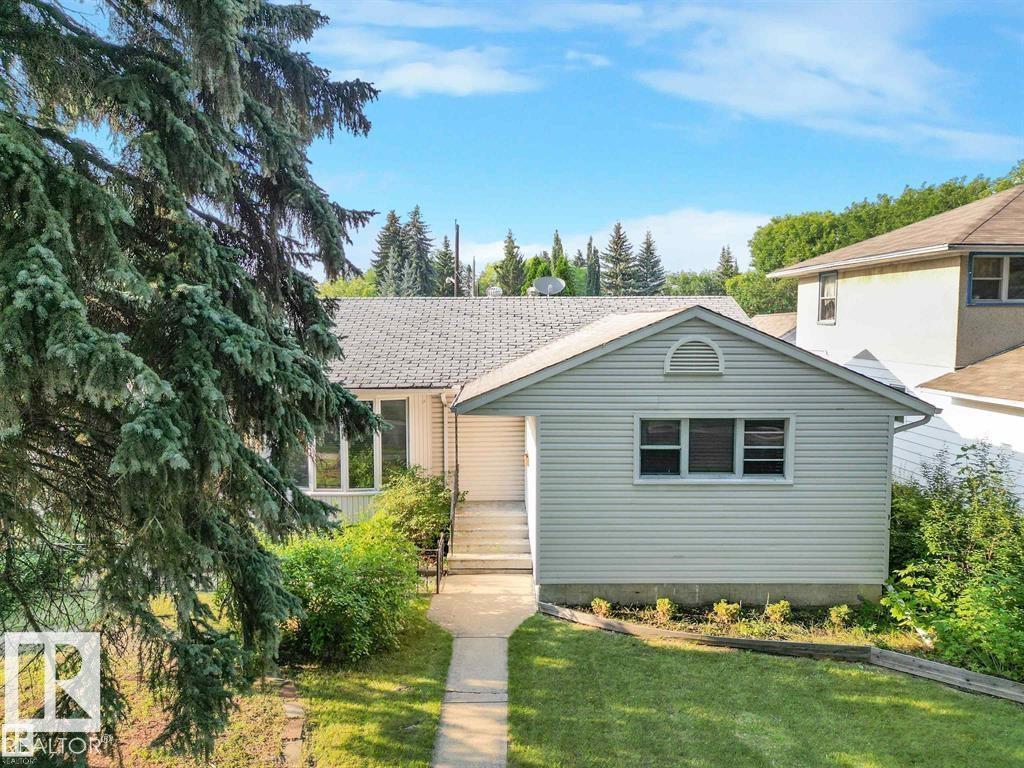
506 Adams Wy SW Edmonton, Alberta

$619,800

MLS® Number: E4497893

  • Ambleside
  • 40 days on market
  • 99 active listings within 1km
3 Beds
3 Baths
2,335 Sqft

Listed by Yoon Kim, MaxWell Polaris

Listing Description

*7 Things to Remember! 1. Over 2,300 Sqft of Bright OPEN-CONCEPT Living Space in the highly desirable, Family-Friendly community of Ambleside 2. 9 Ft CEILING Entrance with rich HARDWOOD Flooring, DEN with UPDATED CARPET & Large windows overlooking the charming front porch_The perfect spot for your library & afternoon tea 3. Living Room_ Abundant Natural Light and a Cozy GAS FIREPLACE, creating a warm and inviting atmosphere 4. Gorgeous Kitchen complete with S/S appliances, a CORNER PANTRY & an open dining area overlooking the FULLY FENCED & LANDSCAPED BACKYARD, MATURE TREE-Lined privacy 5. Master boasts FRENCH DOORS, a W.I.C, a corner soaker tub, and a separate shower in the beautifully designed ensuite 6.MASSIVE BONUS ROOM w VAULTED Ceiling & HUNTER DOUGLAS BLINDS offers the ideal family entertainment space, while two additional generously sized bedrooms complete the upper level 7.MOVE-IN READY w updates_FURNACE(2022) & HWT(2025) plus easy access to Scenic Pond Walking trails, parks and nearby schools (id:66704)
Property Summary

Property Type
Single Family
Building Type
House
Storeys
2
Square Footage
2,335 sqft
Neighbourhood
Ambleside
Title
Freehold
Land Size
402.23 m²
Built
2007

Property Details

Interior Features

Appliances Included Dishwasher, Dryer, Hood Fan, Microwave Range Hood Combo, Refrigerator, Stove, Washer, Window Coverings
Basement Type Full (unfinished)
Fireplace No

Building Features

Construction Style Detached

Heating & Cooling

Heating Type Forced Air

Neighbourhood Features

Amenities Nearby Playground, Schools

Additional Details

Amenities Ceiling - 9ft
Basement Development Unfinished
Ceiling Type Vaulted
Half Bath Total 1
Structure Deck

Measurements

Square Footage 2,335 Sqft

Rooms

Main Level
Living Room Measurements not available
Dining Room Measurements not available
Kitchen Measurements not available
Den Measurements not available
Upper Level
Family Room Measurements not available
Primary Bedroom Measurements not available
Bedroom 2 Measurements not available
Bedroom 3 Measurements not available

Lot Features

Fencing Fence

Additional Land Details

Acreage No
Land Amenities Playground, Schools
Size Irregular 402.23

Location

Talk to us

Questions about this home?

Call or email our team directly — no forms, no waiting on a callback.

Call (780) 000-0000