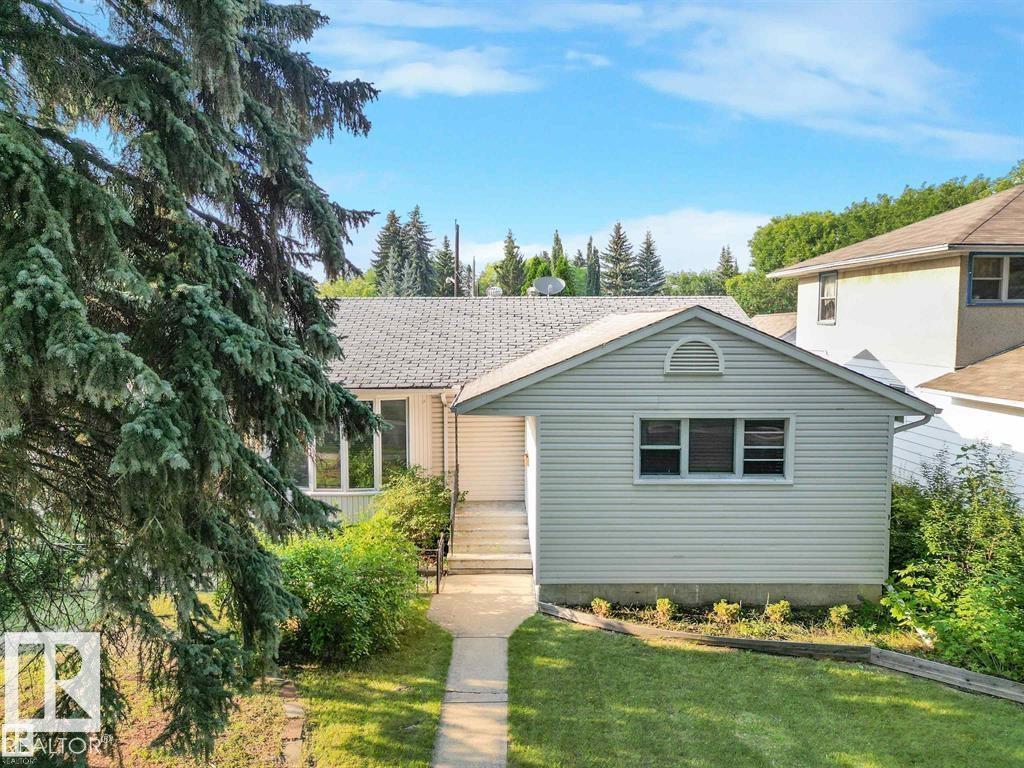
Immaculate two bedroom raised bungalow in the popular neighborhood of Forest Heights. This location offers easy access to the downtown core, shopping, schools and freeways. the interior of the home has been updated and refreshed. Beautiful open design from kitchen to living area. Kitchen has been renovated with new cabinets, sinks plumbing fixtures and granite. four piece bath which also has been renovated can be found on the main floor. Don't miss the main floor stacking laundry units in the hall closet. The lower level features a one bedroom non permitted in-law suite that is fully equipped and ready to go including a second laundry. Now for the garage! this 24 x 26 heated garage with ten foot ceilings is the best on the block. Fully insulated the garage is simply a hobbyist dream (id:66704)
Property Summary
Property Type
Single Family
Building Type
House
Storeys
1
Square Footage
1,093 sqft
Neighbourhood
Forest Heights (Edmonton)
Title
Freehold
Land Size
510.90 m²
Built
1955
Parking Type
Detached Garage
Property Details
Interior Features
Appliances Included
Dishwasher, Dryer, Garage Door Opener Remote(s), Garage Door Opener, Hood Fan, Microwave Range Hood Combo, Washer/dryer Stack-up, Stove, Gas Stove(s), Washer, Window Coverings, See Remarks, Two Refrigerators