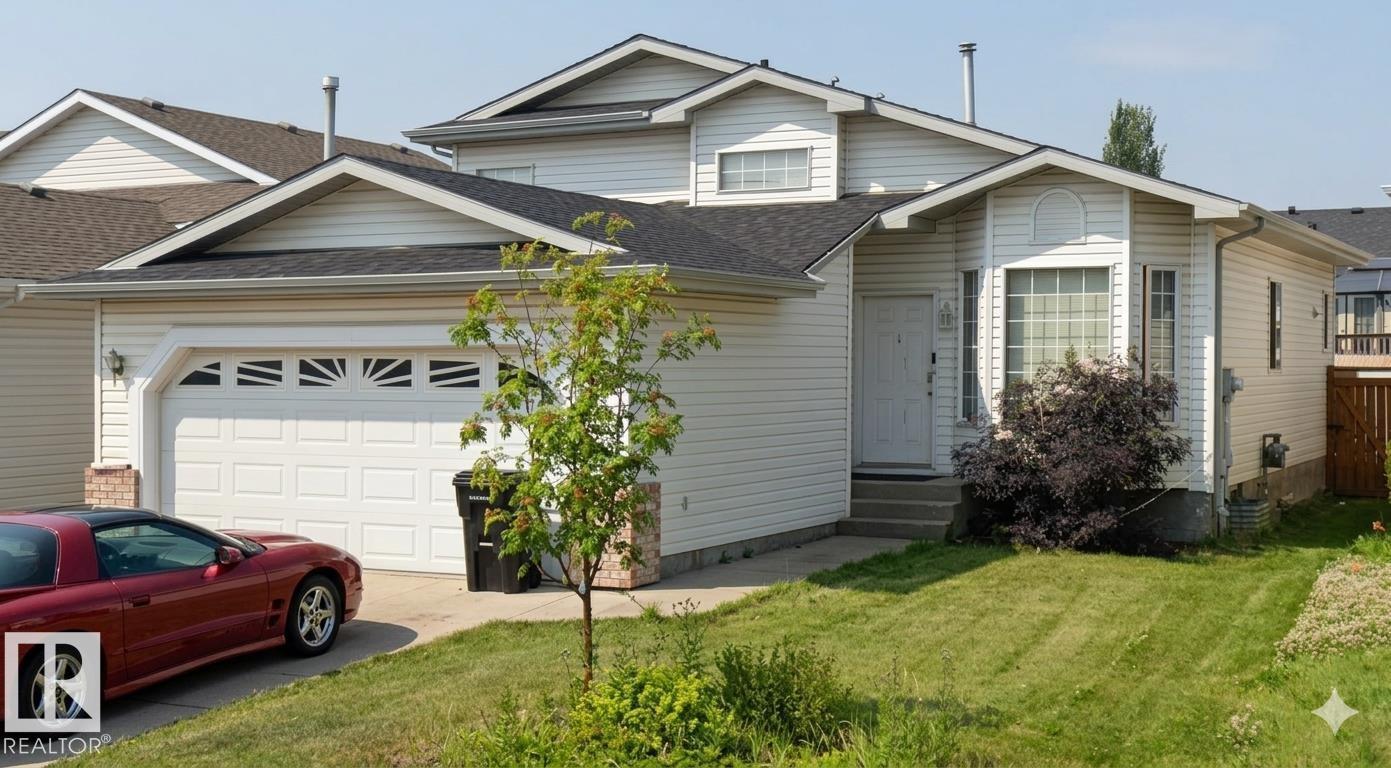
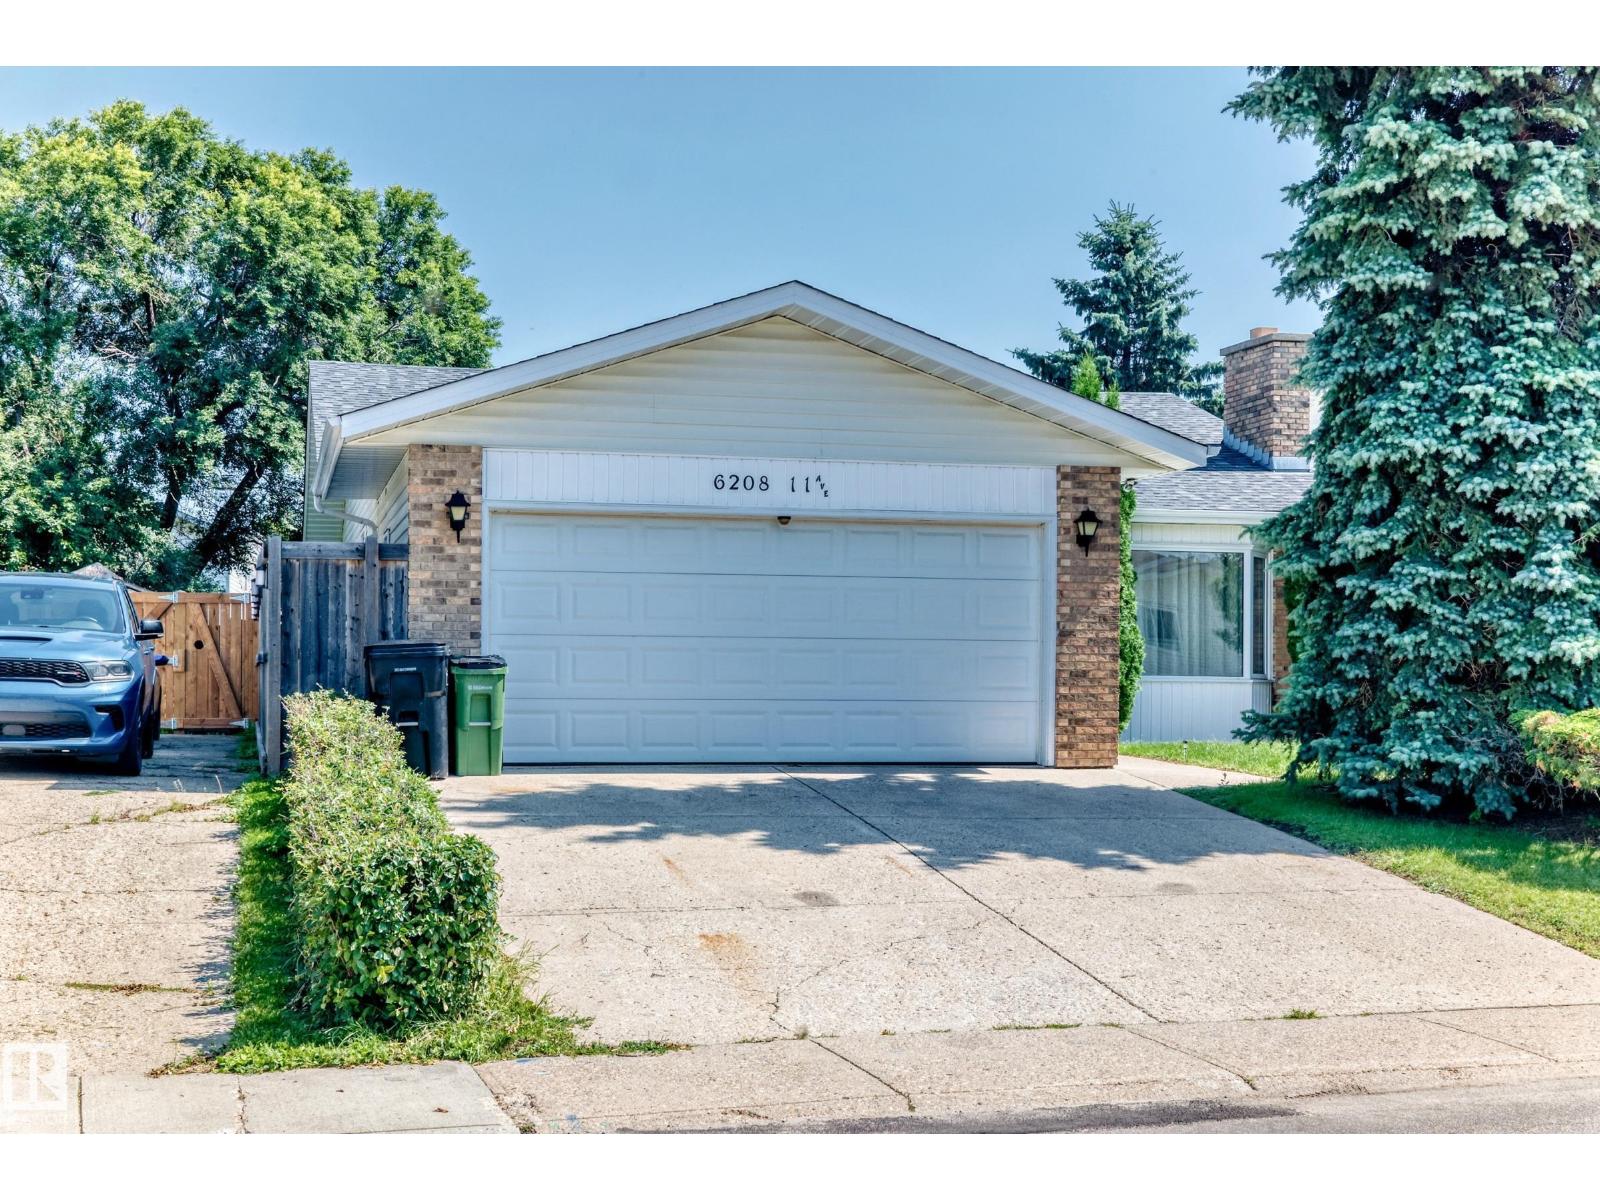
Welcome to this beautifully maintained Landmark-built home in the sought-after community of Maple Crest! Situated on a regular lot, this east-facing, move-in-ready home offers a bright and functional layout. The main floor features a versatile bedroom or home office and a stylish kitchen with granite countertops, a huge central island, stainless steel appliances, a gas cooking range, and a spacious pantry. Freshly painted and professionally cleaned, the home also includes central air conditioning for year-round comfort. Upstairs, the spacious primary suite features a walk-in closet and luxurious 5-piece ensuite, while two generously sized bedrooms provide ample space for family or guests. Enjoy the oversized deck overlooking the fully fenced and landscaped backyard. Complete with an oversized double detached garage, this home is ideally located near parks, walking trails, schools, shopping, restaurants, transit, and Meadows Recreation Centre. A fantastic opportunity ! (id:66704)
Property Summary
Property Type
Single Family
Building Type
House
Storeys
2
Square Footage
1,616 sqft
Neighbourhood
Maple Crest
Title
Freehold
Built
2015
Property Details
Interior Features
Appliances Included
Dishwasher, Dryer, Garage Door Opener Remote(s), Garage Door Opener, Microwave Range Hood Combo, Gas Stove(s), Washer