Active

13211 71 St NW Edmonton, Alberta

$466,000

MLS® Number: E4474737

  • Delwood
  • 174 days on market
  • 41 active listings within 1km
5 Beds
3 Baths
1,024 Sqft

Listed by Rachel Gubaton, MaxWell Polaris

Listing Description

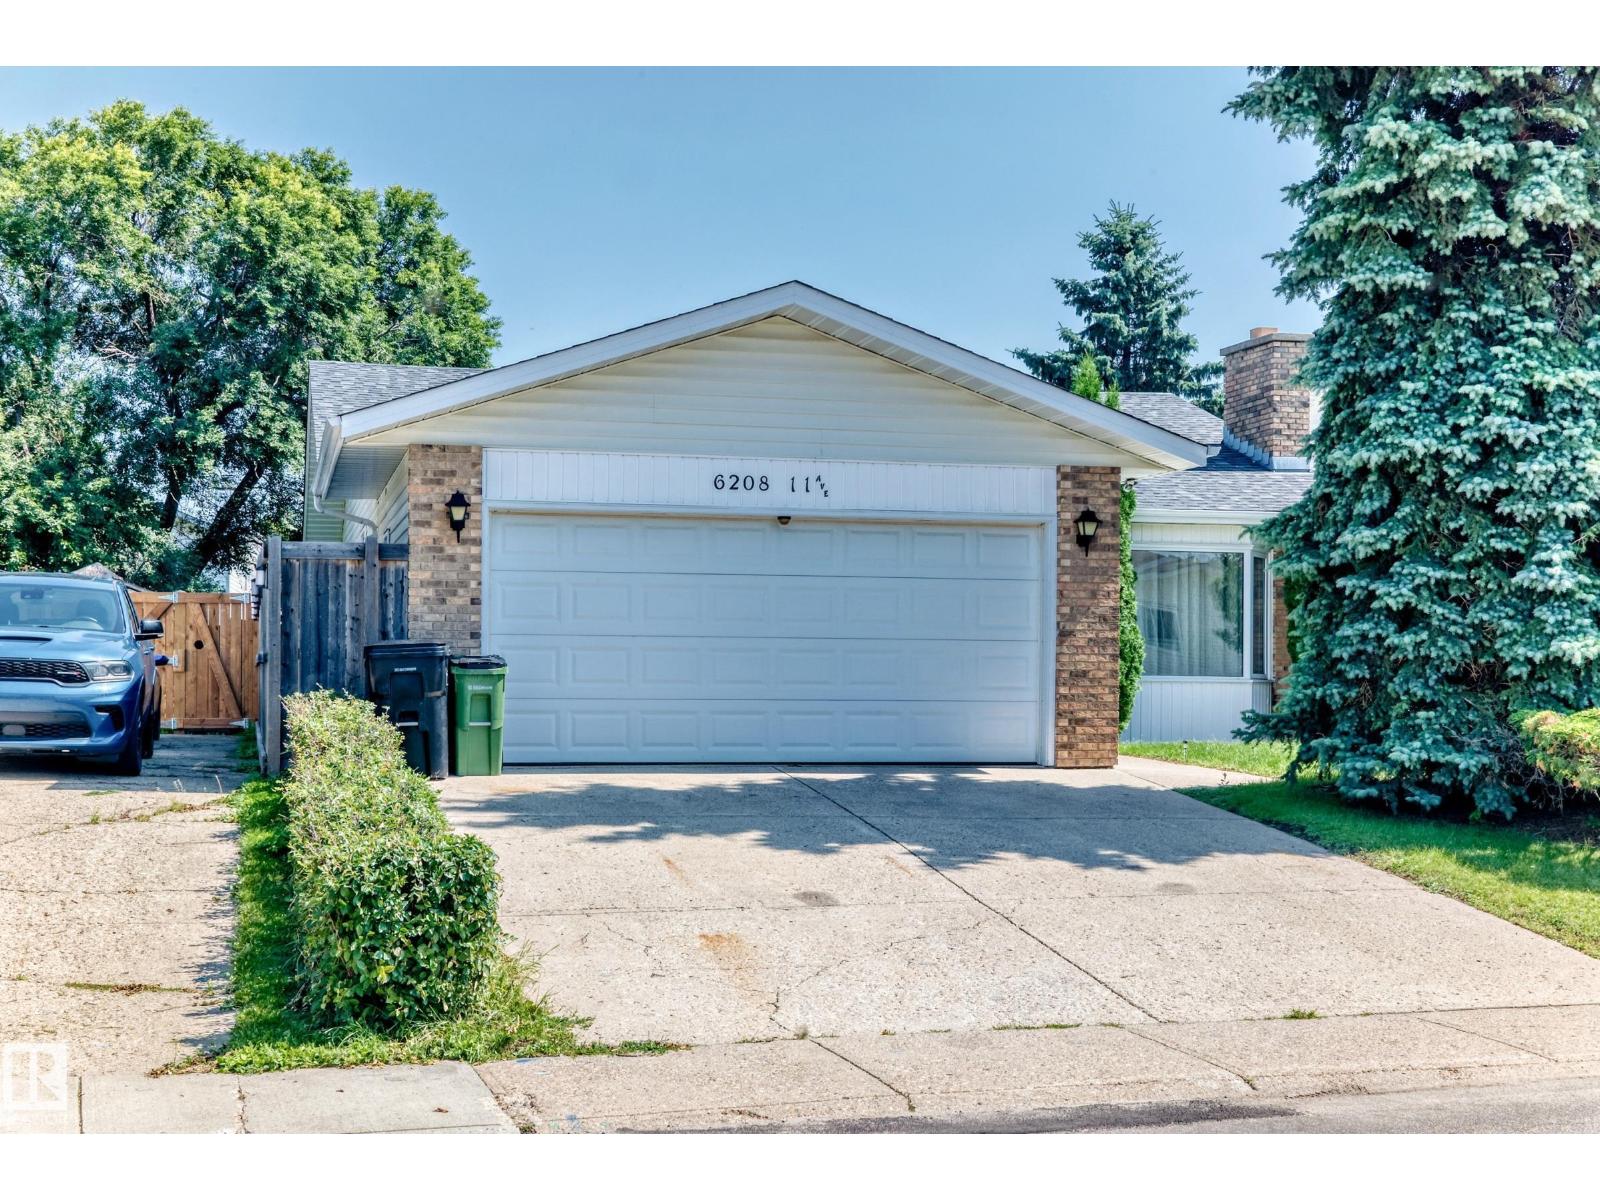
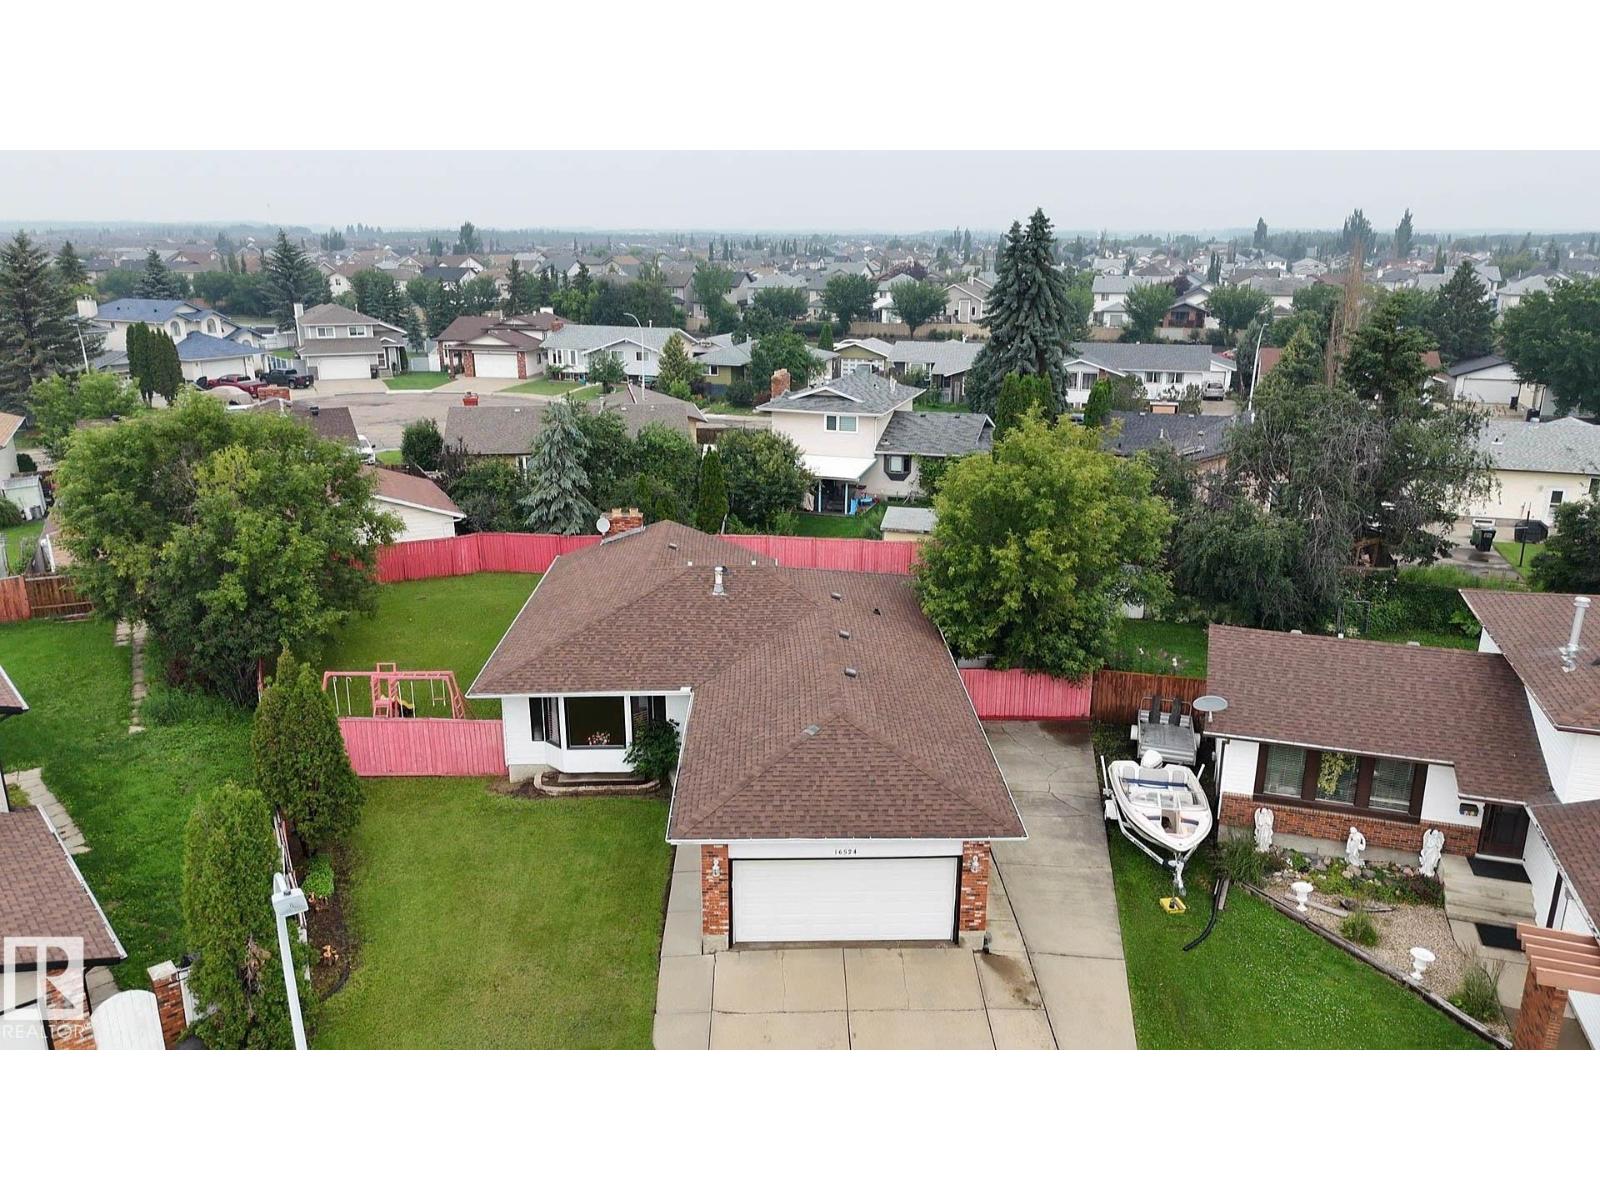
This NEWLY RENOVATED with 5 BEDS, 3 BATHS HOME with DOUBLE GARAGE, GRANITE COUNTERS, (2025) AIR-CONDITIONING SYSTEM, (2023) HWT, NEWER FURNACE, 40-YEAR SHINGLES LIFE, a SEPARATE ENTRANCE to the FULLY FINISHED NEWLY RENOVATED BASEMENT is Your STRATEGIC MULTIGENERATIONAL ASSET. This isn't just a home; it's a COMPOUNDING INTEREST with massive untapped EQUITY on a 6628 sq ft lot, offering privacy and autonomy for a Secondary Suite or a Future Garden Suite. Most 2026 builds use engineered materials. This home was BUILT DURING THE ERA OF TRUE CRAFTSMANSHIP. It has GOOD BONES--real lumber & STRUCTURAL INTEGRITY that STOOD THE TEST OF TIME. CREATED FOR INSTANT FORCED EQUITY. You aren't paying a developer's premium; you are CAPTURING THE VALUE YOURSELF. Steps to Schools saving 30 minutes a day on school commutes equals 120 hours a year of RECLAIMED LIFE. (id:66704)
Property Summary

Property Type
Single Family
Building Type
House
Storeys
1
Square Footage
1,024 sqft
Neighbourhood
Delwood
Title
Freehold
Built
1964

Property Details

Interior Features

Appliances Included Dishwasher, Dryer, Microwave Range Hood Combo, Refrigerator, Stove, Washer, Window Coverings
Basement Type Full (finished)
Fireplace No

Building Features

Features Lane
Style Bungalow
Construction Style Detached

Heating & Cooling

Heating Type Forced Air
Cooling Type Central Air Conditioning

Neighbourhood Features

Amenities Nearby Public Transit, Schools

Additional Details

Amenities Ceiling - 9ft
Basement Development Finished
Half Bath Total 1
Structure Deck

Measurements

Square Footage 1,024 Sqft

Rooms

Basement
Family Room 4.60 m x 3.42 m 15'1" x 11'3"
Bedroom 4 5.45 m x 3.53 m 17'11" x 11'7"
Bedroom 5 3.40 m x 2.56 m 11'2" x 8'5"
Utility Room 3.28 m x 3.09 m 10'9" x 10'2"
Main Level
Living Room 5.02 m x 3.94 m 16'6" x 12'11"
Dining Room 3.51 m x 2.53 m 11'6" x 8'4"
Kitchen 2.70 m x 2.45 m 8'10" x 8'
Primary Bedroom 3.43 m x 3.26 m 11'3" x 10'8"
Bedroom 2 3.28 m x 2.75 m 10'9" x 9'
Bedroom 3 3.28 m x 2.77 m 10'9" x 9'1"

Lot Features

Fencing Fence

Additional Land Details

Acreage No
Land Amenities Public Transit, Schools

Location

Talk to us

Questions about this home?

Call or email our team directly — no forms, no waiting on a callback.

Call (780) 000-0000