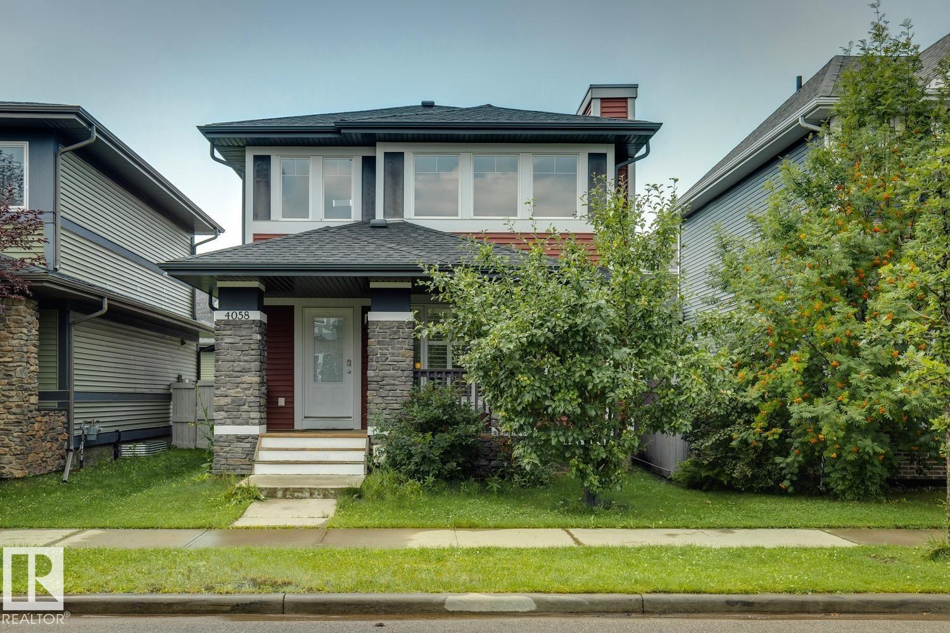
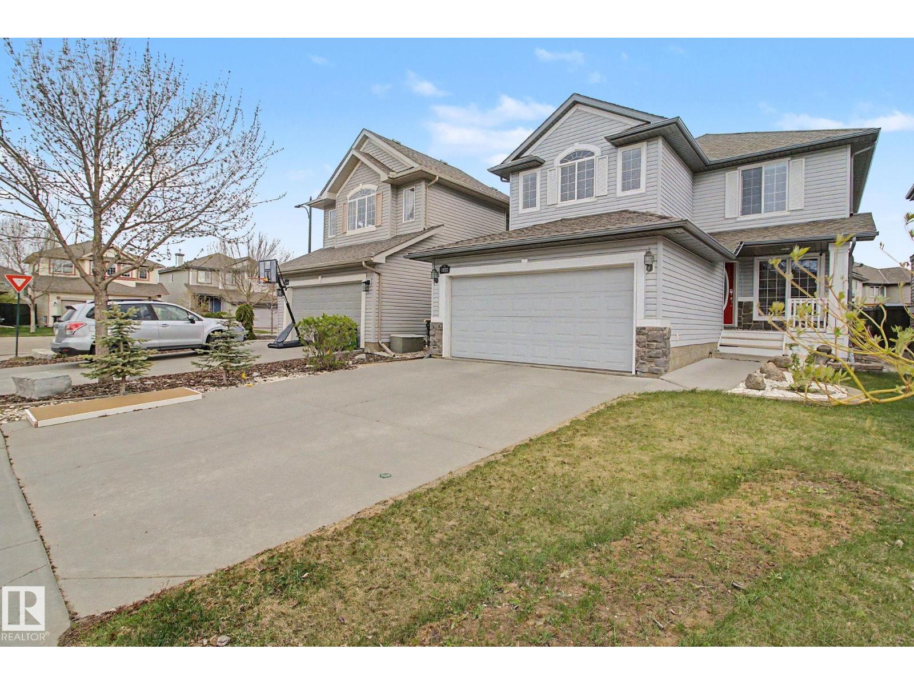
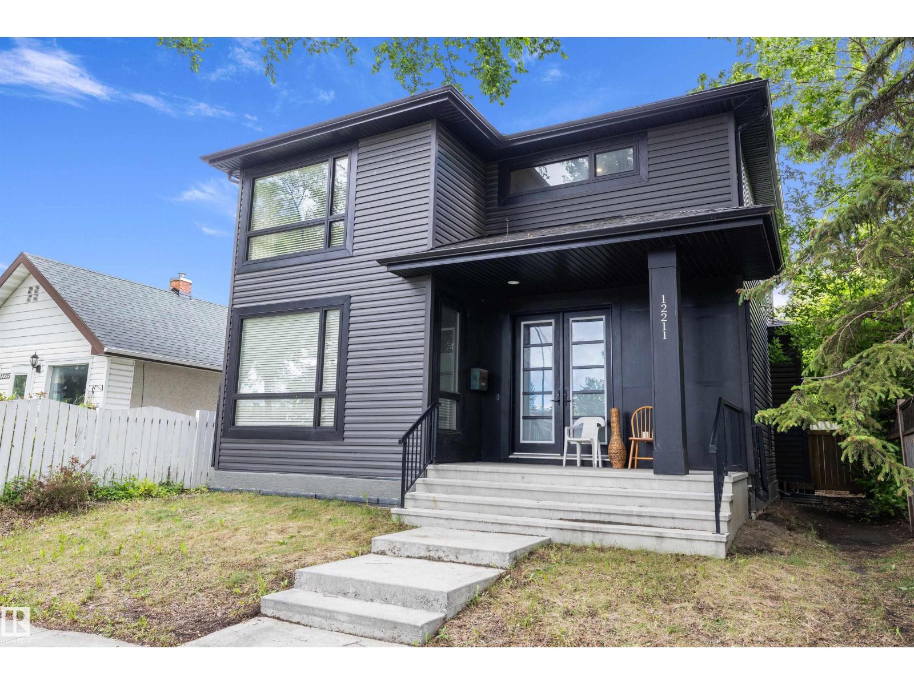
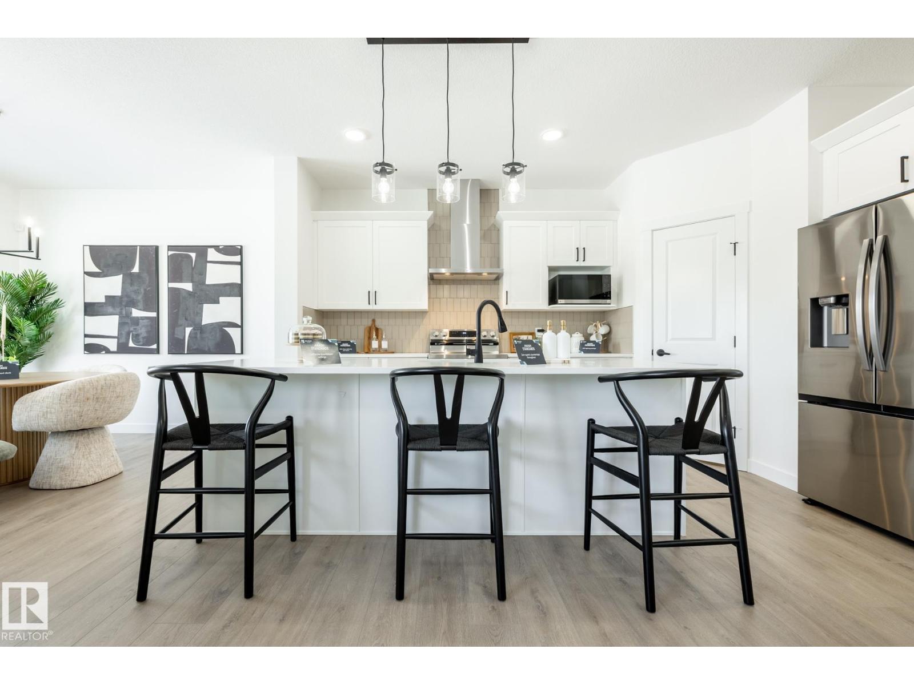
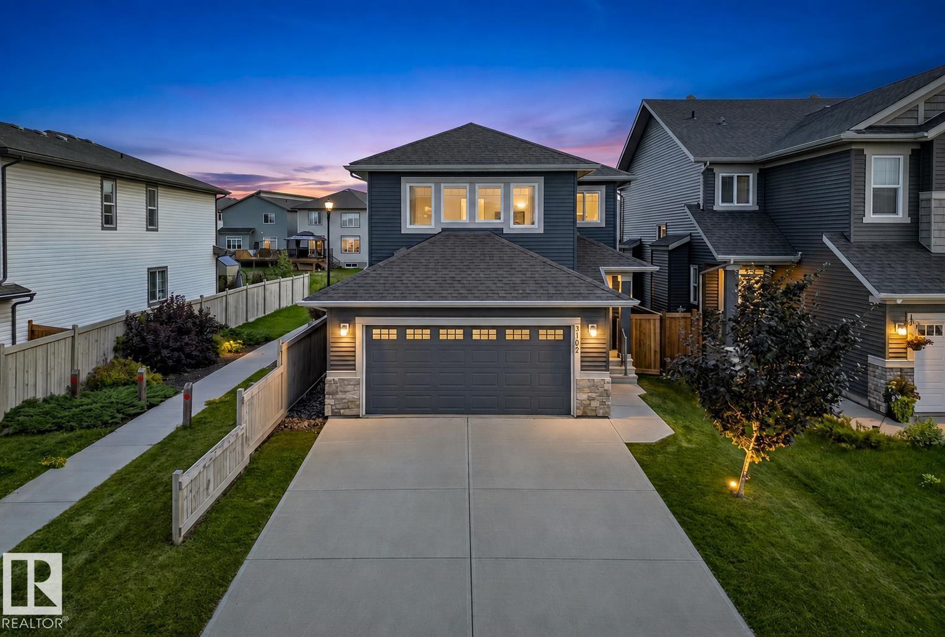
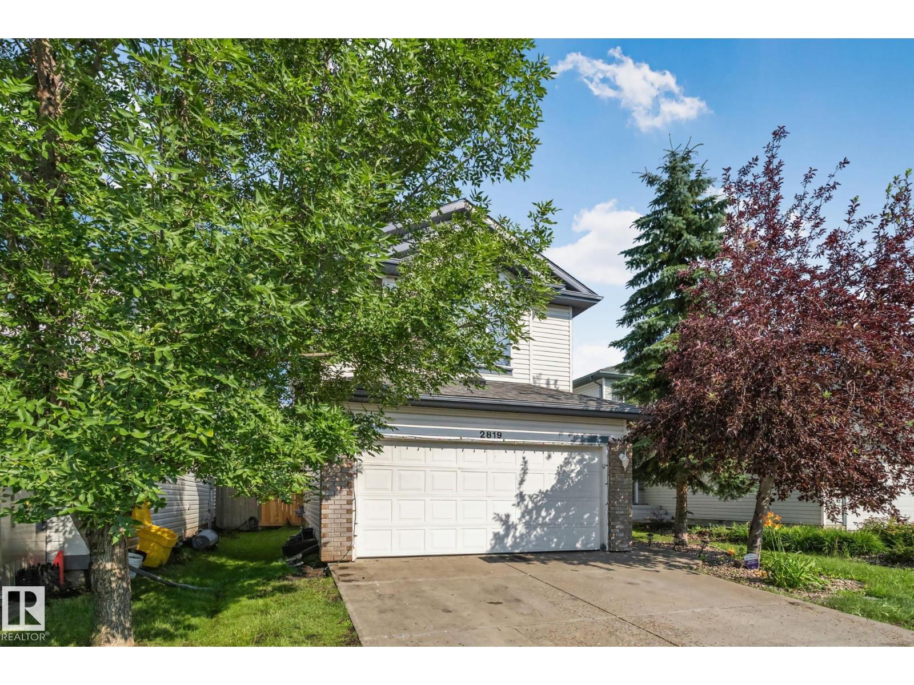
RARE OPPORTUNITY! Welcome to this spacious Executive Bungalow tucked away in a quiet cul-de-sac in desirable Lorelei. With 5 BEDROOMS, 3 BATHROOMS, and a versatile floor plan, this home is ideal for growing families. Features CENTRAL A/C, 2 Wood-burning fireplaces, a den/office, triple-pane argon-filled windows, 30-year shingles, huge driveway and 2 FURNACES for added comfort & efficiency. Separate entrance leads to the fully developed basement perfect for entertaining, complete with a large rec room, wet bar, pool table, and functional CEDAR SAUNA. Step outside to your private backyard oasis featuring an impressive 18' x 36' fully updated SWIMMING POOL, hot tub, covered patio with built-in gas BBQ, garden and back gate for RV parking. PRIME LOCATION close to schools, parks, shopping, and Anthony Henday. This home combines convenience, space, and incredible value with unlimited potential in an established family-friendly neighborhood. *VIRTUALLY STAGED photos illustrate potential of this wonderful home! (id:66704)
Property Summary
Property Type
Single Family
Building Type
House
Storeys
1
Square Footage
1,854 sqft
Neighbourhood
Lorelei
Title
Freehold
Land Size
1,034.37 m²
Built
1975
Parking Type
Attached Garage
Property Details
Interior Features
Appliances Included
Compactor, Dishwasher, Dryer, Garage Door Opener Remote(s), Garage Door Opener, Hood Fan, Oven - Built-in, Storage Shed, Stove, Window Coverings, Two Refrigerators, Two Washers
Basement Type
Full (finished)
Fireplace
Yes
Fireplace Type
Unknown
Fireplace Fuel
Wood
Building Features
Features
Cul-de-sac, See Remarks, Flat Site, No Animal Home, No Smoking Home