Listed by Sukhbir Minhas, Royal Lepage Arteam Realty
Listing Description
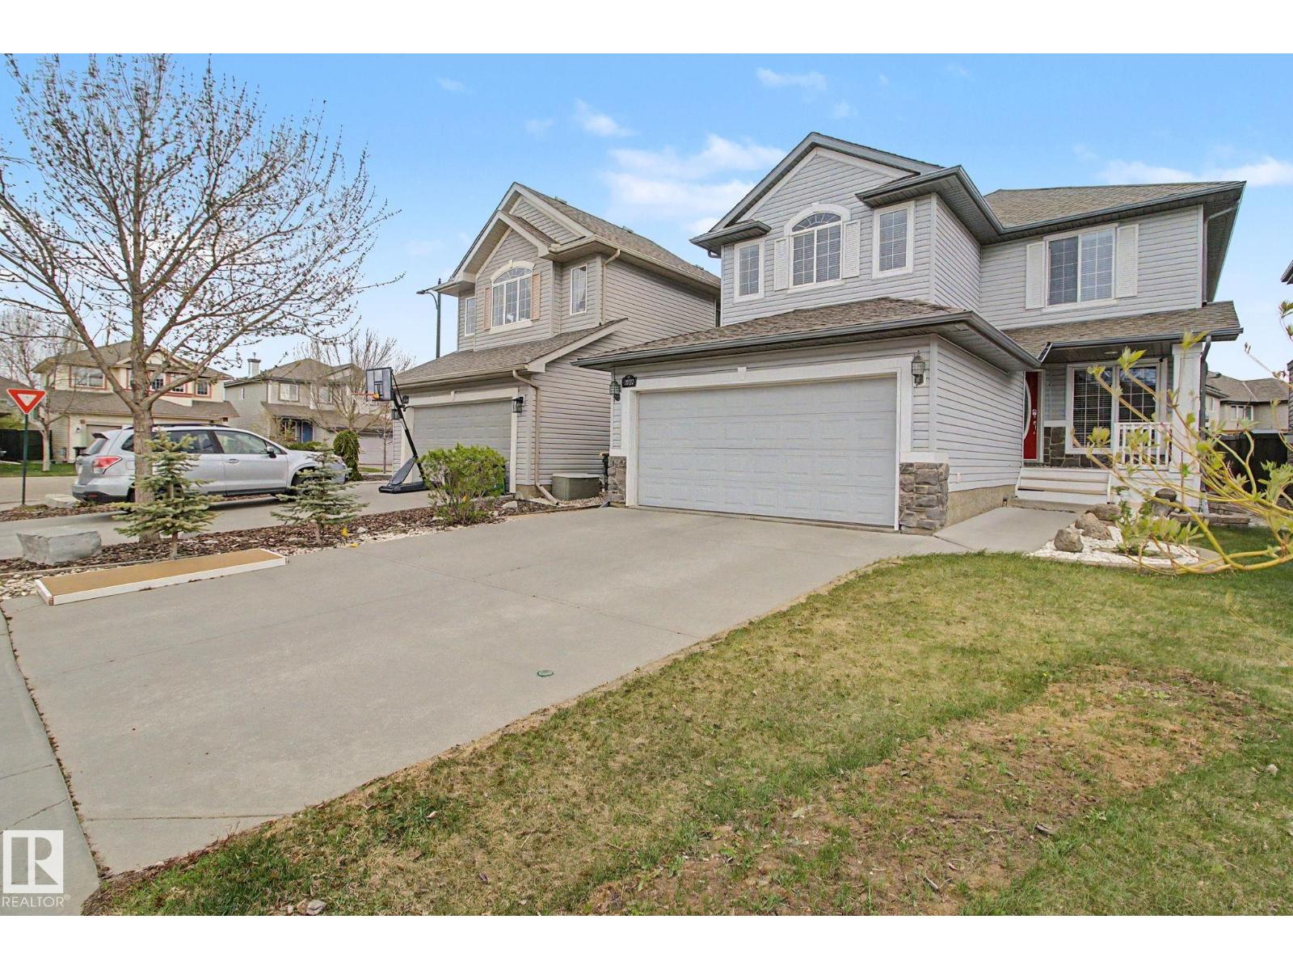
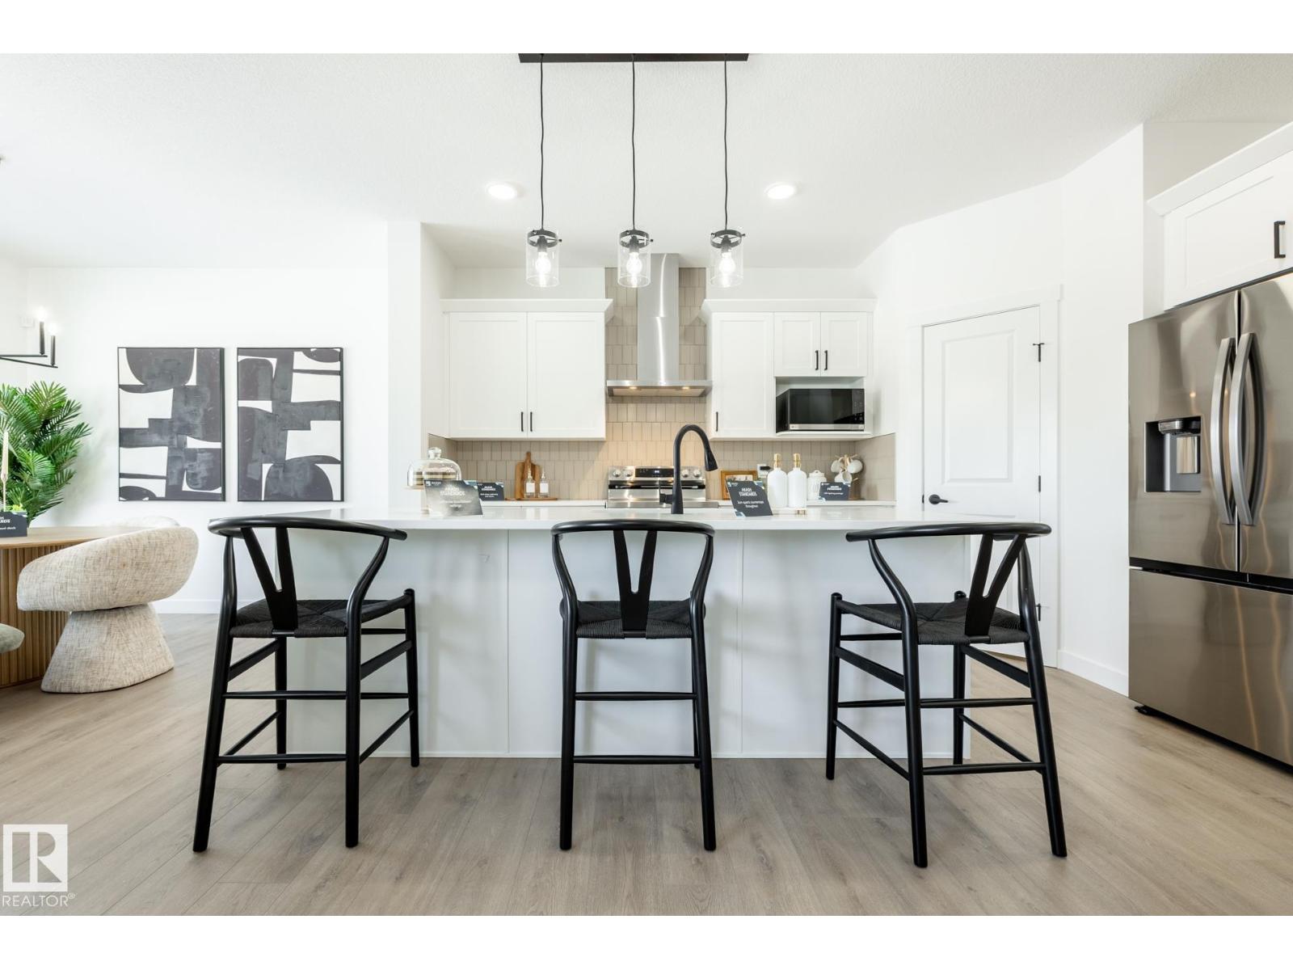
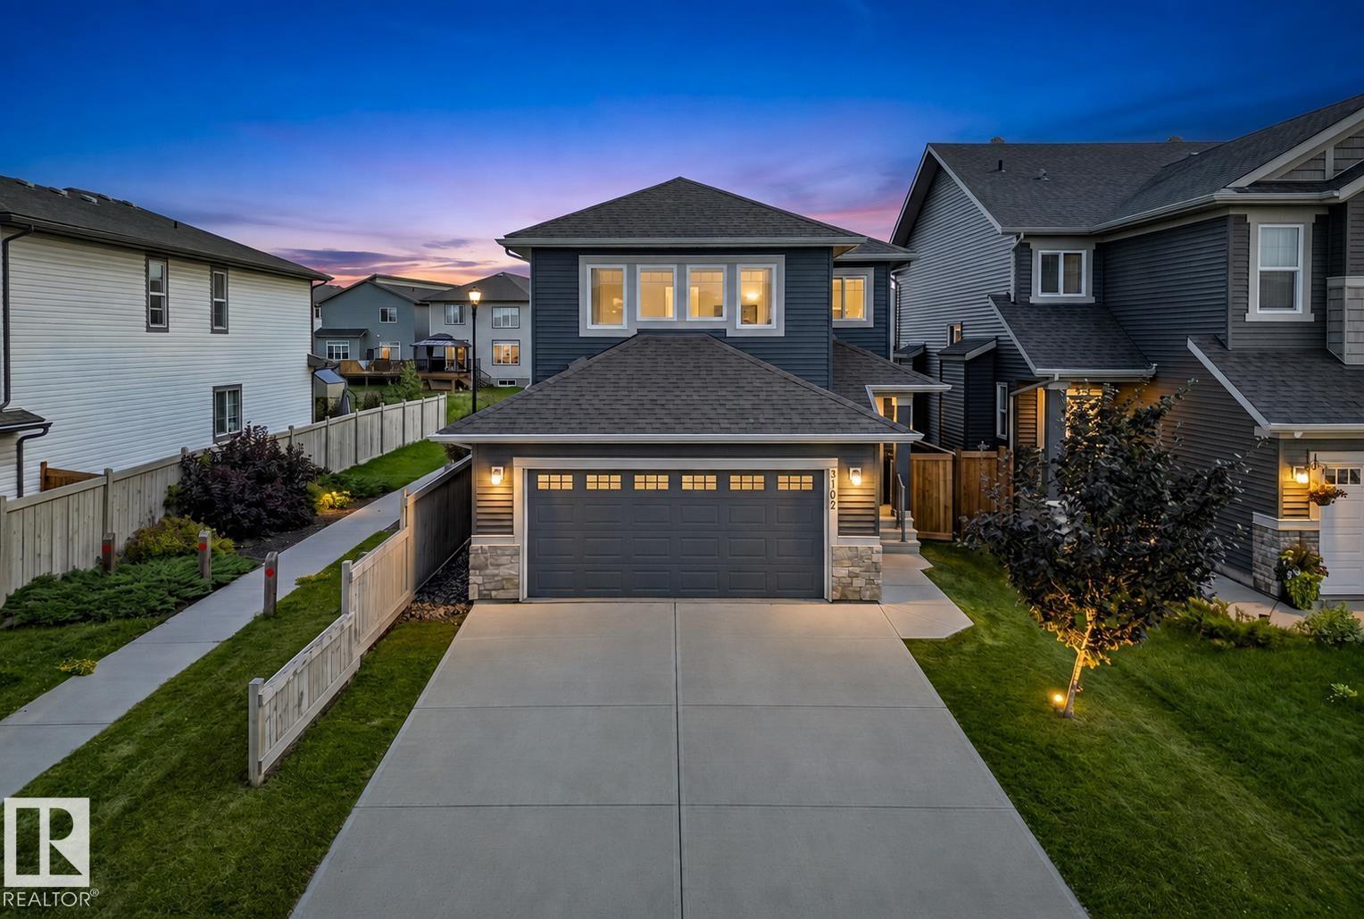
Welcome to this spacious and versatile 3-bedroom, 2.5-bathroom home, ideally located just one stop sign from 34 Street, providing quick and convenient access to major roadways & everyday amenities. Fully developed basement includes one bedroom and a den. Enjoy the large, private backyard, perfect for entertaining. Recent updates include new main-floor appliances in 2025, including the fridge, stove, dishwasher, washer, and dryer. The shingles were replaced in 2021 (as per seller; no supporting documentation available). Close to: Public transit, Schools, Shopping centres, Churches & temples Whether you're a growing family, first-time homebuyer, or investor, this property offers an exceptional combination of location, space, and value. Don't miss this fantastic opportunity! (id:66704)
Property Summary
Property Type
Single Family
Building Type
House
Storeys
2
Square Footage
1,748 sqft
Neighbourhood
Silver Berry
Title
Freehold
Built
2000
Property Details
Interior Features
Appliances Included
Dishwasher, Garage Door Opener Remote(s), Garage Door Opener, Hood Fan, Storage Shed, Dryer, Two Refrigerators, Two Stoves, Two Washers
Basement Type
Full (finished)
Fireplace
No
Building Features
Features
Exterior Walls- 2x6", No Animal Home, No Smoking Home