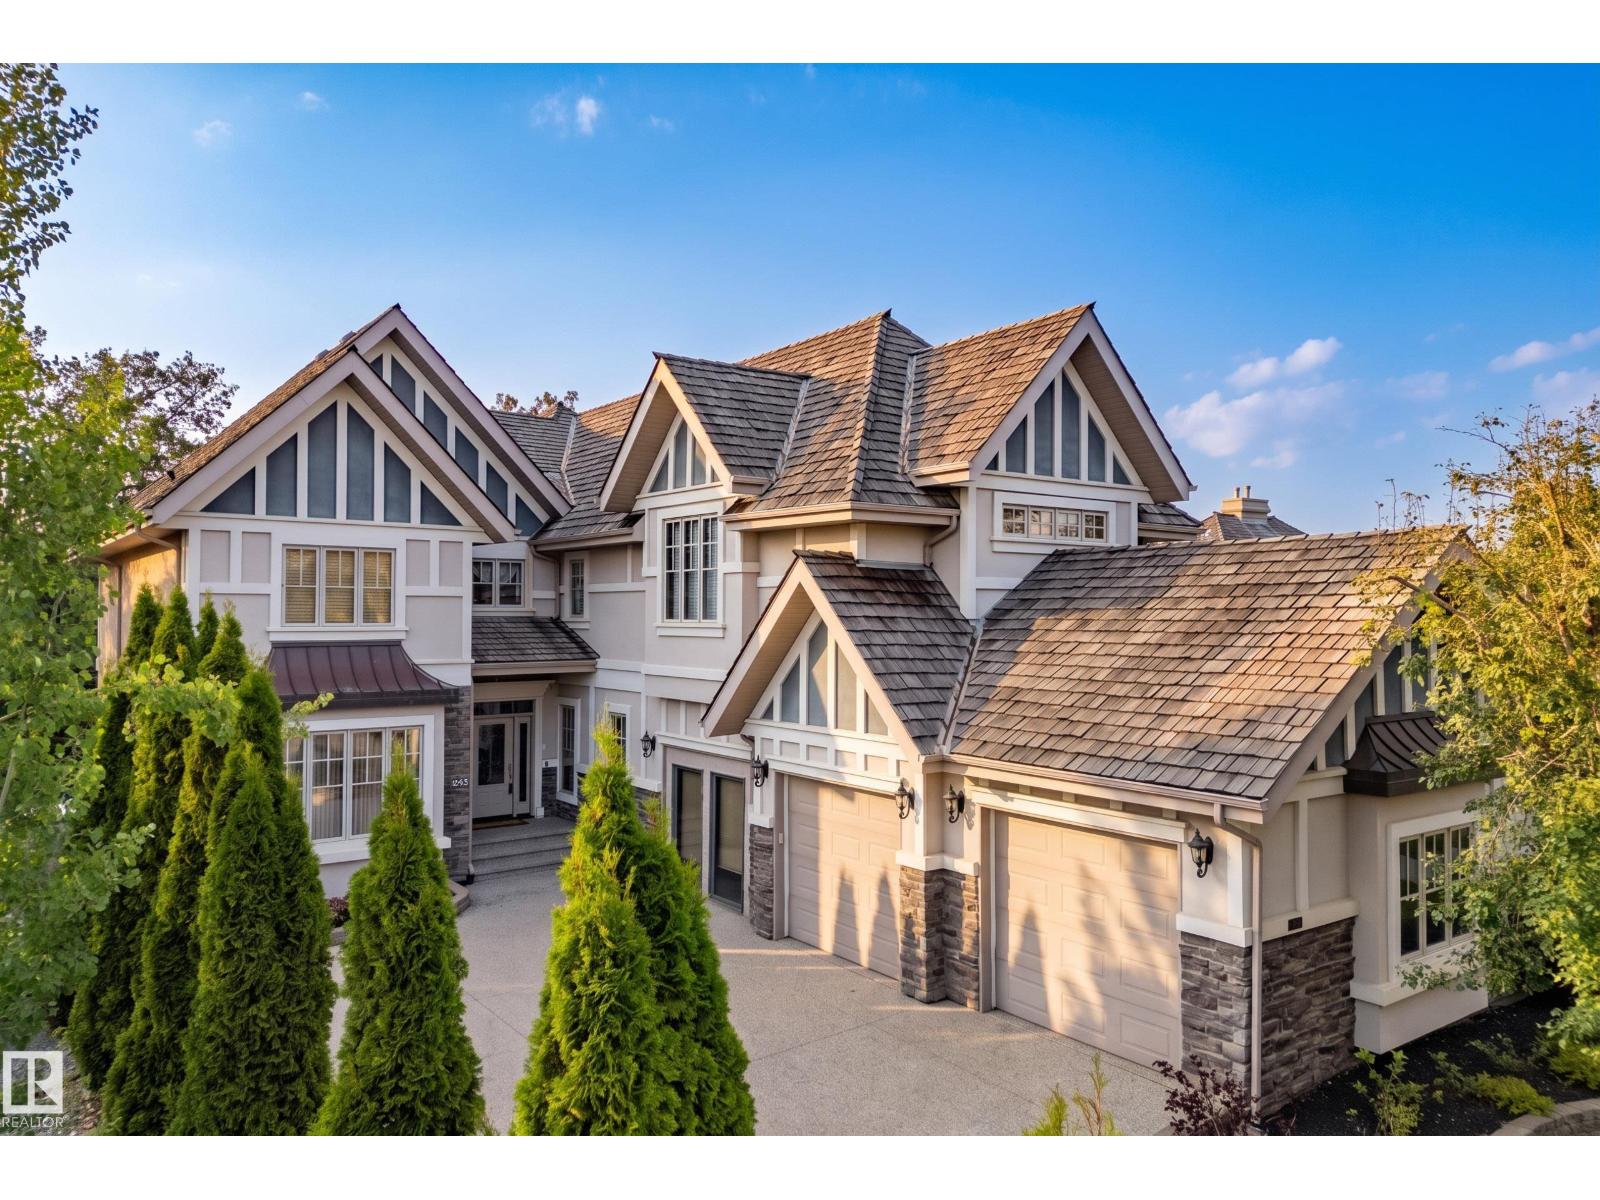
Active

11619 Saskatchewan Dr NW Edmonton, Alberta

$1,795,000

MLS® Number: E4502465

  • Windsor Park (Edmonton)
  • 12 days on market
  • 14 active listings within 1km
3 Beds
4 Baths
3,039 Sqft

Listed by Robert J. Leishman, RE/MAX Excellence

Listing Description

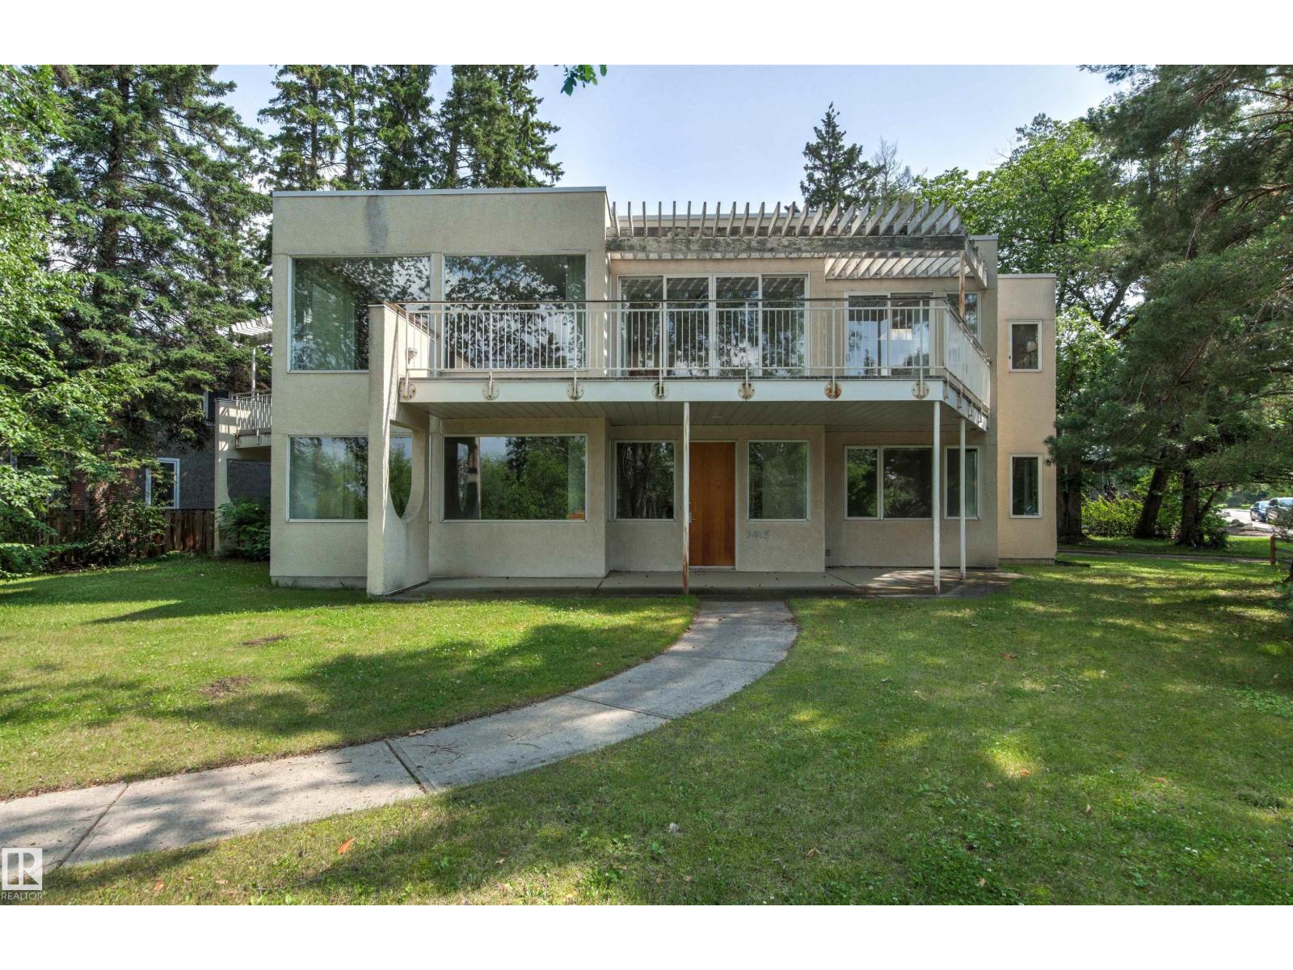
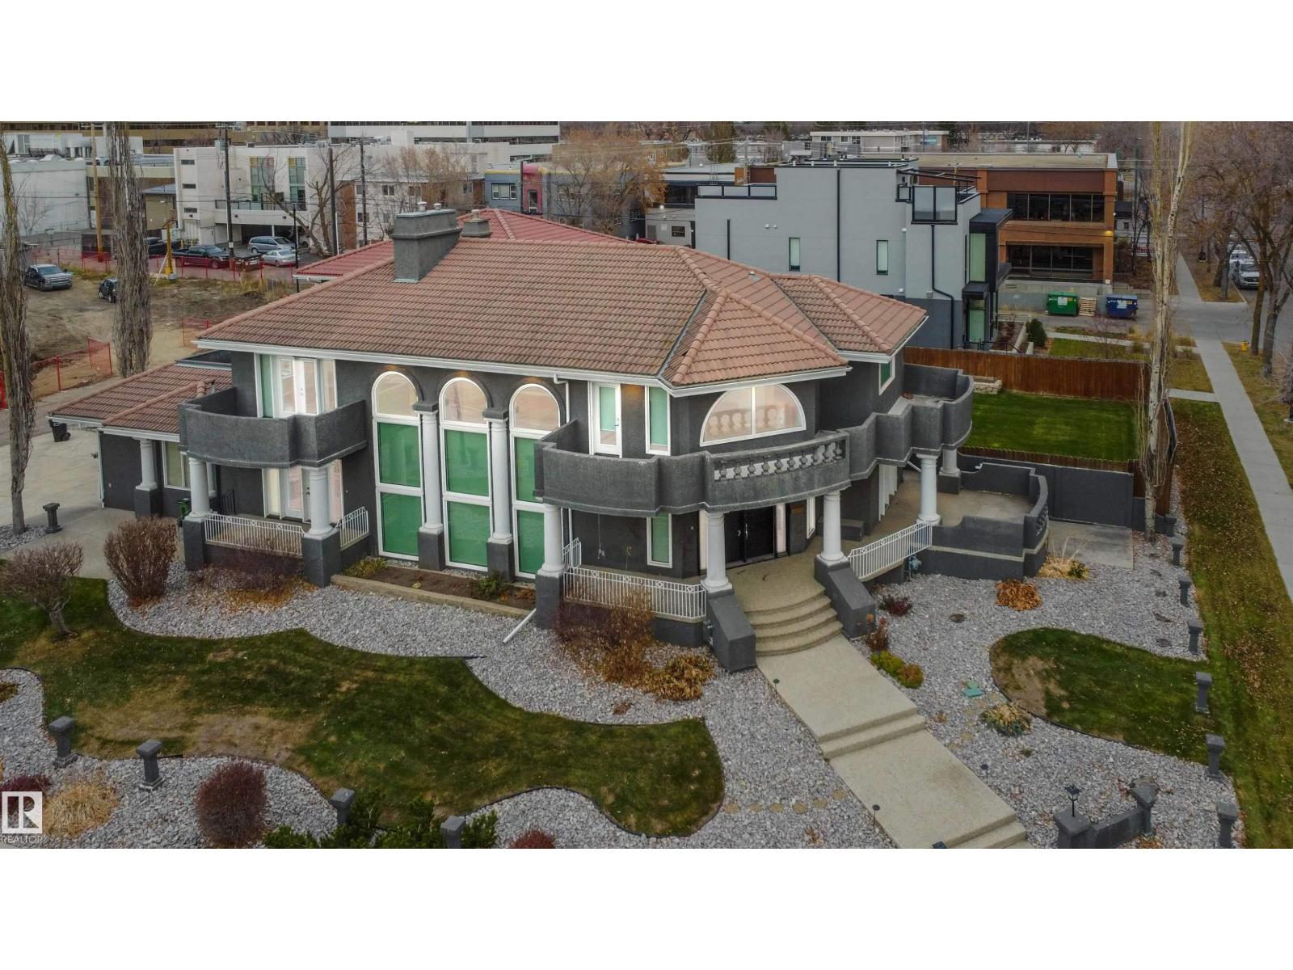
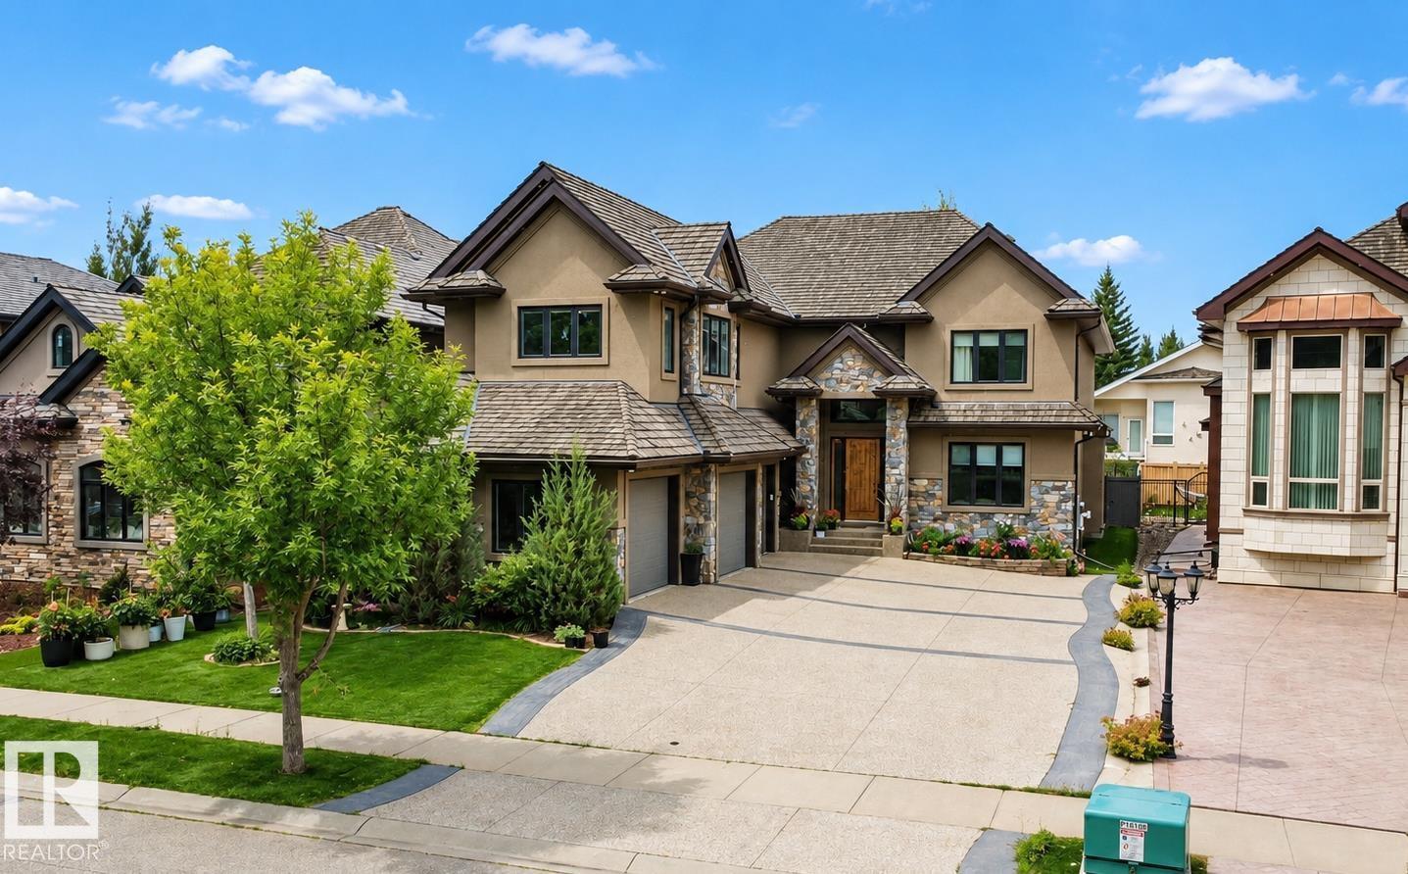
UNBEATABLE LOCATION with MULTI MILLION DOLLAR VIEW on one of the best lots in sought after WINDSOR PARK! Breathtaking panoramic views of the River Valley & City Skyline & a stunning 11,000+ sq.ft lot are just the beginning. Step inside and be greeted by a warm grand foyer leading into a spacious L/R w/ wood-burning F/P & formal dining rm. The gourmet kitchen has ample cupboard space, granite counters & S/S appliances w/ gas stove. The welcoming F/R features a 2nd wood-burning F/P & overlooks the patio & pool in the expansive south-facing backyard, hedged in mature trees. Upstairs, the primary bdrm awaits, complete w/ ensuite featuring tub, shower, & marble floors. Two more generously sized bedrooms & an add'l 4 pc bath round out the upper level. Completing the picture is a developed bsmt offering additional living spaces & 3 pc bath. Literally steps from the U of A & River Valley trail system & situated conveniently close to downtown, this property may be the most sought after location in the City! (id:66704)

Property Summary

Property Type
Single Family
Building Type
House
Storeys
2
Square Footage
3,039 sqft
Neighbourhood
Windsor Park (Edmonton)
Title
Freehold
Land Size
1,056.78 m²
Built
1927
Parking Type
Detached Garage

Property Details

Interior Features

Appliances Included Compactor, Dishwasher, Dryer, Microwave Range Hood Combo, Refrigerator, Gas Stove(s), Washer, Window Coverings
Basement Type Full (finished)
Fireplace Yes
Fireplace Type Unknown
Fireplace Fuel Wood

Building Features

Features Park/reserve, Lane
Construction Style Detached

Heating & Cooling

Heating Type Forced Air

Neighbourhood Features

Amenities Nearby Golf Course, Public Transit, Schools, Shopping

Additional Details

Basement Development Finished
Half Bath Total 1
Pool Type Outdoor Pool
Structure Patio(s)

Measurements

Square Footage 3,039 Sqft

Rooms

Basement
Recreation Room 7.15 m x 3.08 m 23'5" x 10'1"
Laundry Room 7.23 m x 3.85 m 23'9" x 12'8"
Main Level
Living Room 7.56 m x 4.00 m 24'10" x 13'1"
Dining Room 4.71 m x 4.03 m 15'5" x 13'3"
Kitchen 4.25 m x 3.99 m 13'11" x 13'1"
Family Room 4.68 m x 4.55 m 15'4" x 14'11"
Den 4.72 m x 3.51 m 15'6" x 11'6"
Upper Level
Primary Bedroom 7.58 m x 3.57 m 24'10" x 11'9"
Bedroom 2 4.34 m x 3.49 m 14'3" x 11'5"
Bedroom 3 4.04 m x 3.27 m 13'3" x 10'9"

Lot Features

Fencing Fence
View Valley View, City View

Additional Land Details

Acreage No
Land Amenities Golf Course, Public Transit, Schools, Shopping
Size Irregular 1056.78

Location

Talk to us

Questions about this home?

Call or email our team directly — no forms, no waiting on a callback.

Call (780) 000-0000