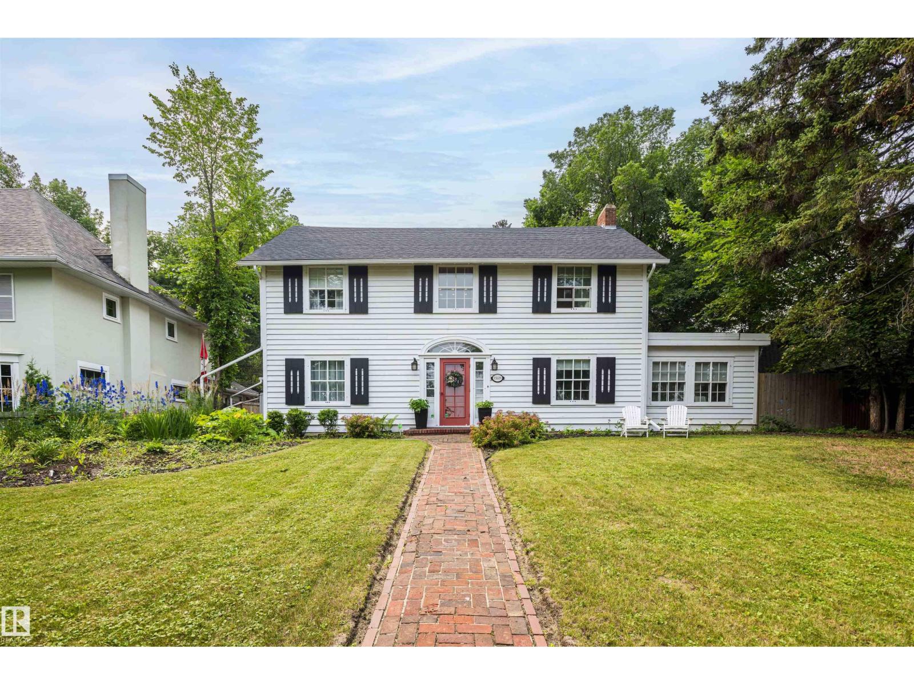
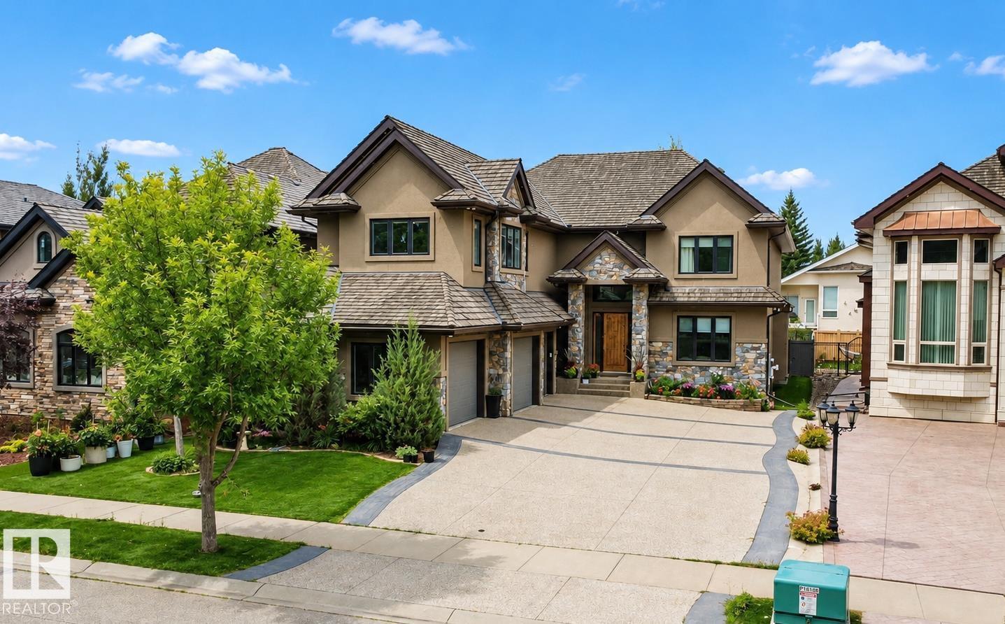
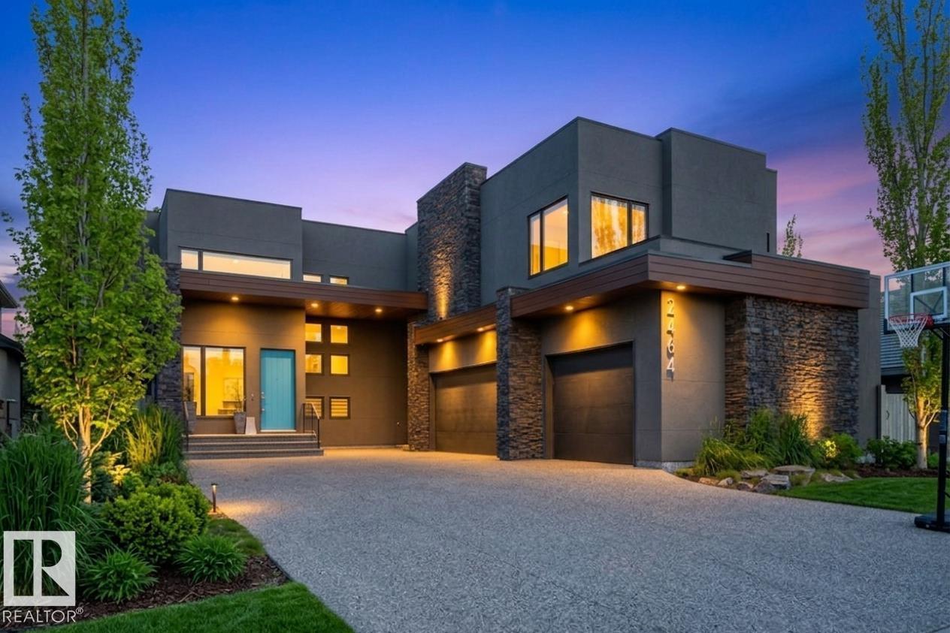
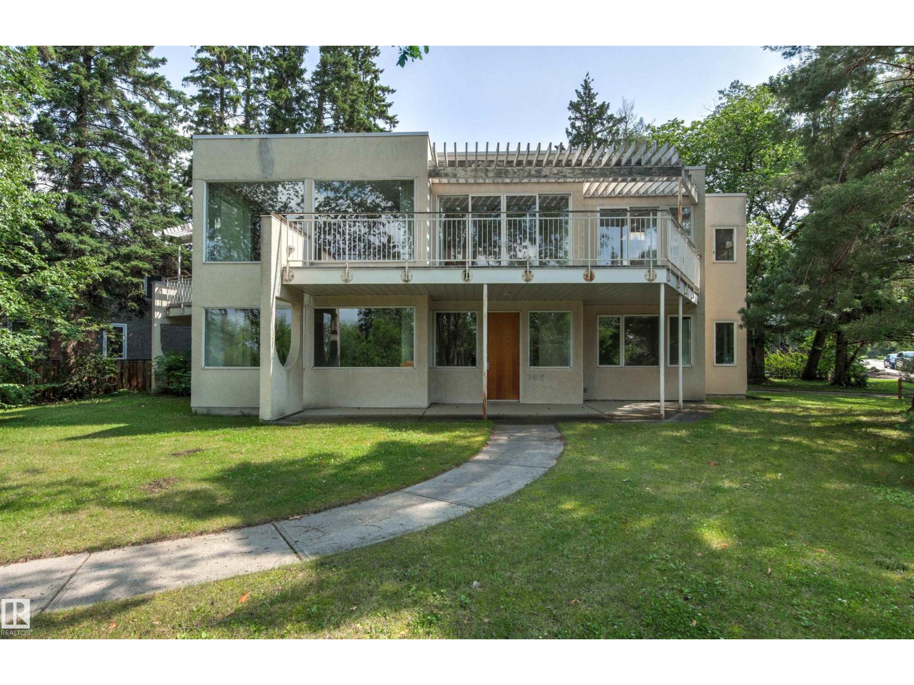
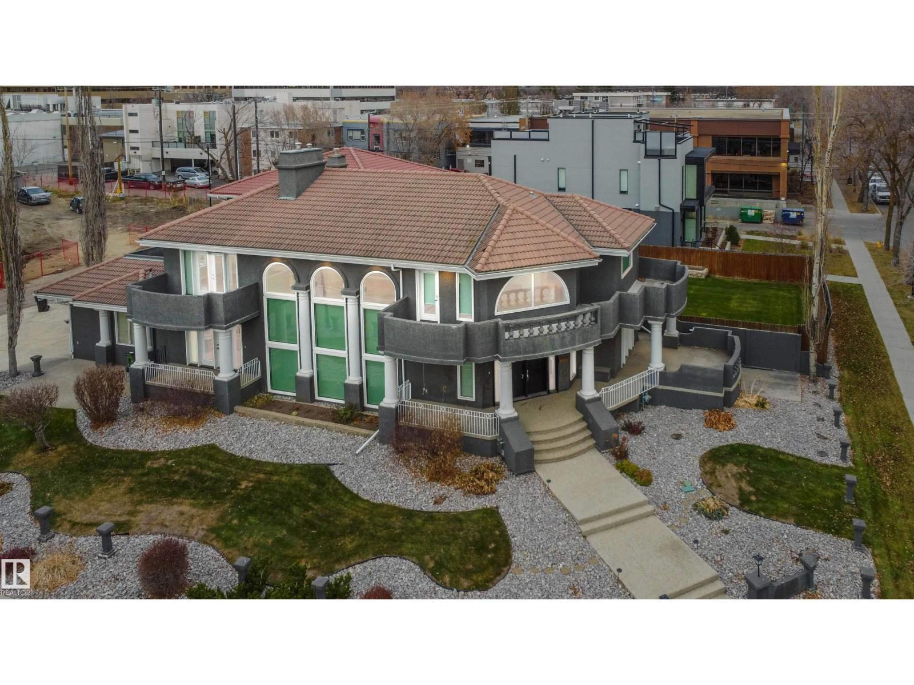
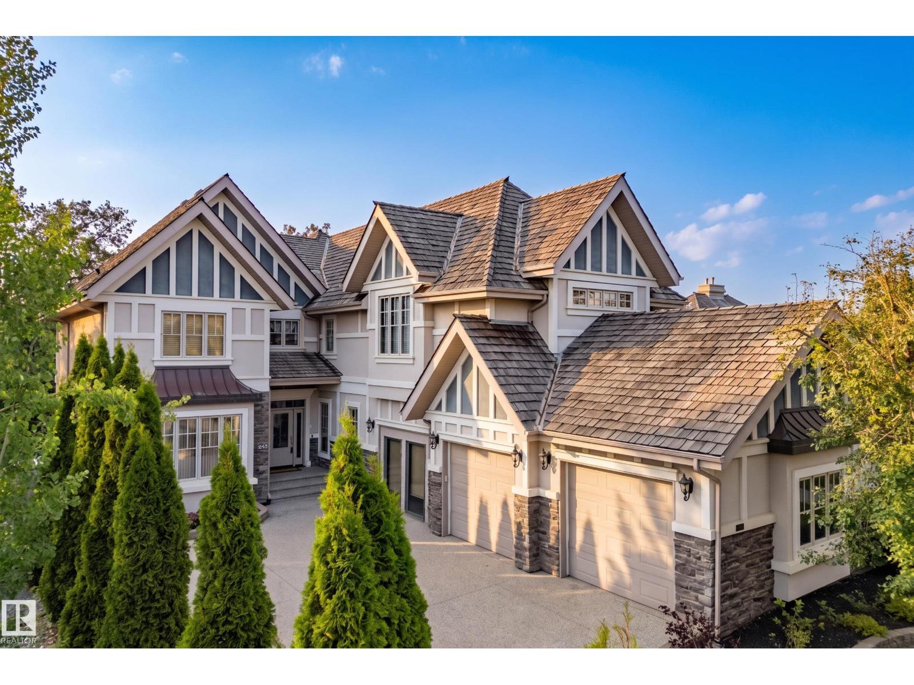
Welcome to this extraordinary estate residence set on a sprawling 15,621 sq.ft ravine-backing lot in prestigious Country Club. Offering an impressive 3,835 sq.ft above ground plus a fully finished basement, this remarkable Managen built home is crafted for refined living, effortless entertaining & everyday luxury. This beautifully curated residence features 4 generous bdrms & 3.5 bathrooms, including a spectacular upper-level primary retreat with a spa-inspired 6-piece ensuite. The main flr showcases a chefs kitchen, private office, ideal for working from home, while soaring vaulted ceilings enhance the sense of grandeur & natural light throughout. The fully finished basement is an entertainer’s haven, complete w/ theatre rm, gym, expansive rec space & private sauna for ultimate relaxation. Step outside to your own secluded backyard retreat. Backing onto mature trees, it offers exceptional privacy & serene ravine views. Additional highlights include a triple attached garage, AC & an unparalleled location! (id:66704)
Property Summary
Property Type
Single Family
Building Type
House
Storeys
2
Square Footage
3,835 sqft
Neighbourhood
Oleskiw
Title
Freehold
Land Size
1,451.00 m²
Built
1998
Property Details
Interior Features
Appliances Included
Dishwasher, Dryer, Garage Door Opener Remote(s), Garage Door Opener, Hood Fan, Oven - Built-in, Refrigerator, Stove, Washer, Window Coverings
Basement Type
Full (finished)
Fireplace
Yes
Fireplace Type
Unknown
Fireplace Fuel
Gas
Building Features
Features
Cul-de-sac, See Remarks, Ravine, Flat Site, No Animal Home, No Smoking Home
Construction Style
Detached
Heating & Cooling
Heating Type
Forced Air
Cooling Type
Central Air Conditioning
Neighbourhood Features
Amenities Nearby
Park, Golf Course, Playground, Public Transit, Schools, Shopping
Additional Details
Basement Development
Finished
Ceiling Type
Vaulted
Half Bath Total
1
Structure
Deck
Measurements
Square Footage
3,835 Sqft
Rooms
Main Level
Living Room
3.86 m x 4.17 m12'8" x 13'8"
Dining Room
4.93 m x 4.73 m16'2" x 15'6"
Kitchen
4.09 m x 4.56 m13'5" x 15'
Den
2.62 m x 2.60 m8'7" x 8'6"
Upper Level
Primary Bedroom
5.00 m x 4.73 m16'5" x 15'6"
Bedroom 2
4.52 m x 4.10 m14'10" x 13'5"
Bedroom 3
3.33 m x 5.51 m10'11" x 18'1"
Bedroom 4
4.55 m x 4.33 m14'11" x 14'2"
Lot Features
Fencing
Fence
View
Ravine View
Additional Land Details
Acreage
No
Land Amenities
Park, Golf Course, Playground, Public Transit, Schools, Shopping