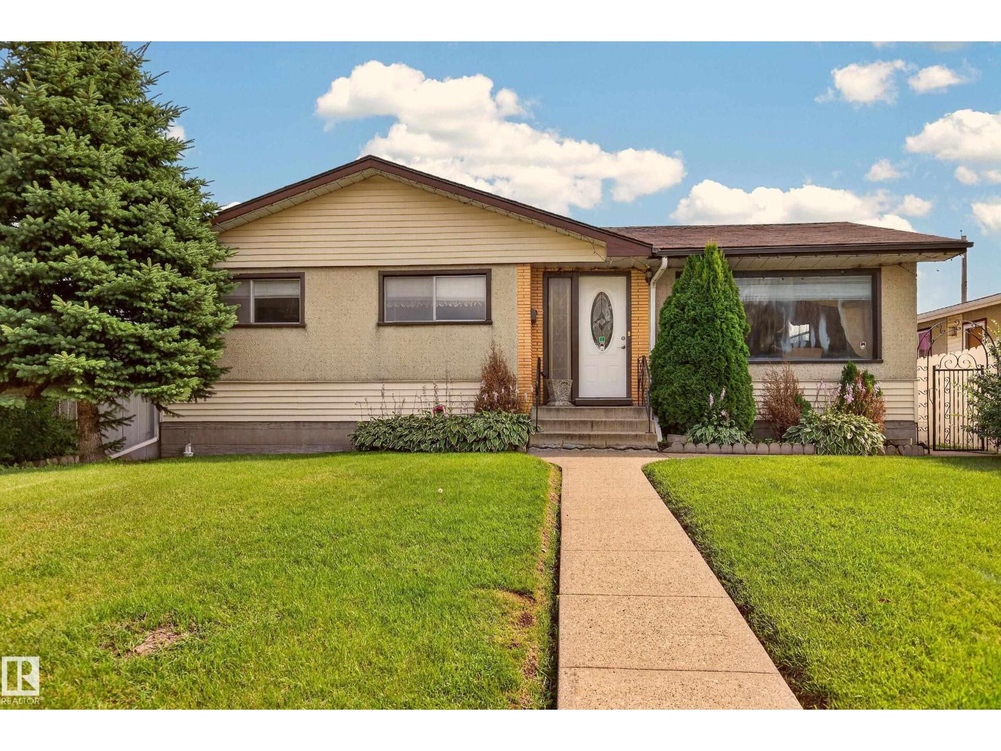
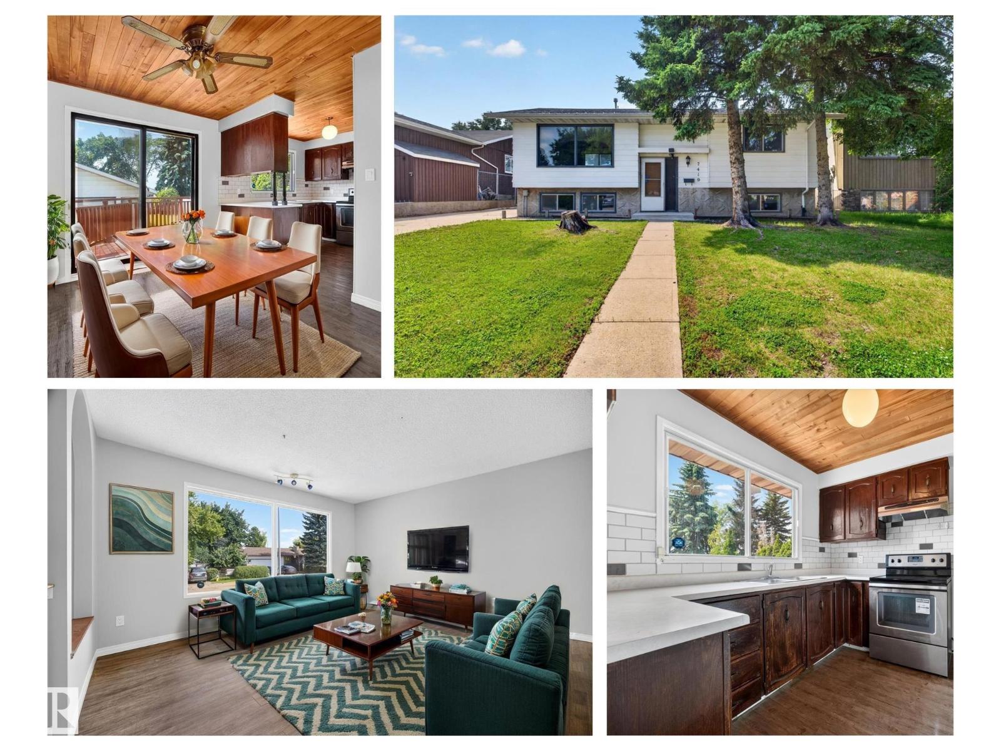
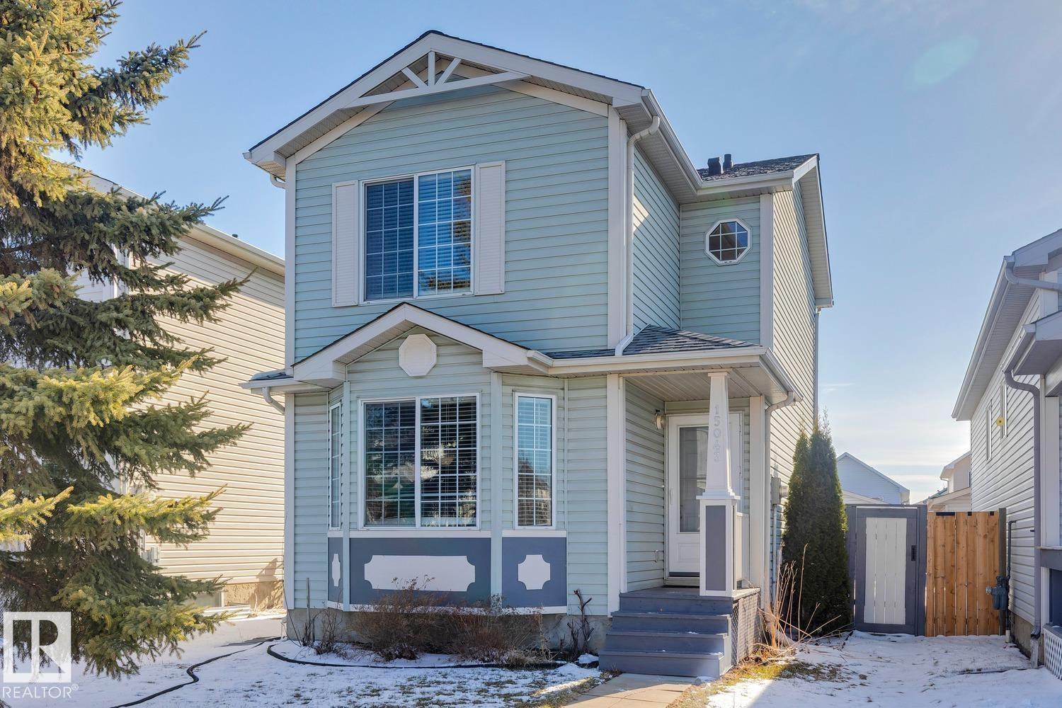
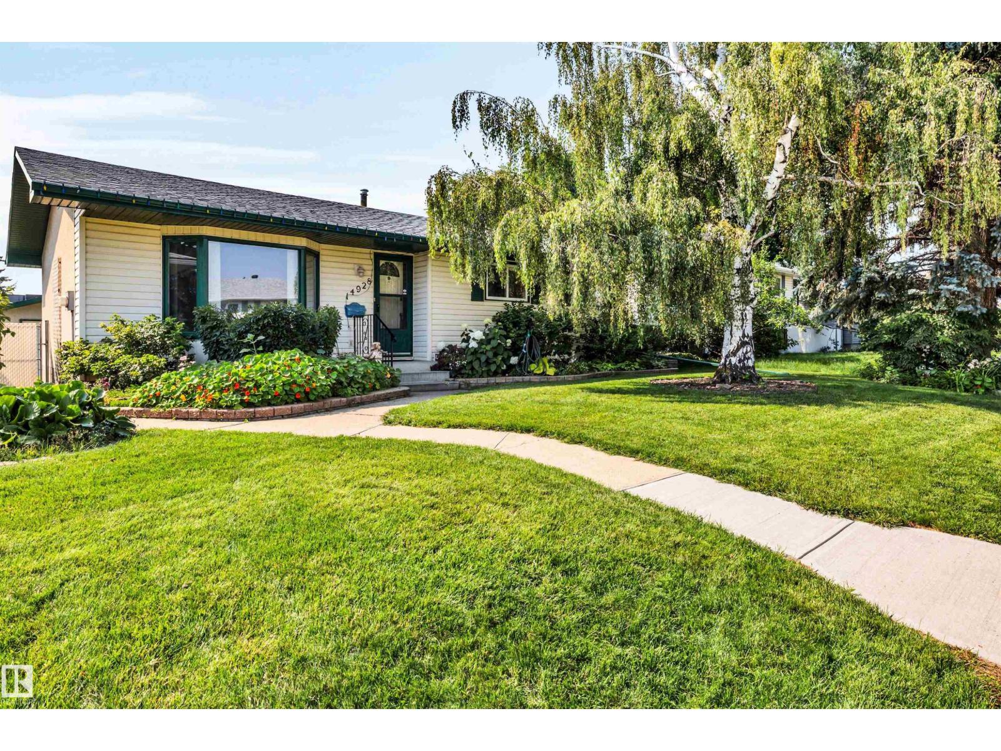

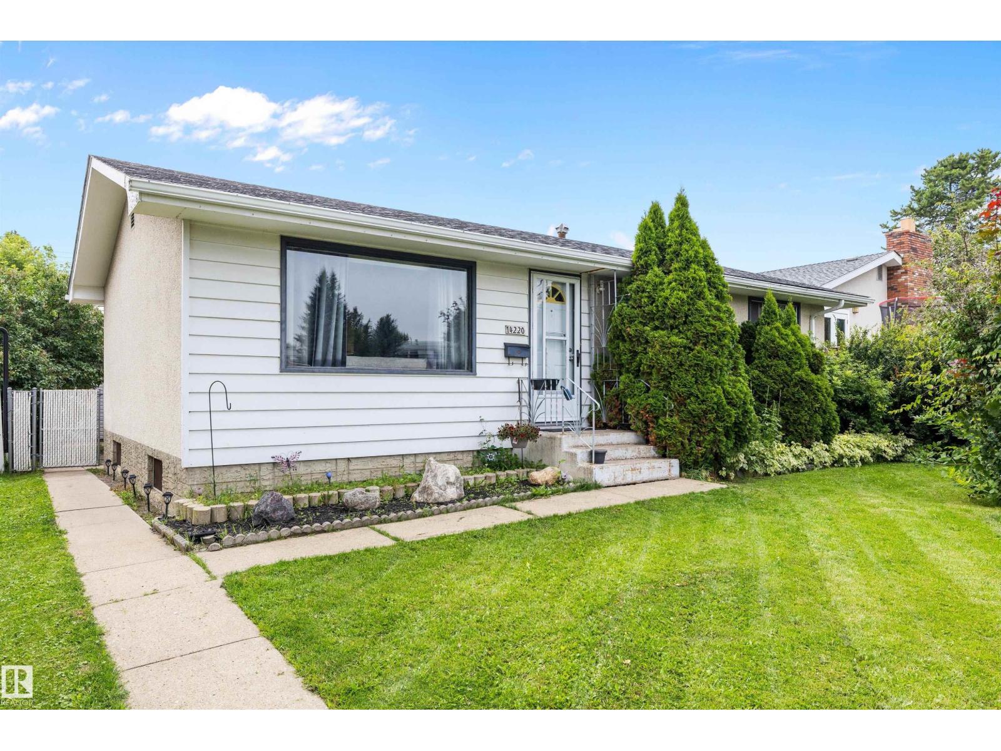
Welcome to this well-maintained 4-level split in the desirable community of Lorelei! The open-concept main floor offers a bright and inviting layout, featuring a living room with rich hardwood floors. The kitchen is designed for both function and style, complete with granite countertops, stainless steel appliances, and a central island with breakfast bar, perfect for casual dining or entertaining. Upstairs you’ll find two comfortable bedrooms, including a generous primary with its own 4-piece ensuite. The lower level adds even more living space with a cozy wood-burning fireplace, a 3rd bedroom, and a convenient 3-piece bathroom combined with laundry. This home features a newer boiler and a Flo by moen water shutoff sensor for added peace of mind. Outside, enjoy the convenience of a 22x24 double attached garage and a prime location beside a walking trail. Close to schools, shopping, and Lorelei Park, this property offers a great balance of comfort, space, and location. (id:66704)
Property Summary
Property Type
Single Family
Building Type
House
Square Footage
1,079 sqft
Neighbourhood
Lorelei
Title
Freehold
Land Size
550.11 m²
Built
1987
Property Details
Interior Features
Appliances Included
Dishwasher, Dryer, Garage Door Opener Remote(s), Garage Door Opener, Hood Fan, Refrigerator, Stove, Washer, Window Coverings