Listed by Tyson V. Moroz, Royal LePage Noralta Real Estate
Listing Description
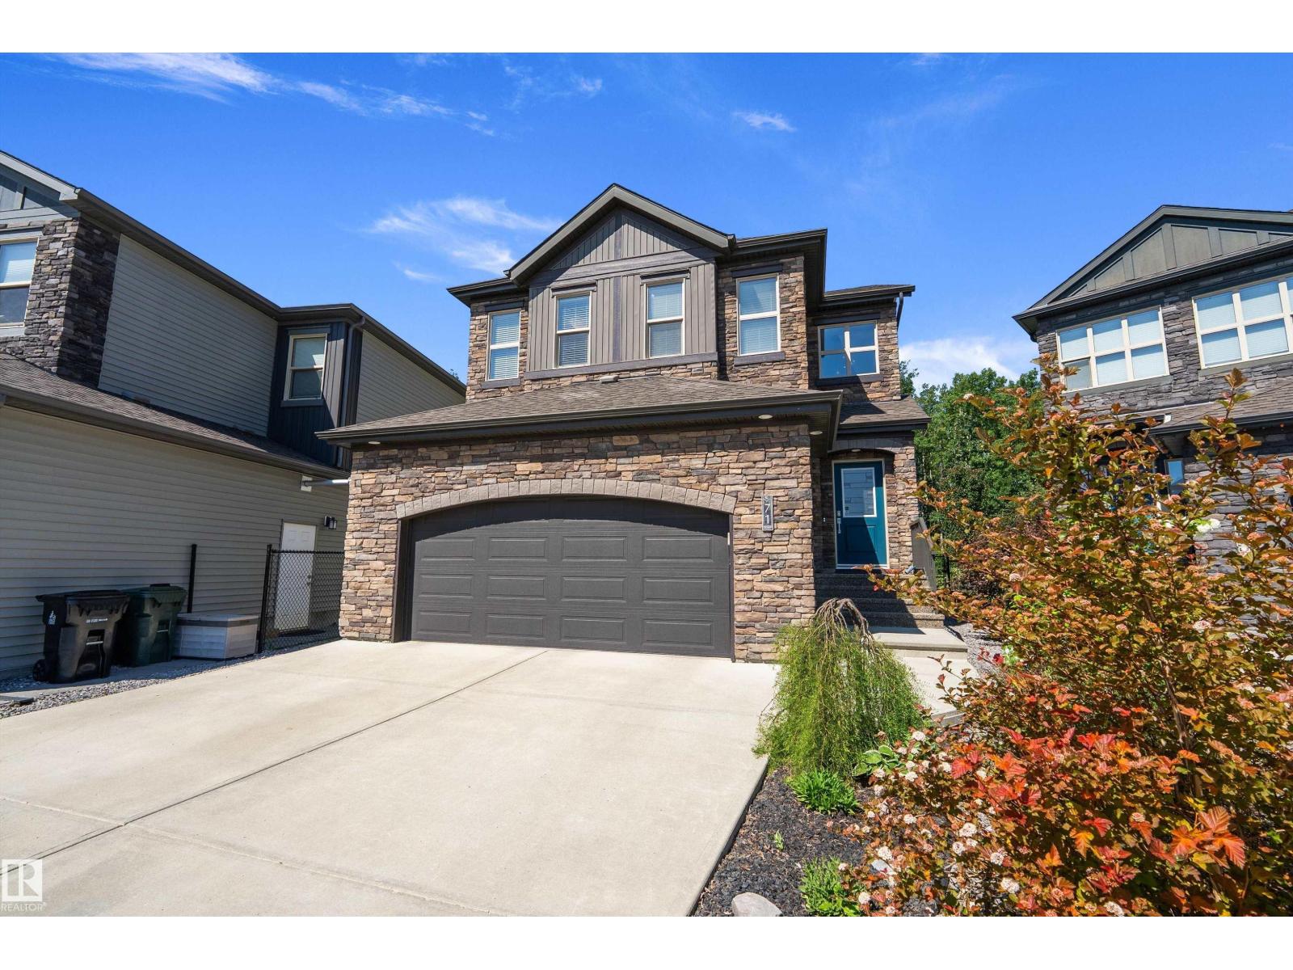
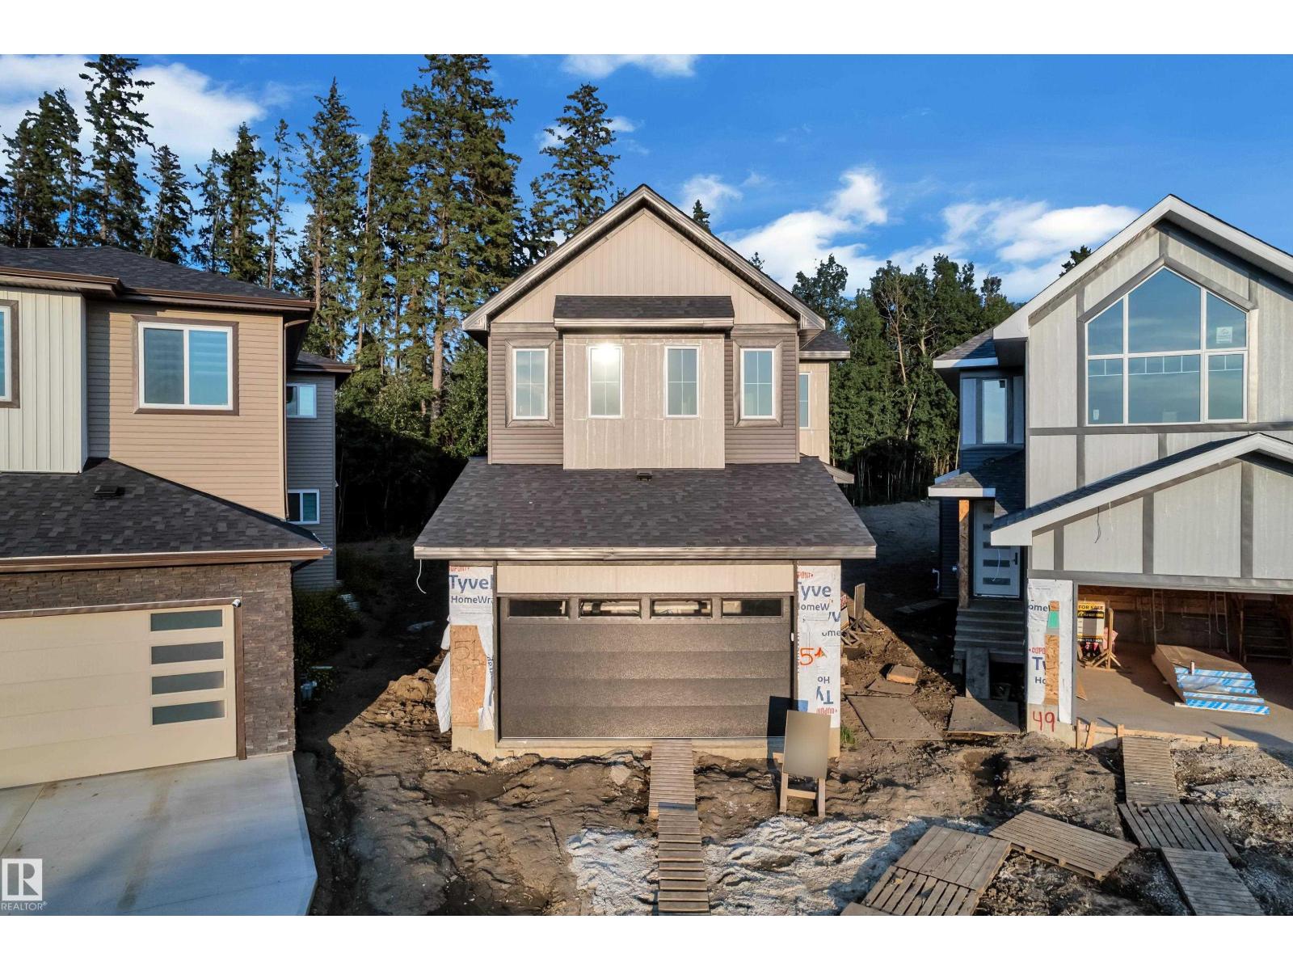
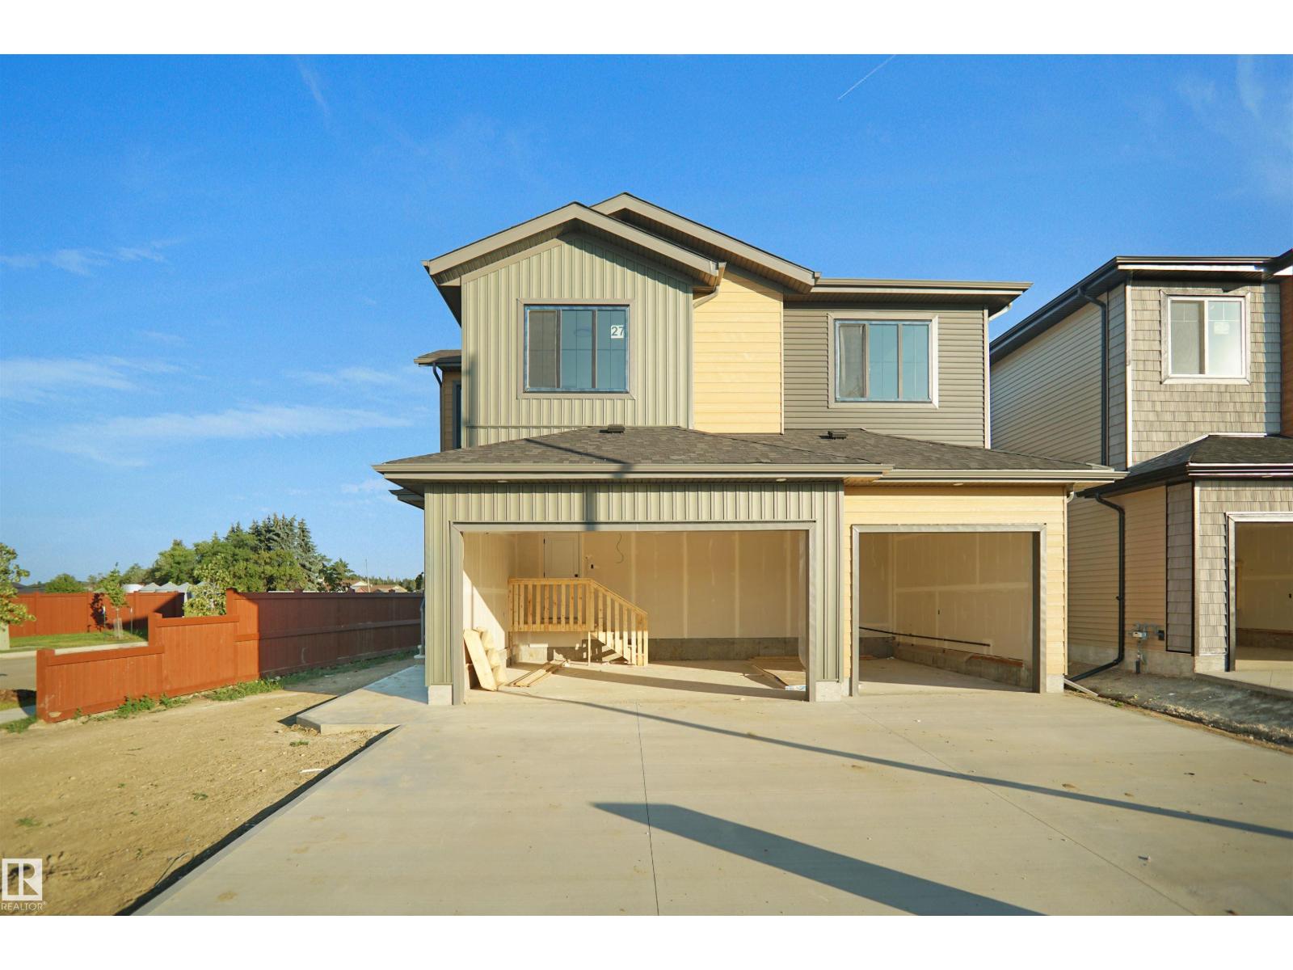
STUNNING KENTON BUNGALOW + SOUTH-FACING YARD! Prepare to fall in love with this beautifully designed home where striking architecture & upscale finishes shine throughout. The open-concept main floor features 10' ceilings, 8' doors, triple pane windows, A/C & stylish vinyl plank flooring. The showstopping kitchen boasts floor-to-ceiling cabinetry, oversized island, quartz counters, farmhouse sink, custom backsplash, coffered ceiling & corner pantry. The bright living room is anchored by a full-height wood-panelled electric fireplace. The spacious main floor primary is a true retreat with a 5-pc ensuite featuring soaker tub, custom glass shower, dual sinks & floor-to-ceiling tile, plus walk-in closet w/built-in laundry. The finished basement offers 2 bedrooms, 4pce bath, rec room & full wet bar w/quartz counters. Enjoy the south-facing yard w/deck, pergola & patio, plus oversized heated garage. HRV, custom blinds & roughed-in basement laundry complete this exceptional home! (id:66704)
Property Summary
Property Type
Single Family
Building Type
House
Storeys
1
Square Footage
1,363 sqft
Neighbourhood
Kenton
Title
Freehold
Land Size
432.00 m²
Built
2018
Parking Type
Attached Garage
Property Details
Interior Features
Appliances Included
Dishwasher, Dryer, Hood Fan, Microwave Range Hood Combo, Refrigerator, Gas Stove(s), Washer, Wine Fridge, See Remarks
Basement Type
Full (finished)
Fireplace
Yes
Fireplace Type
Unknown
Fireplace Fuel
Electric
Building Features
Features
See Remarks, Flat Site, Wet Bar
Style
Bungalow
Construction Style
Detached
Heating & Cooling
Heating Type
Forced Air
Cooling Type
Central Air Conditioning
Neighbourhood Features
Amenities Nearby
Golf Course, Playground, Public Transit, Schools, Shopping
Additional Details
Amenities
Ceiling - 10ft, Ceiling - 9ft
Basement Development
Finished
Half Bath Total
1
Structure
Deck
Measurements
Square Footage
1,363 Sqft
Rooms
Lower Level
Family Room
9.06 m x 8.07 m29'9" x 26'6"
Bedroom 2
3.97 m x 3.51 m13' x 11'6"
Bedroom 3
3.55 m x 3.47 m11'8" x 11'5"
Utility Room
4.35 m x 4.38 m14'3" x 14'4"
Main Level
Living Room
4.56 m x 5.47 m15' x 17'11"
Dining Room
4.57 m x 4.01 m15' x 13'2"
Kitchen
4.27 m x 4.38 m14' x 14'4"
Primary Bedroom
4.78 m x 3.96 m15'8" x 13'
Mud Room
2.58 m x 1.72 m8'6" x 5'8"
Lot Features
Fencing
Fence
Additional Land Details
Acreage
No
Land Amenities
Golf Course, Playground, Public Transit, Schools, Shopping