Active

5 Pierwyck Lo Spruce Grove, Alberta

$675,000

MLS® Number: E4467281

  • Fenwyck
  • 259 days on market
  • 35 active listings within 1km
5 Beds
3 Baths
2,188 Sqft

Listed by Chris K. Karampelas, MaxWell Polaris

Listing Description

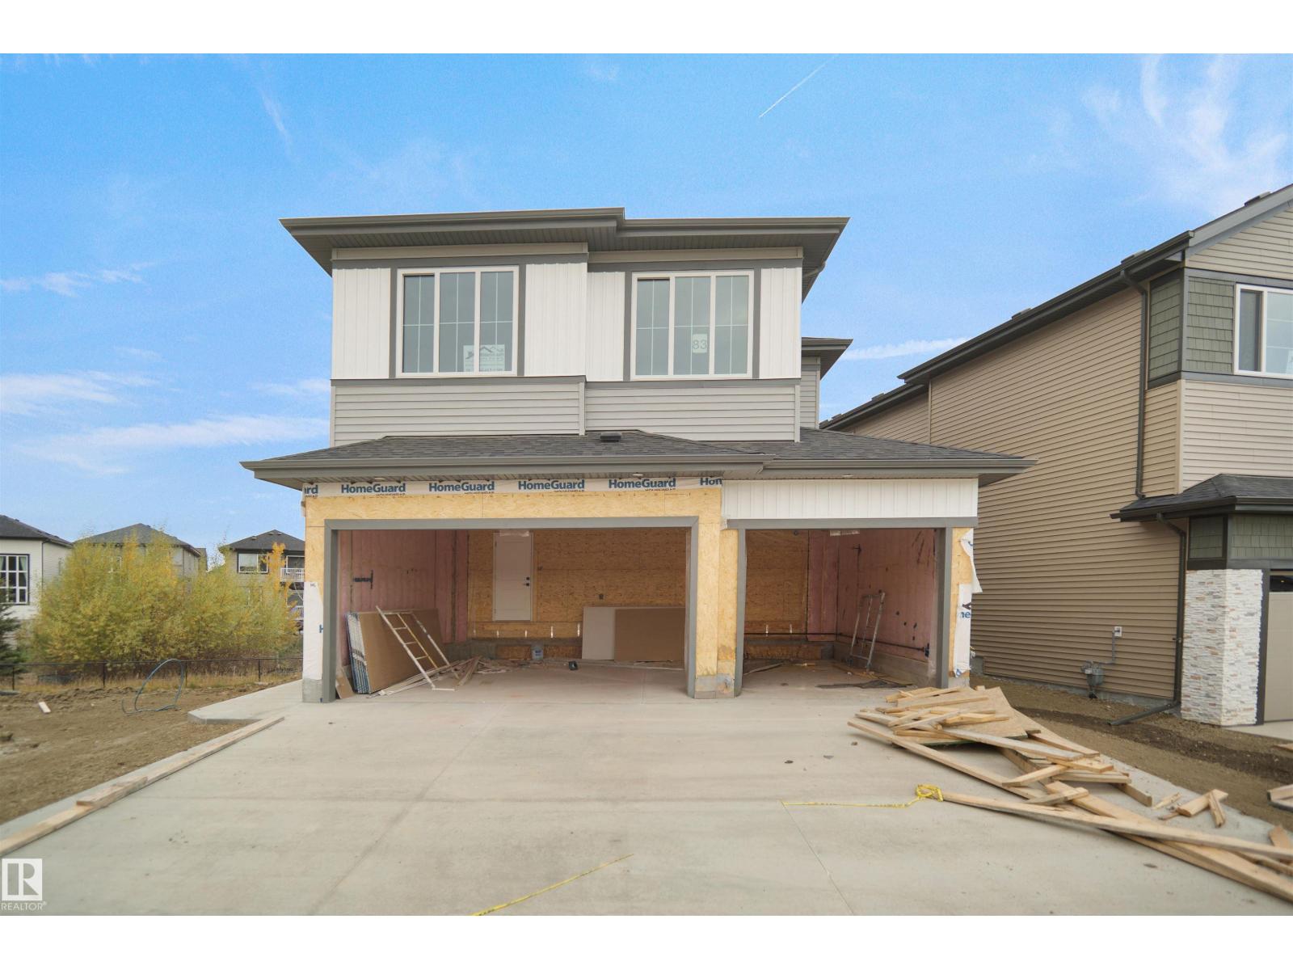
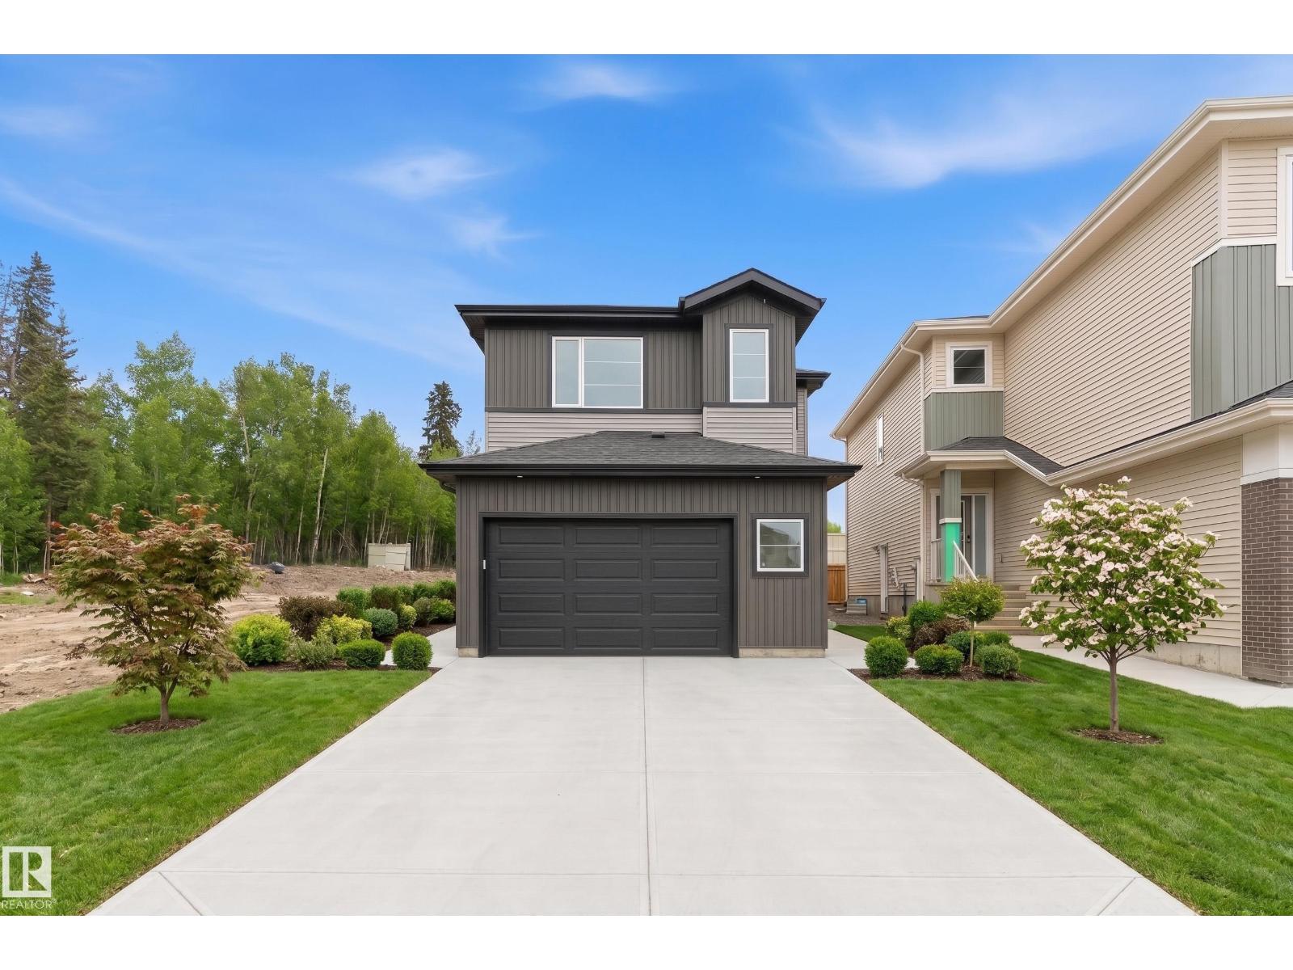
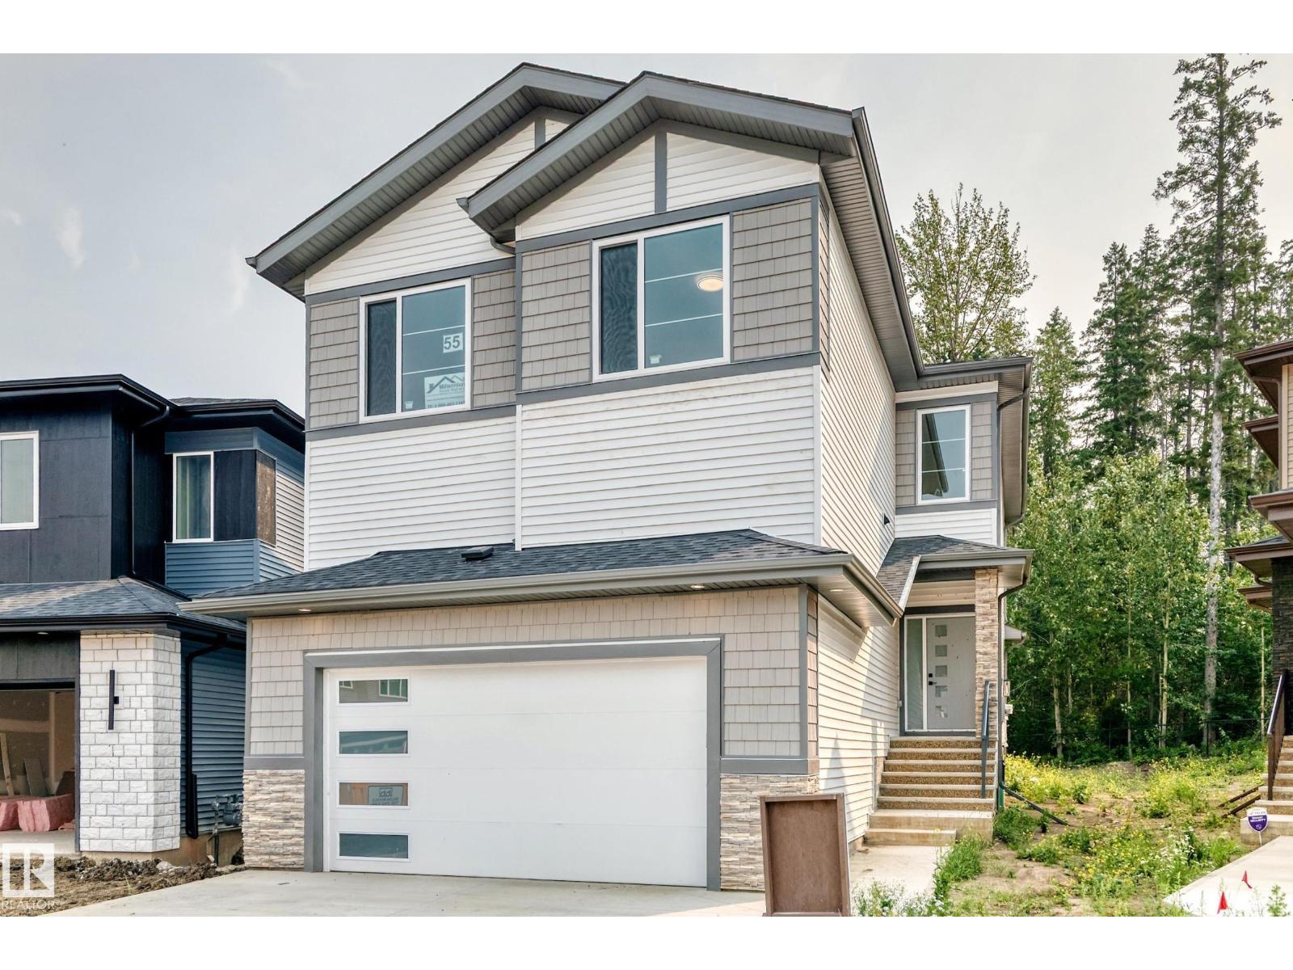
Welcome to the Flora II by Active Homes! This stunning home features 2188sqft of living space, perfect for those with growing families! The main floor features 9FT CEILINGS throughout, with the breathtaking OPEN-TO-ABOVE living room w/additional windows adding tons of natural light! The chef inspired kitchen w/QUARTZ COUNTERTOPS offers an abundance of counterspace, and your separated SPICE KITCHEN is ideal to fit your catering needs. The MAIN FLOOR DEN is ideal for those needing a home office or flex room. Upstairs, you'll be greeted by 4 large bedrooms + BONUS ROOM, including the primary suite w/ SPA-LIKE ENSUITE & WALK-IN CLOSET. The UPSTAIRS LAUNDRY ROOM adds another layer of convenience to your day. The DOUBLE ATTACHED GARAGE is ideal for those with multiple vehicles or those looking for extra storage space. The exterior of this home features premium STONE & HARDIE BOARD! *Photos of a similar model, finishes and layout may differ* (id:66704)
Property Summary

Property Type
Single Family
Building Type
House
Storeys
2
Square Footage
2,188 sqft
Neighbourhood
Fenwyck
Title
Freehold
Land Size
338.63 m²
Built
2025

Property Details

Interior Features

Appliances Included See Remarks
Basement Type Full (unfinished)
Fireplace No

Building Features

Features No Animal Home, No Smoking Home
Construction Style Detached

Heating & Cooling

Heating Type Forced Air

Neighbourhood Features

Amenities Nearby Golf Course, Playground, Schools, Shopping

Additional Details

Amenities Ceiling - 9ft
Basement Development Unfinished
Fire Protection Smoke Detectors
Half Bath Total 1

Measurements

Square Footage 2,188 Sqft

Rooms

Main Level
Living Room 4.78 m x 3.76 m 15'8" x 12'4"
Dining Room 3.05 m x 3.66 m 10' x 12'
Kitchen 4.01 m x 3.48 m 13'2" x 11'5"
Bedroom 5 Measurements not available x 10 m
Upper Level
Primary Bedroom 4.57 m x 4.11 m 15' x 13'6"
Bedroom 2 11 m x Measurements not available
Bedroom 3 3.73 m x 2.69 m 12'3" x 8'10"
Bedroom 4 4.22 m x 2.69 m 13'10" x 8'10"

Additional Land Details

Acreage No
Land Amenities Golf Course, Playground, Schools, Shopping
Size Irregular 338.63

Location

Talk to us

Questions about this home?

Call or email our team directly — no forms, no waiting on a callback.

Call (780) 000-0000