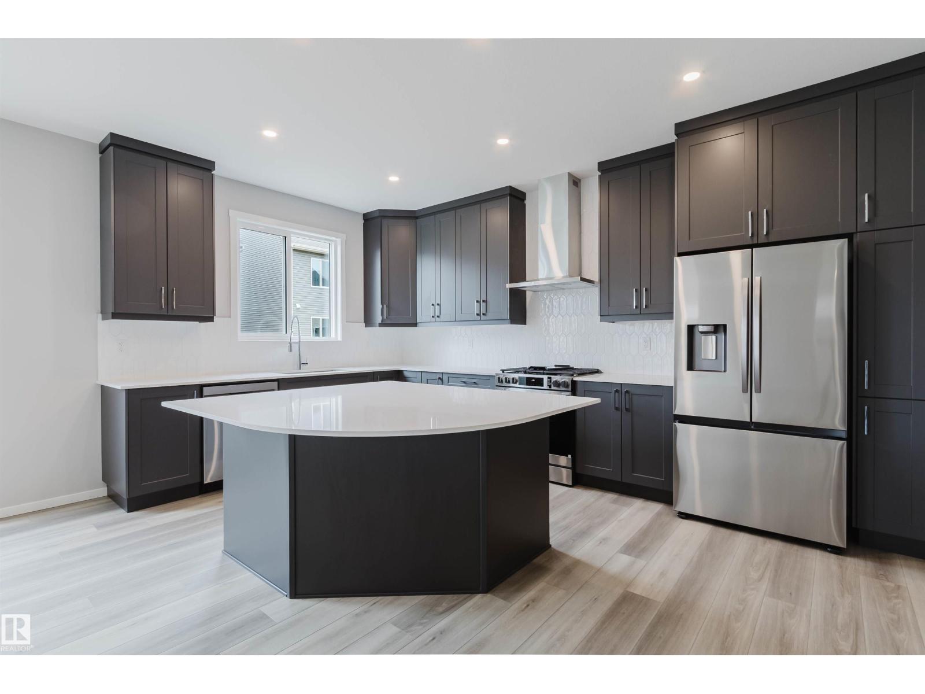
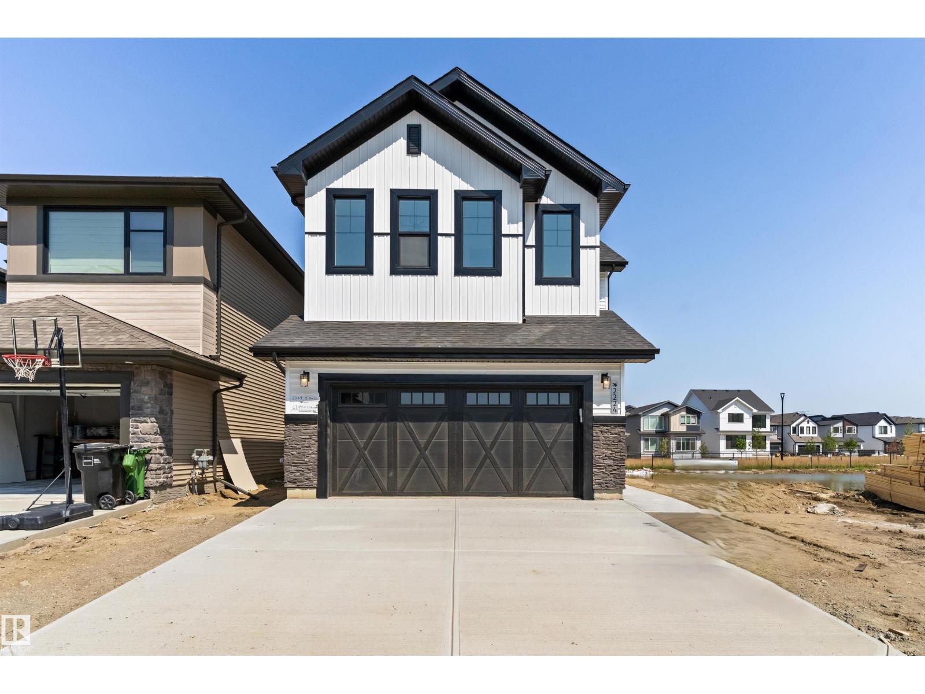
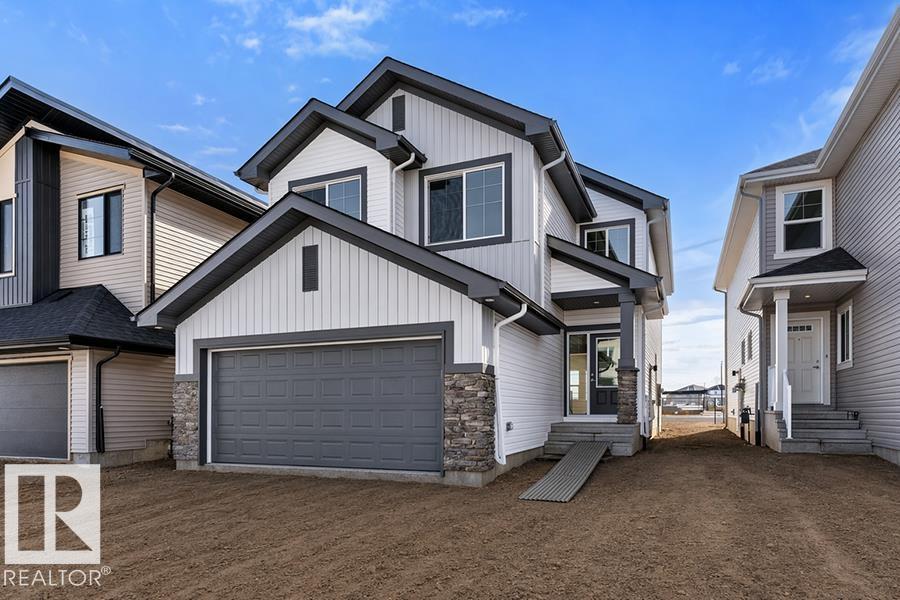
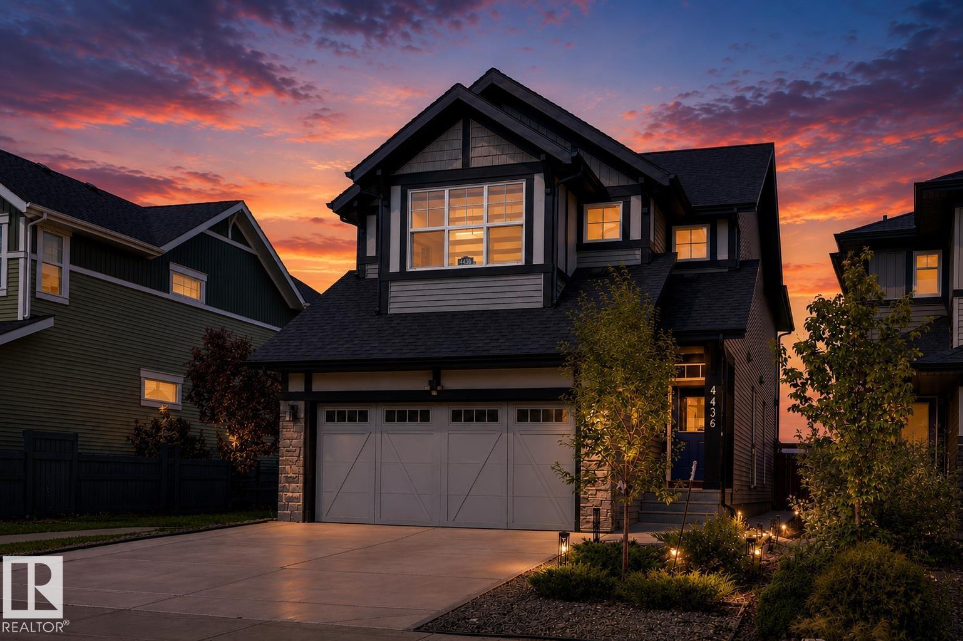
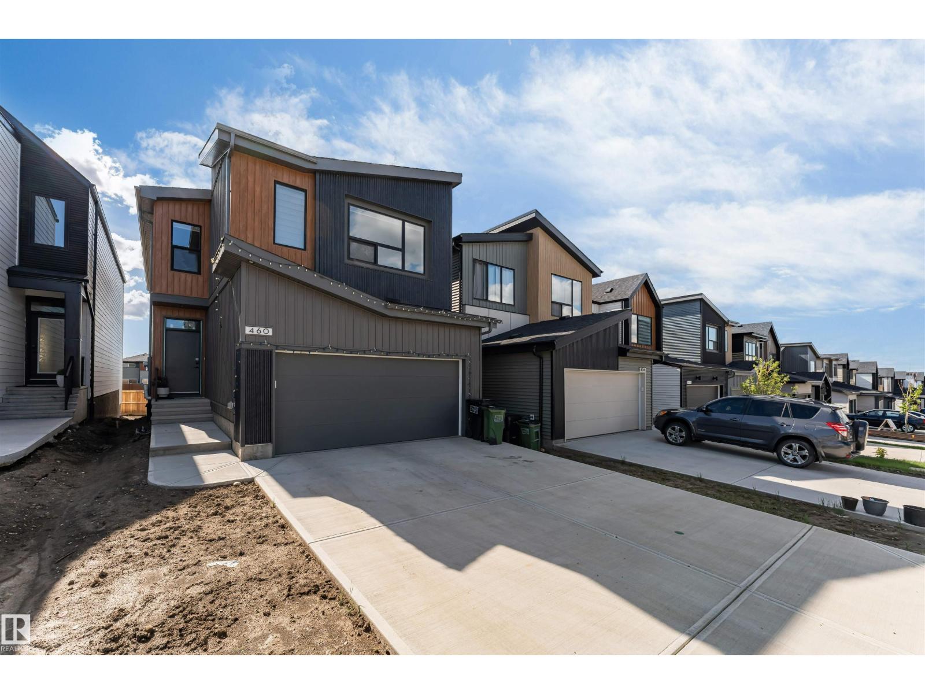
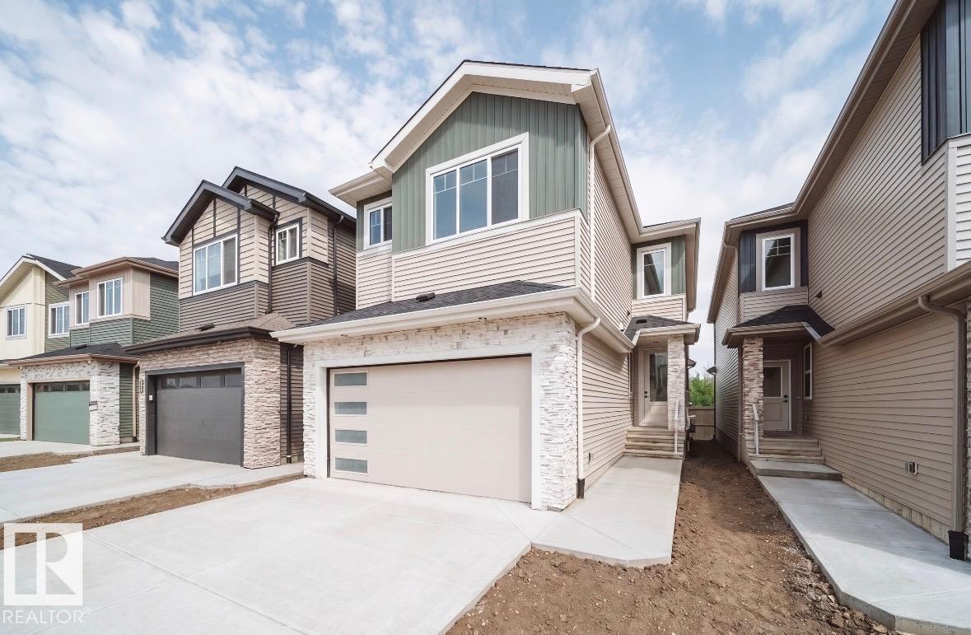
Set in the growing community of Kinglet Gardens, this home blends thoughtful design with everyday functionality. Elegant flooring, accent walls, and upgraded lighting enhance the interior, while the kitchen features warm wood tones, built-in wine storage, and modern appliances. The main floor offers a dining area, half bathroom, and a flexible room suitable for an office or bedroom. An open-to-above living room with floor-to-ceiling windows allows natural light to flow through the space. Upstairs includes a bonus room, an additional area suitable for a gym or retreat, and a primary suite with coffered ceilings, barn door, dual-sink ensuite, and walk-in closet connected to the laundry, along with two more bedrooms and a full bathroom. The finished basement includes a separate side entrance, wet bar, entertainment area, and a versatile den, plus added storage and utility space. Located near schools, parks, and major roadways, the home offers convenient access to surrounding amenities and services nearby. (id:66704)
Property Summary
Property Type
Single Family
Building Type
House
Storeys
2
Square Footage
2,351 sqft
Neighbourhood
Kinglet Gardens
Title
Freehold
Built
2022
Property Details
Interior Features
Appliances Included
Dishwasher, Dryer, Garage Door Opener Remote(s), Garage Door Opener, Hood Fan, Refrigerator, Gas Stove(s), Washer, Window Coverings