Active

21024 128 Av NW Edmonton, Alberta

$649,555

MLS® Number: E4472393

  • Trumpeter Area
  • 194 days on market
  • 45 active listings within 1km
4 Beds
3 Baths
2,334 Sqft

Listed by Mashal Vazir Muhammad, Exp Realty

Listing Description

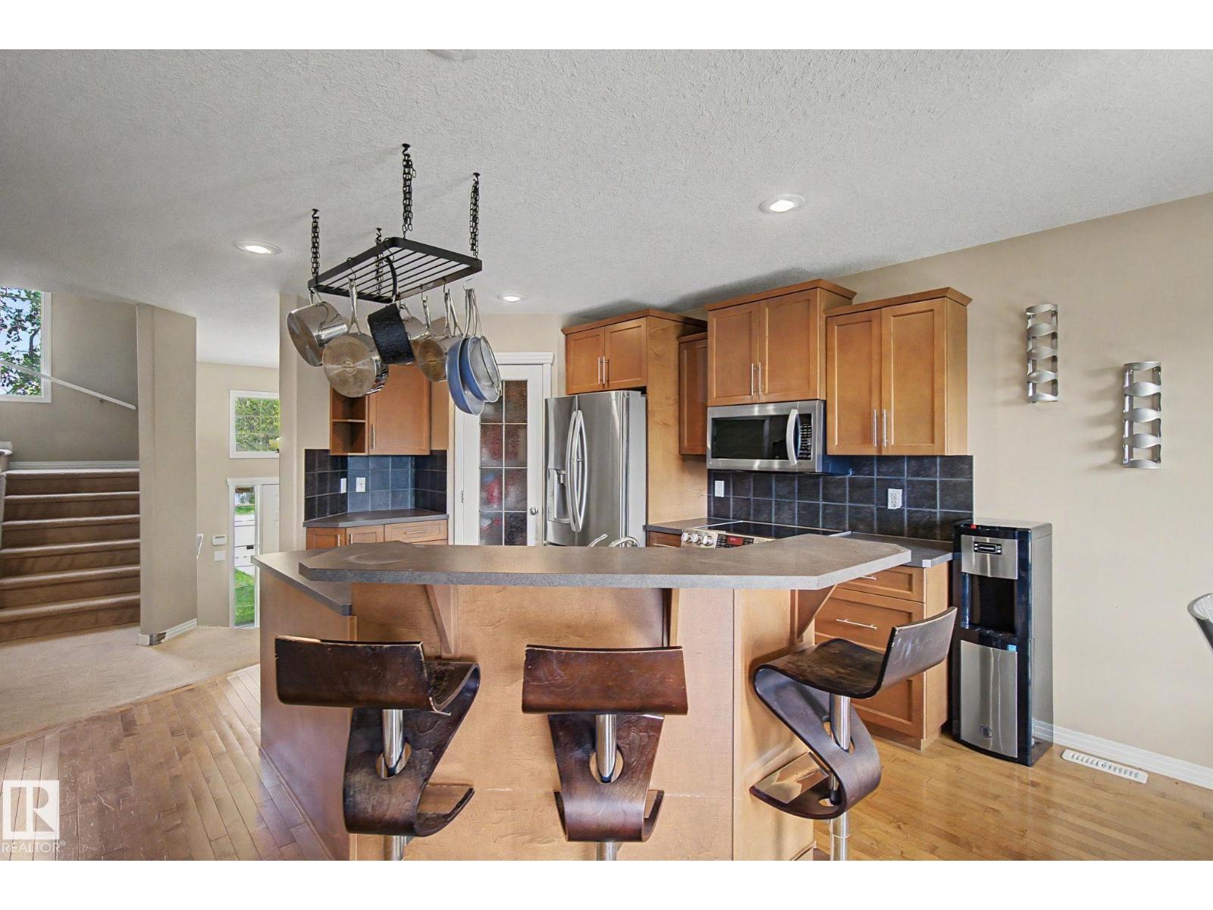
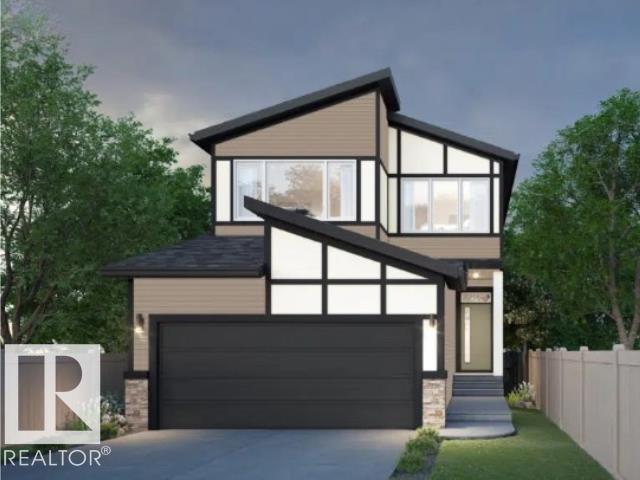
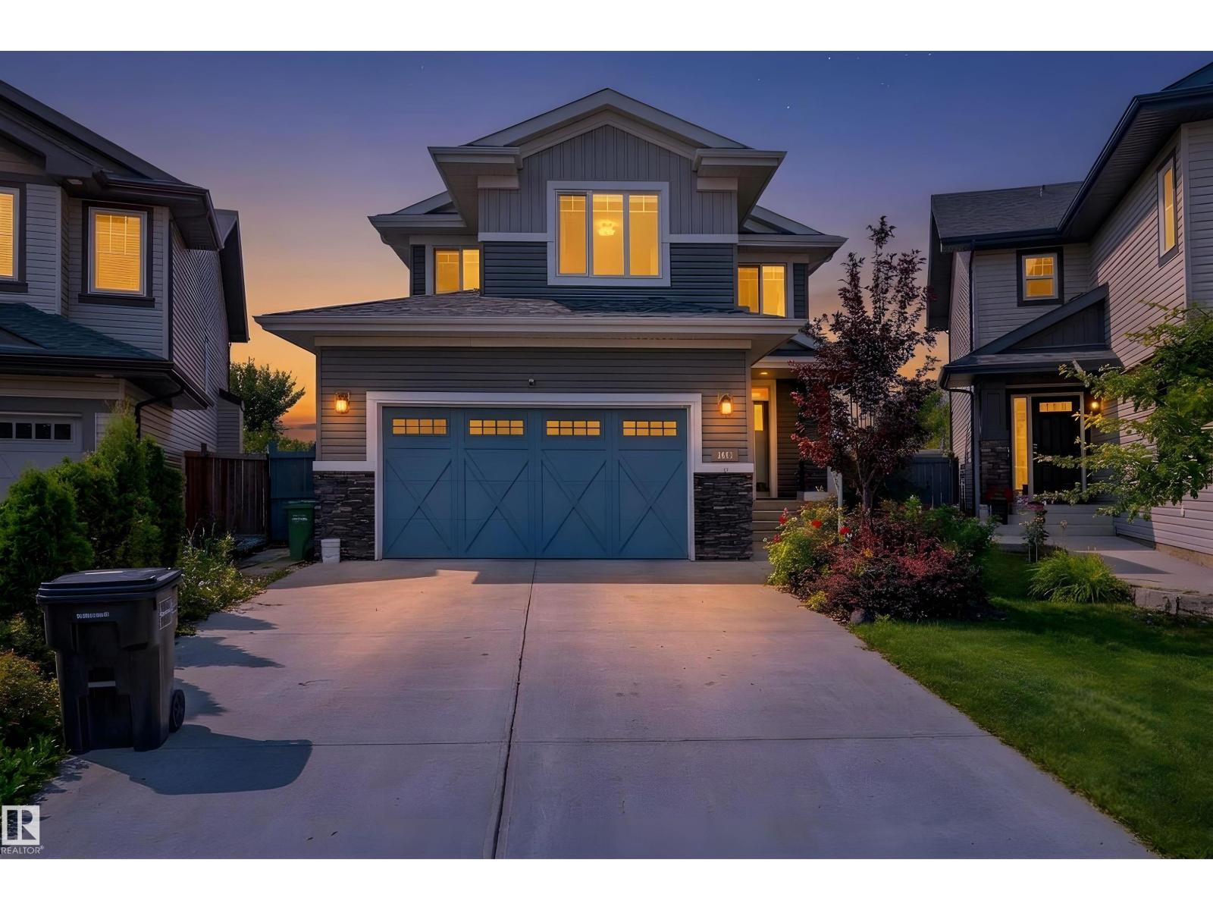
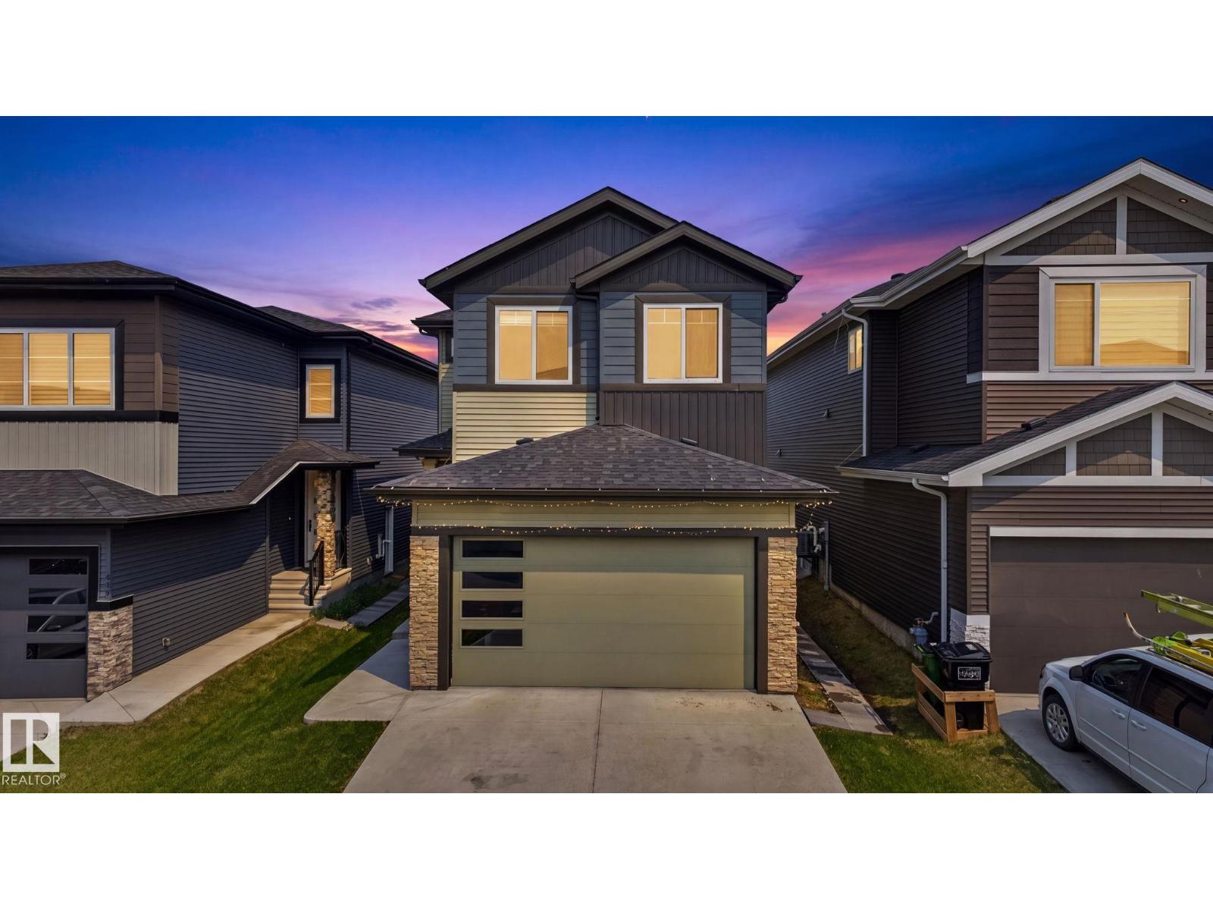
Wow! Park backing 4 bedrooms up + main floor office! Prepare to be captivated by this exquisite custom-built beauty, perfectly positioned against a serene park! The impressive interior welcomes you with open to below ceilings & an open-concept layout where natural light floods through expansive windows. The custom chef’s kitchen, featuring built-in s/s appliances & an extended coffee bar, flows seamlessly into a dining area overlooking the tranquil, park-backing backyard. Upstairs, discover a spacious bonus room, a convenient upper-floor laundry, a primary suite with spa-inspired ensuite & walk-in closet, plus 3 additional large bedrooms. The main floor also includes a private office/den with a powder room. With the spacious, unspoiled basement with SIDE ENTRANCE, this home offers a rare blend of refined living, premier location, & exceptional value (4 windows in the basement). Double attached heated garage w/ventelation, central A/C, & a fully landscaped front & backyard, this is an exceptional deal! (id:66704)
Property Summary

Property Type
Single Family
Building Type
House
Storeys
2
Square Footage
2,334 sqft
Neighbourhood
Trumpeter Area
Title
Freehold
Built
2022
Parking Type
Attached Garage

Property Details

Interior Features

Appliances Included Dishwasher, Dryer, Hood Fan, Oven - Built-in, Refrigerator, Stove, Washer
Basement Type Full (unfinished)
Fireplace Yes
Fireplace Type Heatillator
Fireplace Fuel Electric

Building Features

Features No Animal Home, No Smoking Home
Construction Style Detached

Heating & Cooling

Heating Type Forced Air
Cooling Type Central Air Conditioning

Neighbourhood Features

Amenities Nearby Park, Playground, Public Transit, Shopping

Additional Details

Basement Development Unfinished
Fire Protection Smoke Detectors
Half Bath Total 1
Structure Deck

Measurements

Square Footage 2,334 Sqft

Rooms

Main Level
Living Room Measurements not available
Dining Room Measurements not available
Kitchen Measurements not available
Den Measurements not available
Upper Level
Primary Bedroom Measurements not available
Bedroom 2 Measurements not available
Bedroom 3 Measurements not available
Bedroom 4 Measurements not available
Bonus Room Measurements not available
Laundry Room Measurements not available

Additional Land Details

Acreage No
Land Amenities Park, Playground, Public Transit, Shopping

Location

Talk to us

Questions about this home?

Call or email our team directly — no forms, no waiting on a callback.

Call (780) 000-0000