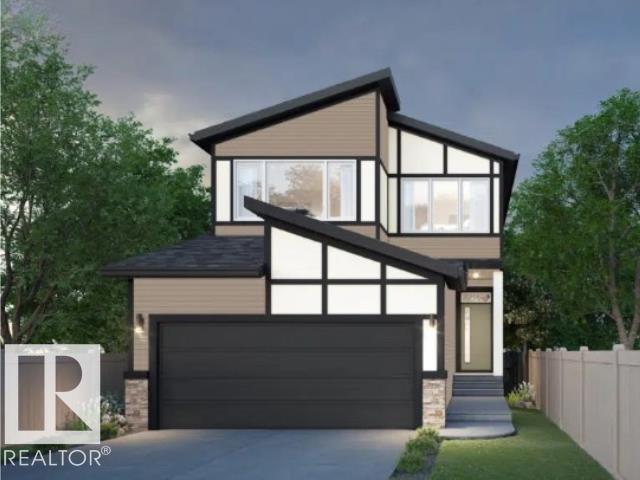
Active

3630 Goodridge Cr NW Edmonton, Alberta

$649,555

MLS® Number: E4502142

  • Granville (Edmonton)
  • 13 days on market
  • 34 active listings within 1km
5 Beds
4 Baths
2,428 Sqft

Listed by Mashal Vazir Muhammad, Exp Realty

Listing Description

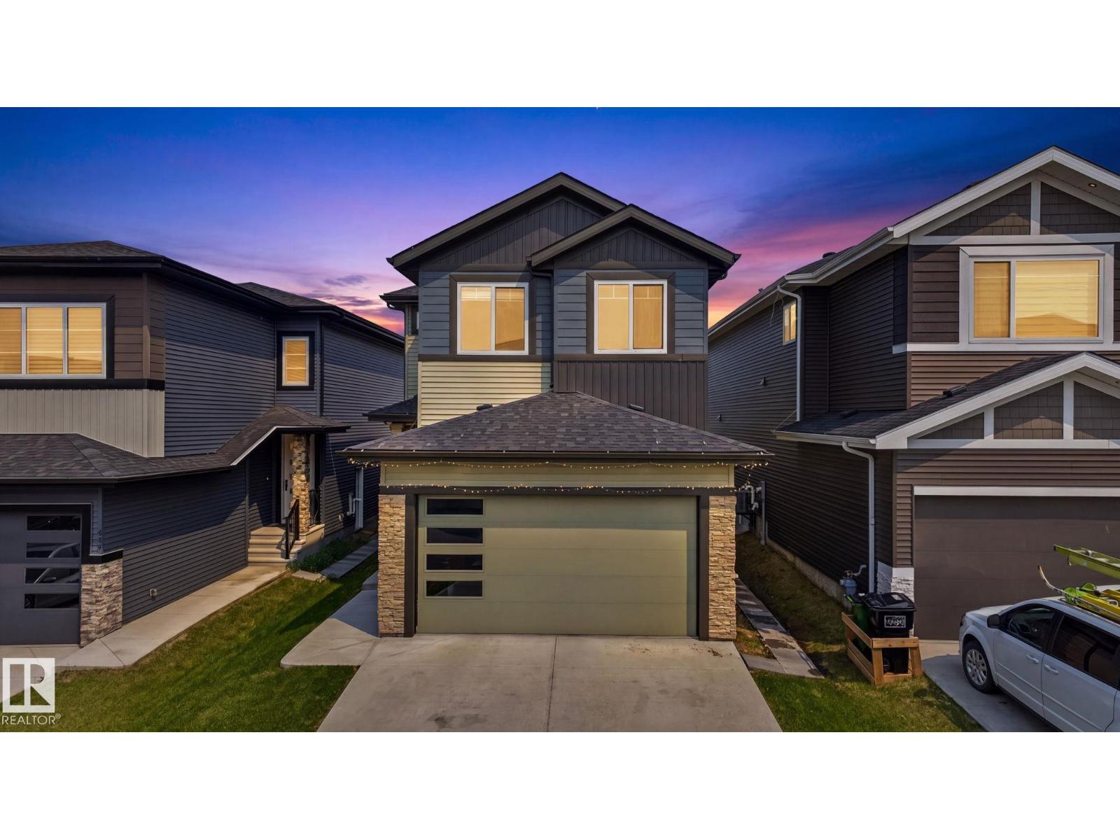
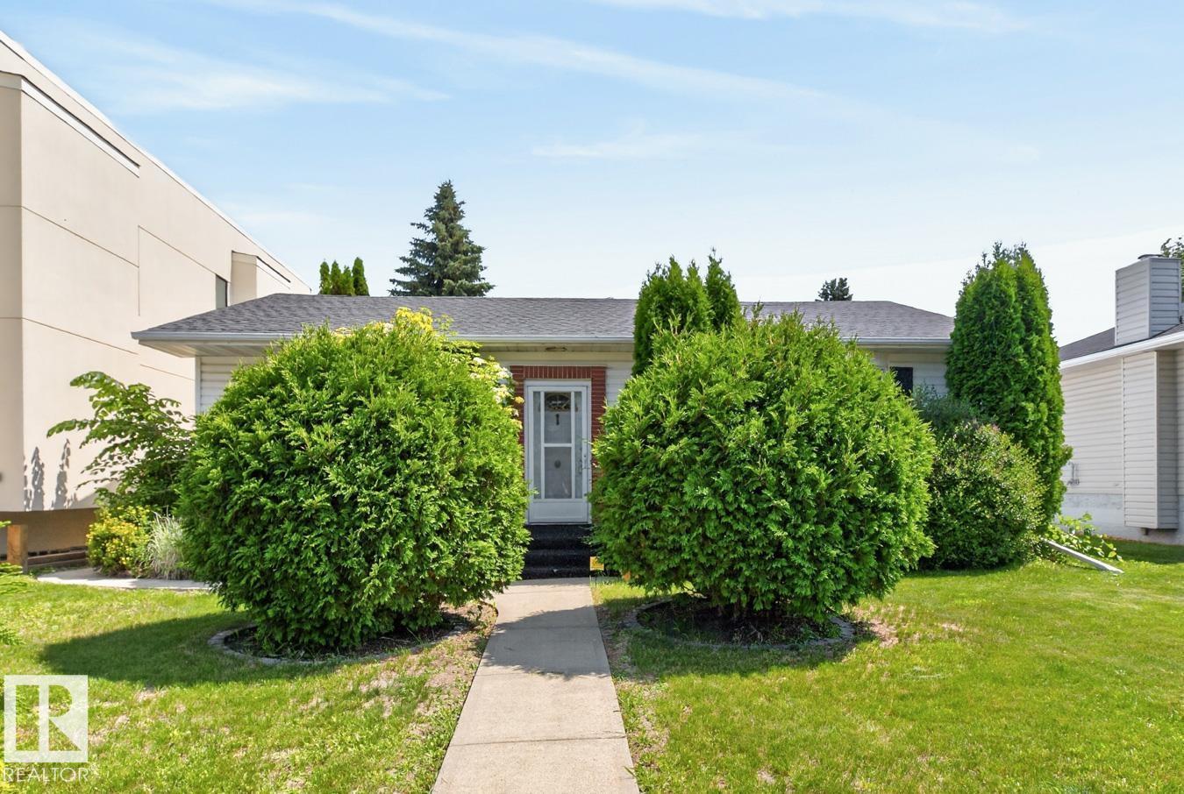
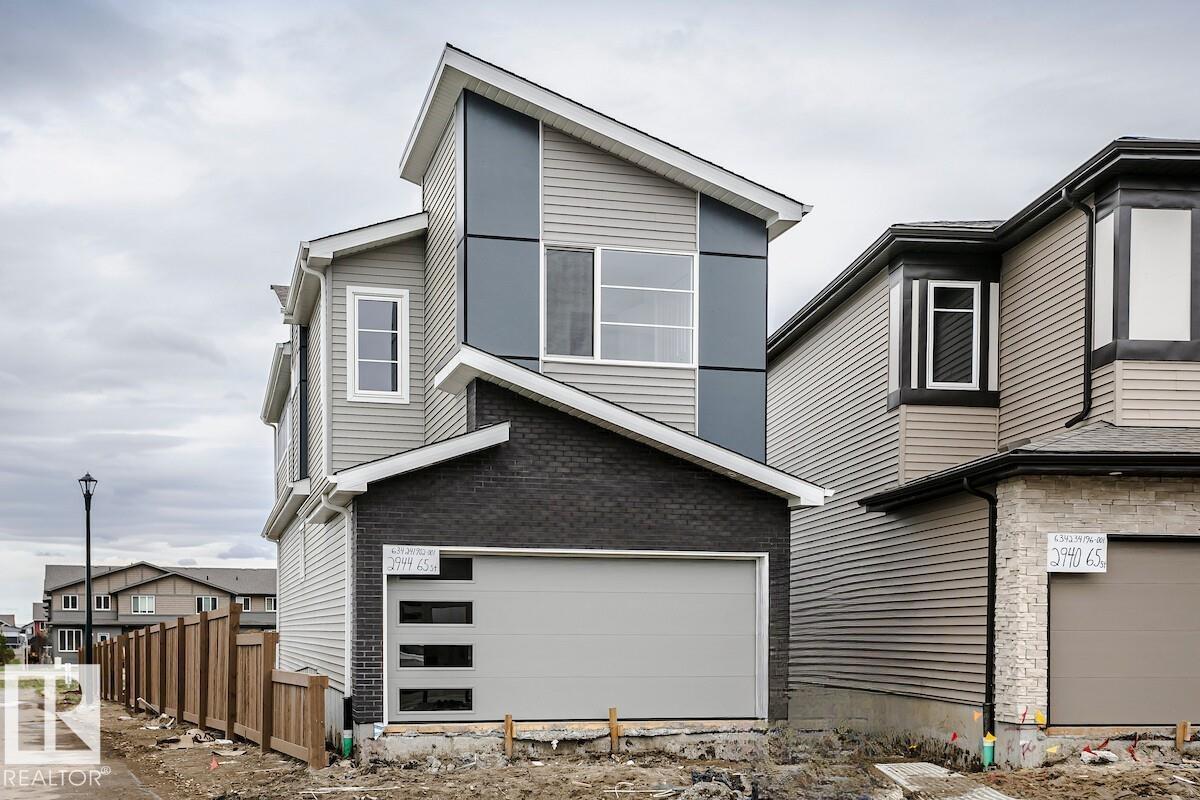
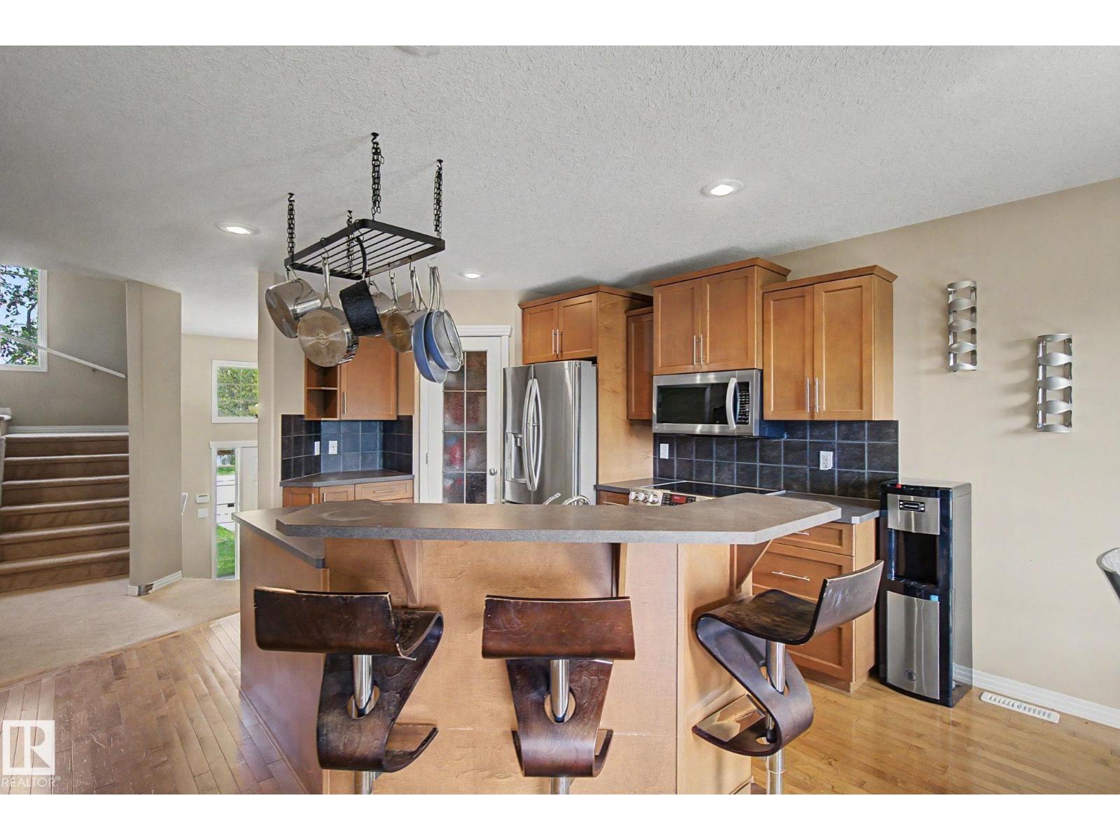
Welcome to Granville, one of West Edmonton’s most sought-after communities with quick access to Whitemud Drive and Anthony Henday. This exceptional family home offers over 3,400 sq ft of finished living space, featuring 4 bedrooms upstairs, a main floor office, fully finished basement, and a massive backyard. The bright main floor showcases a chef-inspired kitchen with a gas stove, spacious dining area with large windows, and an inviting living room with a cozy gas fireplace. Upstairs you'll find a bonus room, 4 bedrooms, and 2 full baths, including a spacious primary retreat with a luxurious ensuite and oversized walk-in closet. One bedroom has been converted into an impressive dressing room but can easily be restored as a bedroom. The basement adds a 5th bedroom, 3rd full bathroom, and a versatile gym/media room. Major updates include roof, hot water tank, fresh paint, and kitchen renovation (2026) plus a heated garage (2024). A perfect home for a growing family! (id:66704)

Property Summary

Property Type
Single Family
Building Type
House
Storeys
2
Square Footage
2,428 sqft
Neighbourhood
Granville (Edmonton)
Title
Freehold
Land Size
652.15 m²
Built
2011
Parking Type
Attached Garage

Property Details

Interior Features

Appliances Included Dishwasher, Dryer, Microwave Range Hood Combo, Refrigerator, Gas Stove(s), Washer
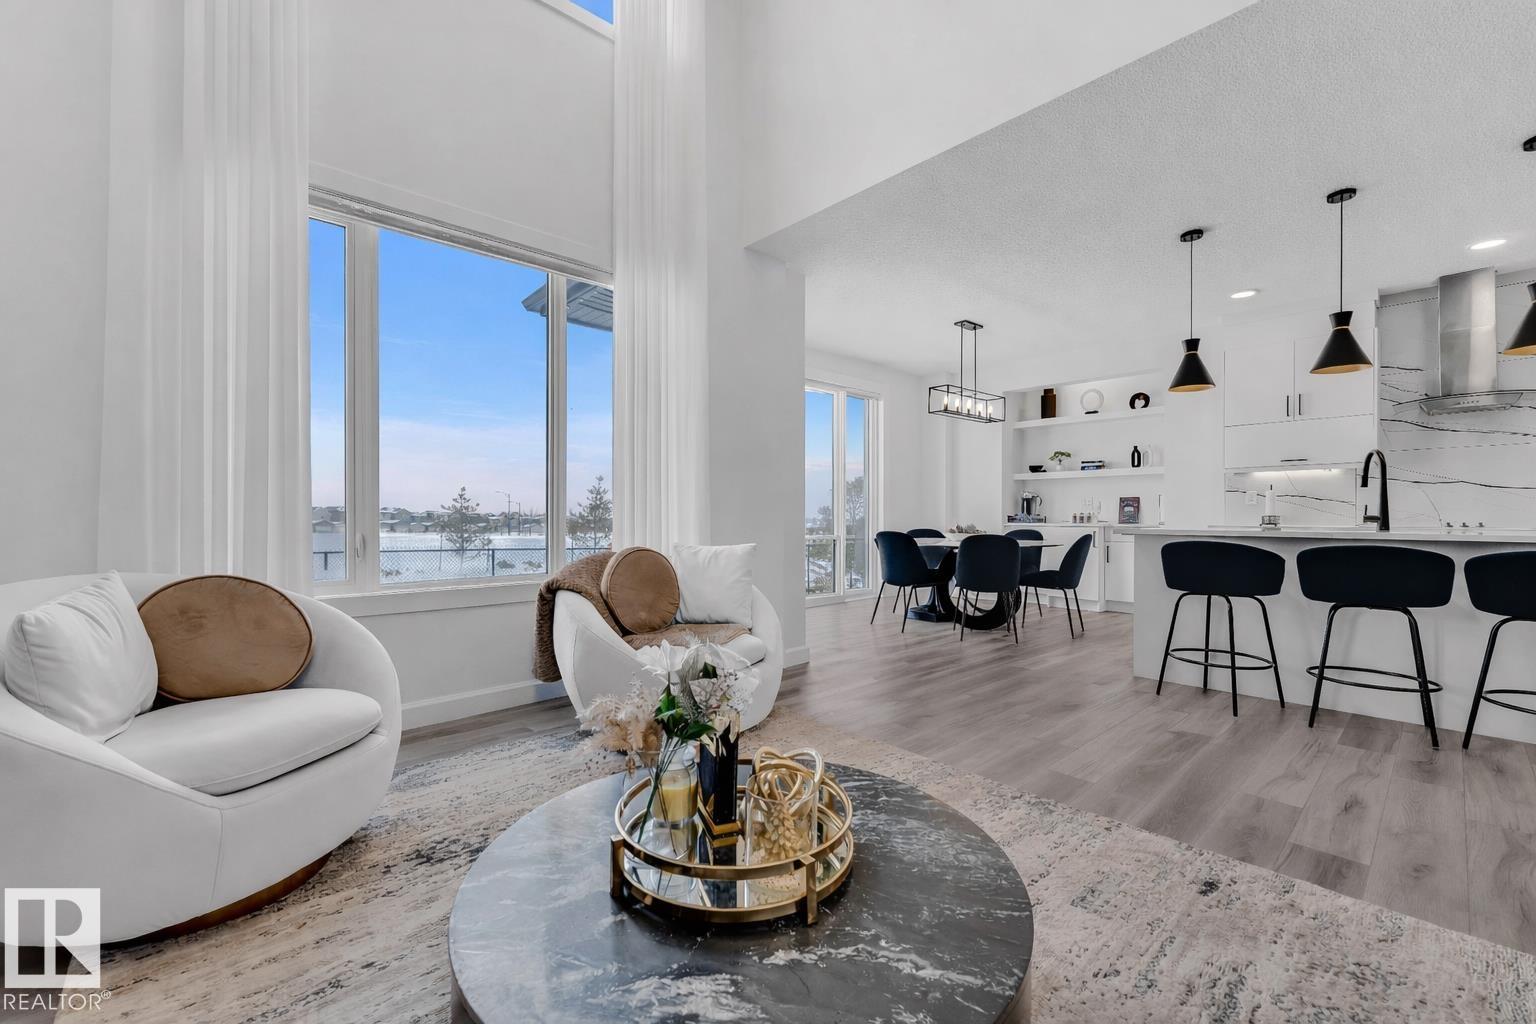
Basement Type Full (finished)
Fireplace Yes
Fireplace Type Unknown
Fireplace Fuel Gas

Building Features

Features See Remarks
Construction Style Detached

Heating & Cooling

Heating Type Forced Air
Cooling Type Central Air Conditioning

Neighbourhood Features

Amenities Nearby Schools, Shopping

Additional Details

Amenities Ceiling - 9ft
Basement Development Finished
Ceiling Type Vaulted
Half Bath Total 1
Structure Deck

Measurements

Square Footage 2,428 Sqft

Rooms

Basement
Family Room Measurements not available
Bedroom 5 Measurements not available
Main Level
Living Room Measurements not available
Dining Room Measurements not available
Kitchen Measurements not available
Den Measurements not available
Upper Level
Primary Bedroom Measurements not available
Bedroom 2 Measurements not available
Bedroom 3 Measurements not available
Bedroom 4 Measurements not available

Additional Land Details

Acreage No
Land Amenities Schools, Shopping
Size Irregular 652.15

Location

Talk to us

Questions about this home?

Call or email our team directly — no forms, no waiting on a callback.

Call (780) 000-0000