Active

11204 & 11206 55 Av NW Edmonton, Alberta

$1,795,000

MLS® Number: E4458788

  • Lendrum Place
  • 333 days on market
  • 20 active listings within 1km
5 Beds
4 Baths
3,394 Sqft

Listed by Ryan B. Debler, Sotheby's International Realty Canada

Listing Description

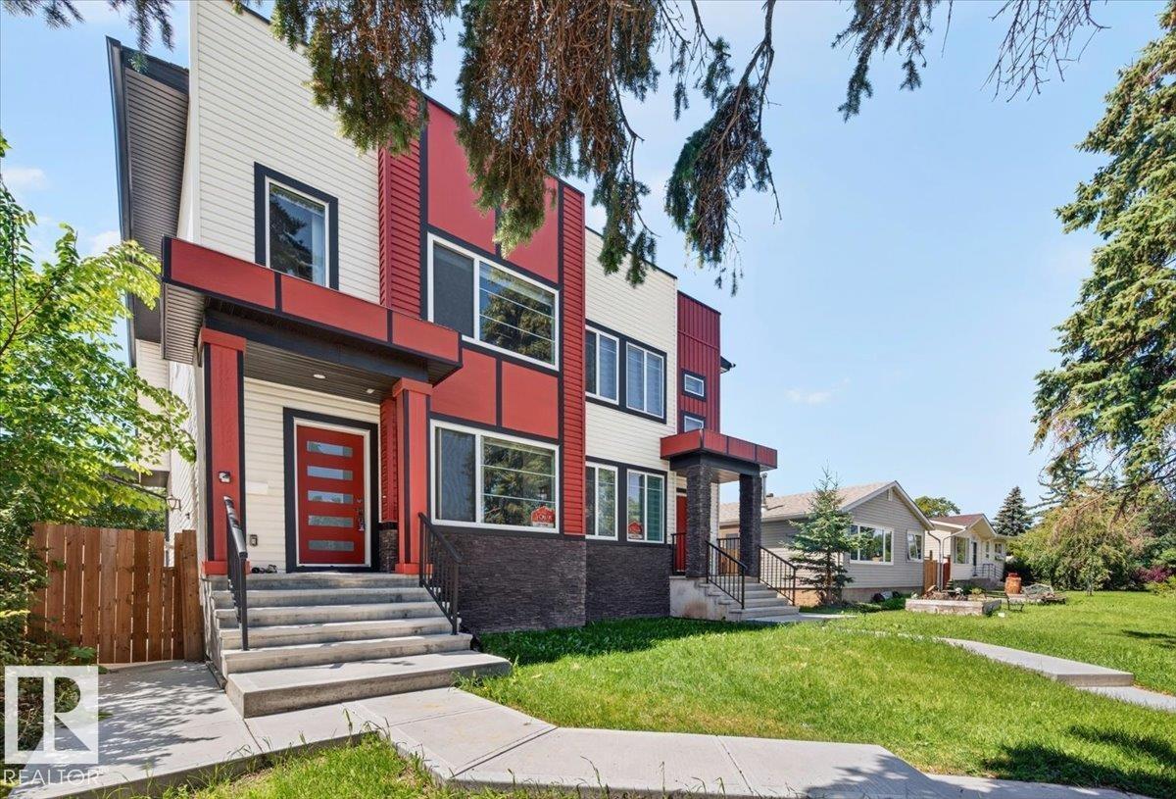
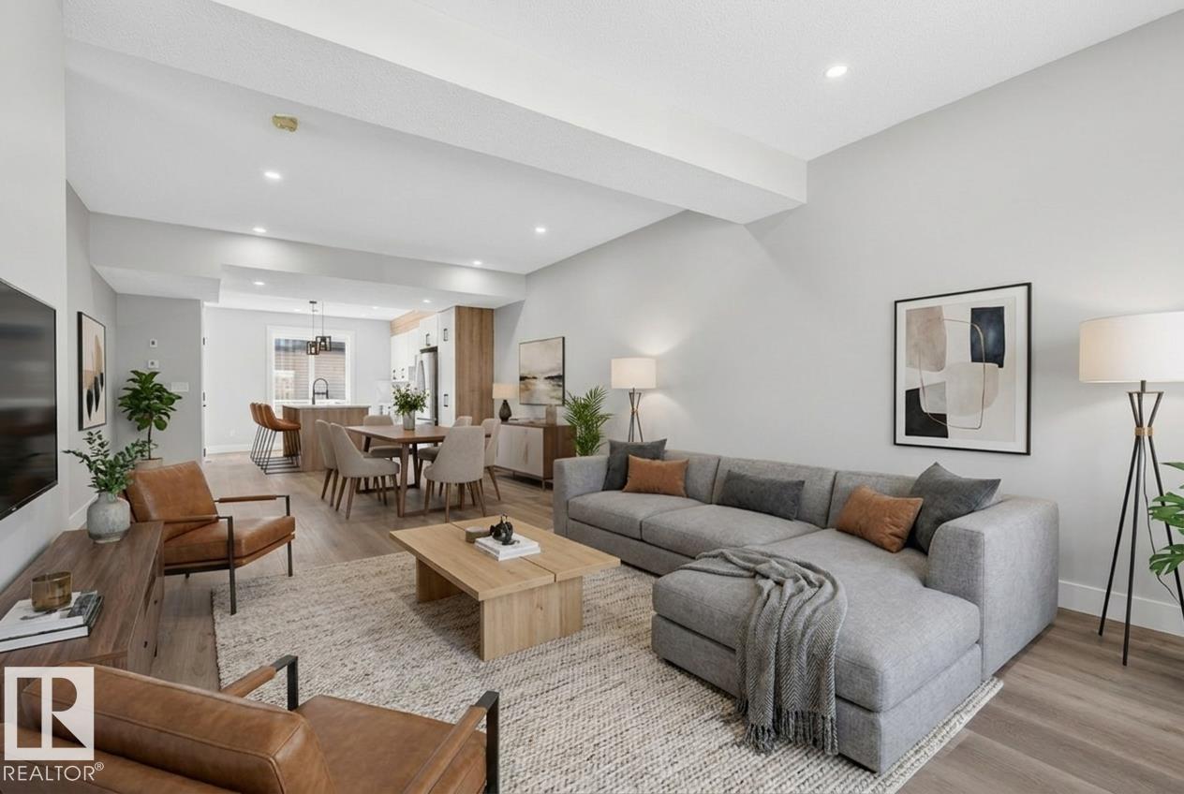
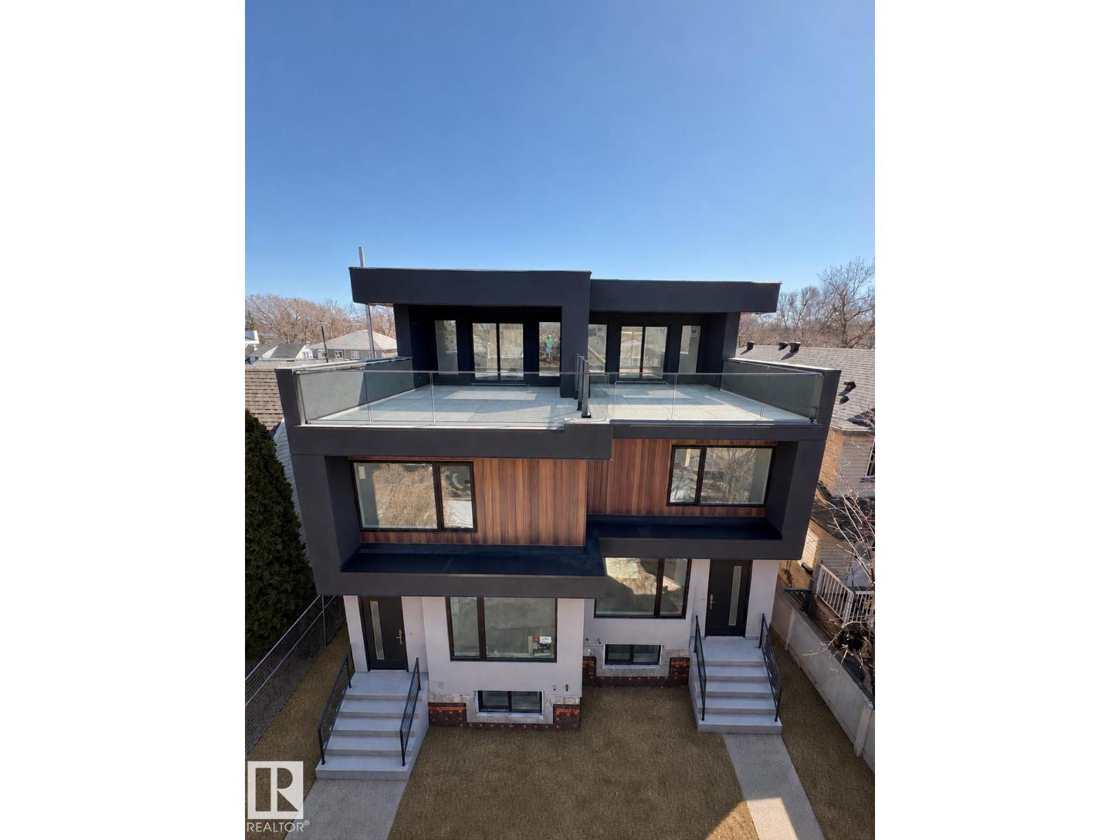
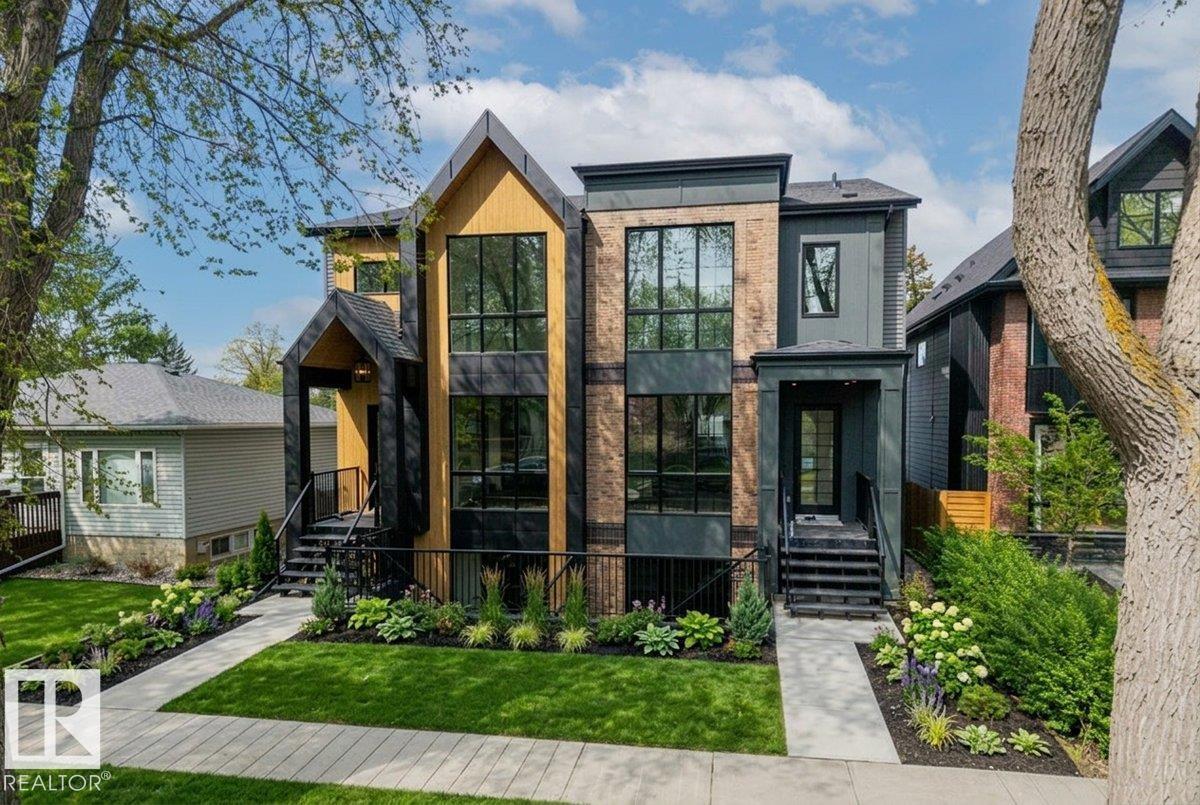
In the desirable community of Lendrum Place, this rare side-by-side duplex on one title offers both elegance and investment appeal, with four legal suites thoughtfully designed for modern living. Each side features a spacious three-bedroom suite above, paired with a bright two-bedroom suite below, creating versatility for families and professionals alike. Contemporary finishes, and low-maintenance landscaping ensures lasting appeal. With two double detached garages, convenient laneway access, and street parking, provide exceptional functionality for residents and guests alike. With income potential and timeless style, this property balances elegance and practicality in equal measure. A standout in a mature neighbourhood, it offers both stability and sophistication. An asset as impressive as it is versatile. (id:66704)
Property Summary

Property Type
Single Family
Building Type
Duplex
Storeys
2
Square Footage
3,394 sqft
Neighbourhood
Lendrum Place
Title
Freehold
Land Size
587.41 m²
Built
2021

Property Details

Interior Features

Appliances Included See Remarks
Basement Features Suite
Basement Type Full (finished)
Fireplace No

Building Features

Features See Remarks, Flat Site, Lane
Construction Style Side By Side

Heating & Cooling

Heating Type Forced Air

Neighbourhood Features

Amenities Nearby Playground, Public Transit, Shopping

Additional Details

Basement Development Finished
Half Bath Total 1

Measurements

Square Footage 3,394 Sqft

Rooms

Lower Level
Bedroom 5 3.01 m x 2.65 m 9'11" x 8'8"
Second Kitchen 1.15 m x 4.90 m 3'9" x 16'1"
Bedroom 6 3.31 m x 3.86 m 10'10" x 12'8"
Utility Room 2.64 m x 2.10 m 8'8" x 6'11"
Main Level
Living Room 4.63 m x 4.26 m 15'2" x 14'
Dining Room 4.73 m x 3.42 m 15'6" x 11'3"
Kitchen 4.14 m x 4.38 m 13'7" x 14'4"
Upper Level
Primary Bedroom 4.00 m x 4.26 m 13'1" x 14'
Bedroom 2 2.99 m x 3.79 m 9'10" x 12'5"
Bedroom 3 2.97 m x 3.73 m 9'9" x 12'3"

Additional Land Details

Acreage No
Land Amenities Playground, Public Transit, Shopping
Size Irregular 587.41

Location

Talk to us

Questions about this home?

Call or email our team directly — no forms, no waiting on a callback.

Call (780) 000-0000