Active

220 Hays Ridge Bv SW Edmonton, Alberta

$1,180,000

MLS® Number: E4503180

  • Hays Ridge Area
  • 7 days on market
  • 14 active listings within 1km
3 Beds
3 Baths
1,563 Sqft

Listed by Caitlin Kanizaj, MaxWell Progressive

Listing Description

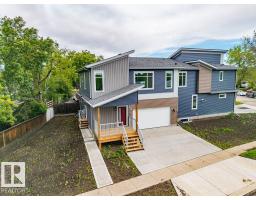
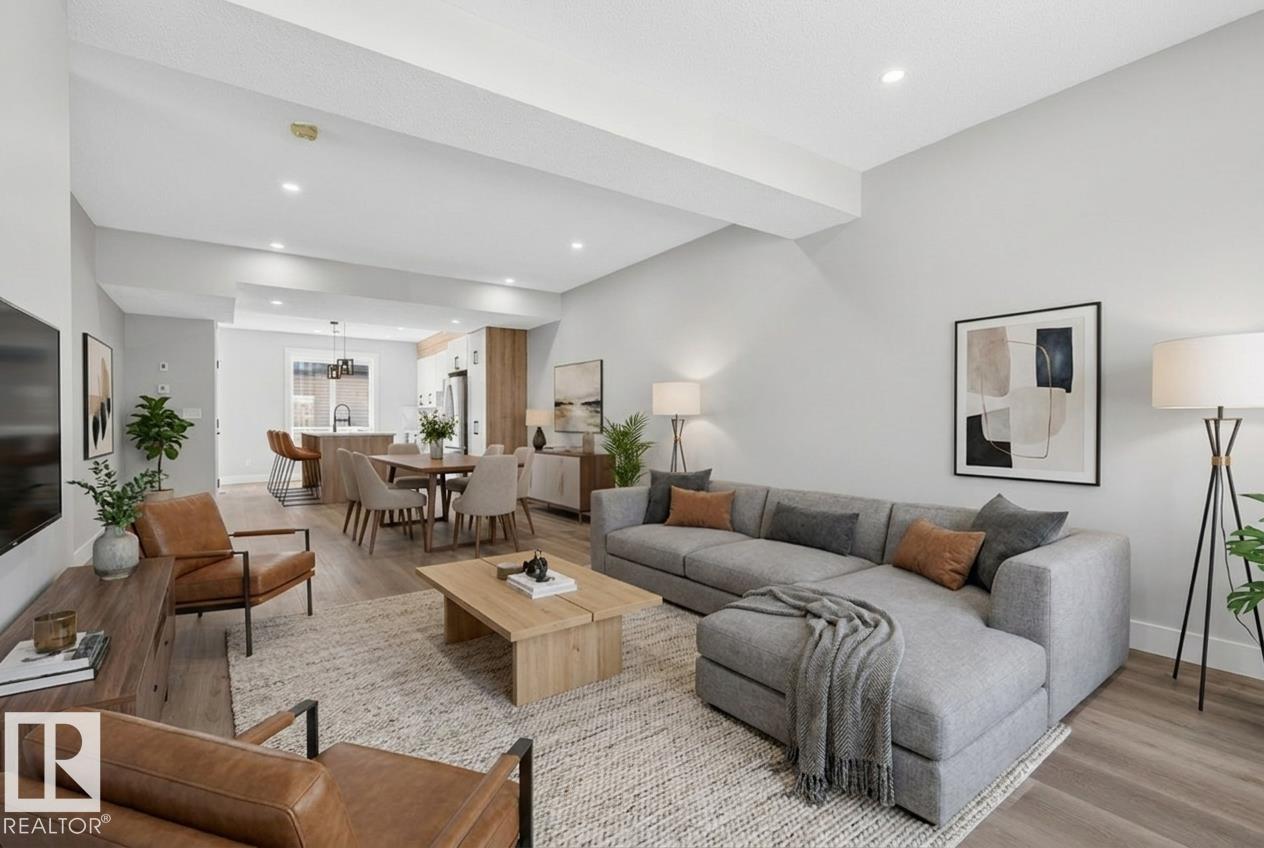
Welcome to the Villas of Jagare Ridge, an executive bungalow duplex cul-de-sac. This luxury residence combines sophisticated design with effortless, low-maintenance living in one of SW Edmonton's most prestigious golf course communities. The thoughtfully designed main flr feats an open-concept layout w 10' ceilings & expansive windows to capture the greenspace & golf course views. The kitchen's premium finishes include an induction cooktop, panel-ready fridge, & built in walloven & micro. The primary retreat offers a spa-inspired ensuite with dual vanities, custom storage, freestanding tub, & walk-in shower w bench. Functional connectivity from the primary suite, through the walk-in closet, into the laundry room w laundry sink & quartz counter over the washer dryer. Fully fin bsmnt expands your living space w 2 additional bdrms, full bath, wet bar, lounge space, rec room, & glass-enclosed gym. This turnkey home will be completed with landscaping & wood fence. In a quiet culdesac w trails & amenities! (id:66704)
Property Summary

Property Type
Single Family
Building Type
Duplex
Storeys
1
Square Footage
1,563 sqft
Neighbourhood
Hays Ridge Area
Title
Freehold
Built
2026

Property Details

Interior Features

Appliances Included Dishwasher, Dryer, Oven - Built-in, Microwave, Refrigerator, Washer, Wine Fridge
Basement Type Full (finished)
Fireplace Yes
Fireplace Type Unknown
Fireplace Fuel Electric

Building Features

Features Wet Bar, Exterior Walls- 2x6", No Animal Home, No Smoking Home
Style Bungalow
Construction Style Semi-detached

Heating & Cooling

Heating Type Forced Air
Cooling Type Central Air Conditioning

Neighbourhood Features

Amenities Nearby Golf Course, Playground, Shopping

Additional Details

Amenities Ceiling - 10ft
Basement Development Finished
Ceiling Type Vaulted
Fire Protection Smoke Detectors
Half Bath Total 1
Structure Deck

Measurements

Square Footage 1,563 Sqft

Rooms

Above
Mud Room Measurements not available
Basement
Family Room Measurements not available
Bedroom 2 Measurements not available
Bedroom 3 Measurements not available
Main Level
Living Room Measurements not available
Dining Room Measurements not available
Kitchen Measurements not available
Den Measurements not available
Primary Bedroom Measurements not available
Laundry Room Measurements not available

Lot Features

Fencing Fence

Additional Land Details

Acreage No
Land Amenities Golf Course, Playground, Shopping

Location

Talk to us

Questions about this home?

Call or email our team directly — no forms, no waiting on a callback.

Call (780) 000-0000