Active
18631 19 Av NW Edmonton, Alberta
$618,600
MLS® Number: E4502806
4
Beds
3
Baths
1,750
Sqft
Listed by David Lam, Exp Realty
Listing Description
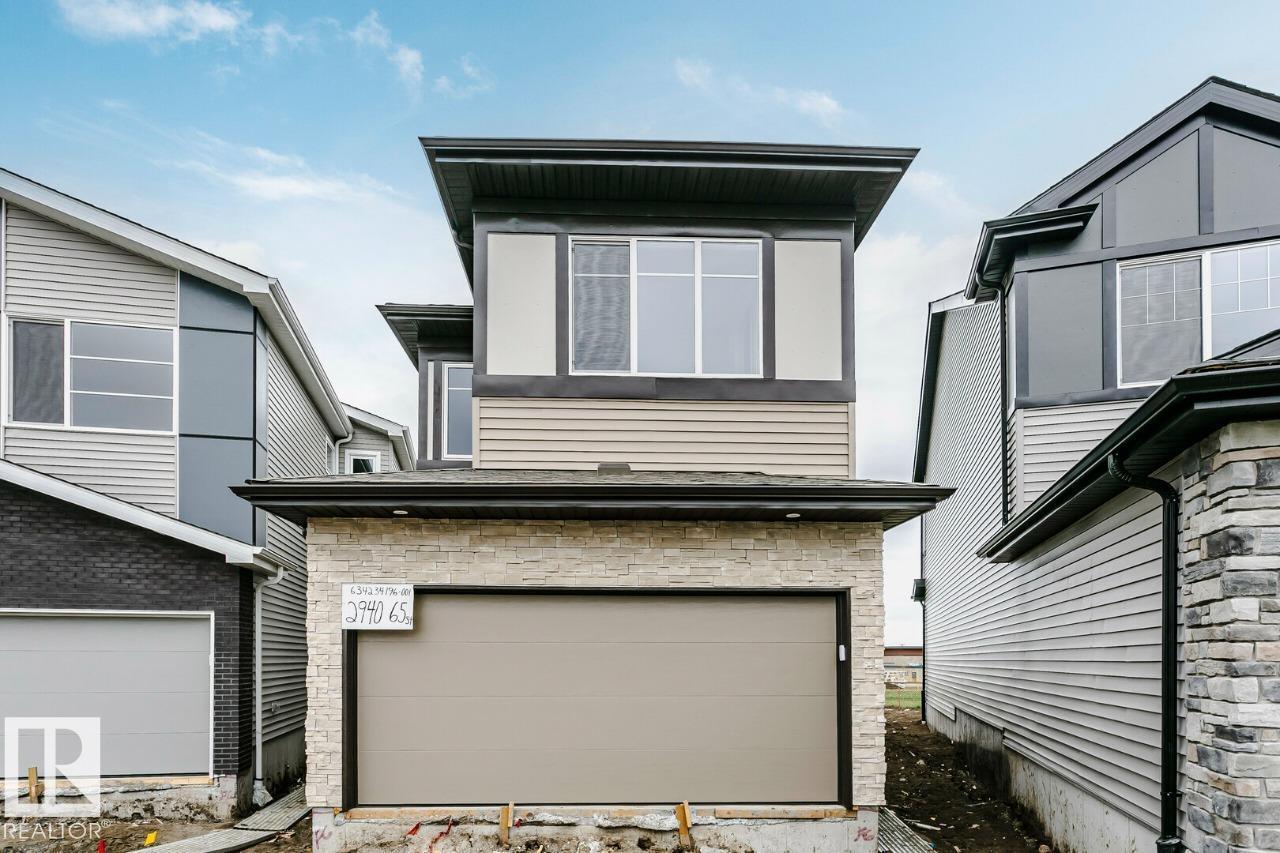
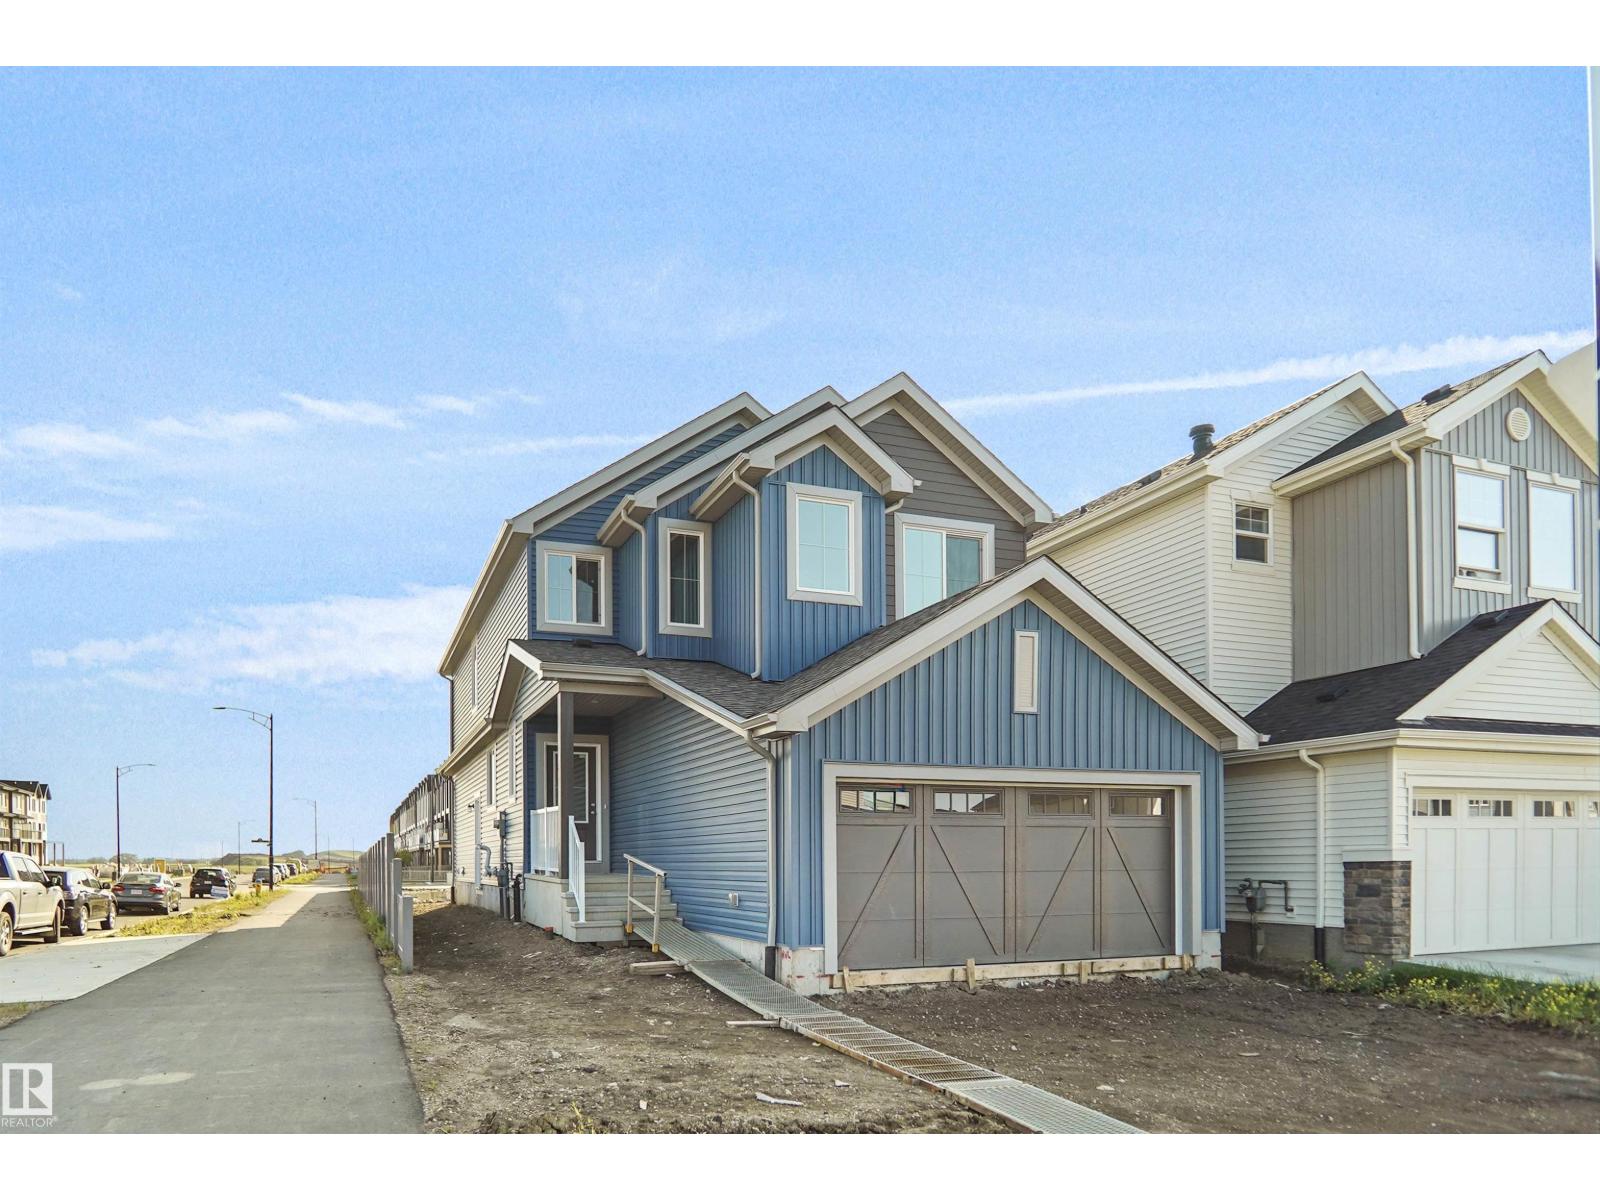
Beautifully designed family home w/ dbl attached garage (incl floor drain), 9' ceilings on main & bsmt, sep side entry & LVP flooring throughout main. Bright foyer opens to full 3-pce bath w/ W/I shower & main flr bedroom—ideal for guests, office or multi-gen living. Mud room offers garage access & leads to spice kitchen w/ sink, vented hood fan & pantry shelving, connecting to main kitchen. Main kitchen features quartz counters, island w/ flush eating ledge, Silgranit undermount sink, pendant lighting, built-in microwave, full-height backsplash, chimney-style hood fan & Thermofoil cabinets w/ soft-close doors/drawers. Open-concept nook & great rm w/ FP, large windows, patio door & open-to-below design. Upper level includes primary suite w/ W/I closet & 5-pce ensuite, bonus rm, 2 bdrms, laundry & 3-pce bath. Upgraded finishes & basement rough-in included. (id:66704)
Property Summary
- Property Type
- Single Family
- Building Type
- House
- Storeys
- 2
- Square Footage
- 1,750 sqft
- Neighbourhood
- River's Edge
- Title
- Freehold
- Land Size
- 303.93 m²
- Built
- 2026
Property Details
Interior Features
| Appliances Included |
Garage Door Opener Remote(s), Garage Door Opener, Hood Fan, Microwave |
| Basement Type |
Full (unfinished) |
| Fireplace |
Yes |
| Fireplace Type |
Insert |
| Fireplace Fuel |
Electric |
Building Features
| Features |
No Animal Home, No Smoking Home |
| Construction Style |
Detached |
Heating & Cooling
Neighbourhood Features
| Amenities Nearby |
Public Transit, Schools, Shopping |
Additional Details
| Amenities |
Ceiling - 9ft |
| Basement Development |
Unfinished |
| Fire Protection |
Smoke Detectors |
| Parking Space Total |
4 |
Measurements
| Square Footage |
1,750 Sqft |
Rooms
| Main Level |
| Living Room |
Measurements not available
|
| Dining Room |
Measurements not available
|
| Kitchen |
Measurements not available
|
| Bedroom 4 |
Measurements not available
|
| Second Kitchen |
Measurements not available
|
| Upper Level |
| Primary Bedroom |
Measurements not available
|
| Bedroom 2 |
Measurements not available
|
| Bedroom 3 |
Measurements not available
|
| Bonus Room |
Measurements not available
|
Additional Land Details
| Acreage |
No |
| Land Amenities |
Public Transit, Schools, Shopping |
| Size Irregular |
303.93 |