Active

2336 151 Av NW Edmonton, Alberta

$138,500

MLS® Number: E4495743

  • Fraser
  • 54 days on market
  • 33 active listings within 1km
2 Beds
1 Baths
965 Sqft

Listed by Gary E. Dvorkin, RE/MAX Excellence

Listing Description

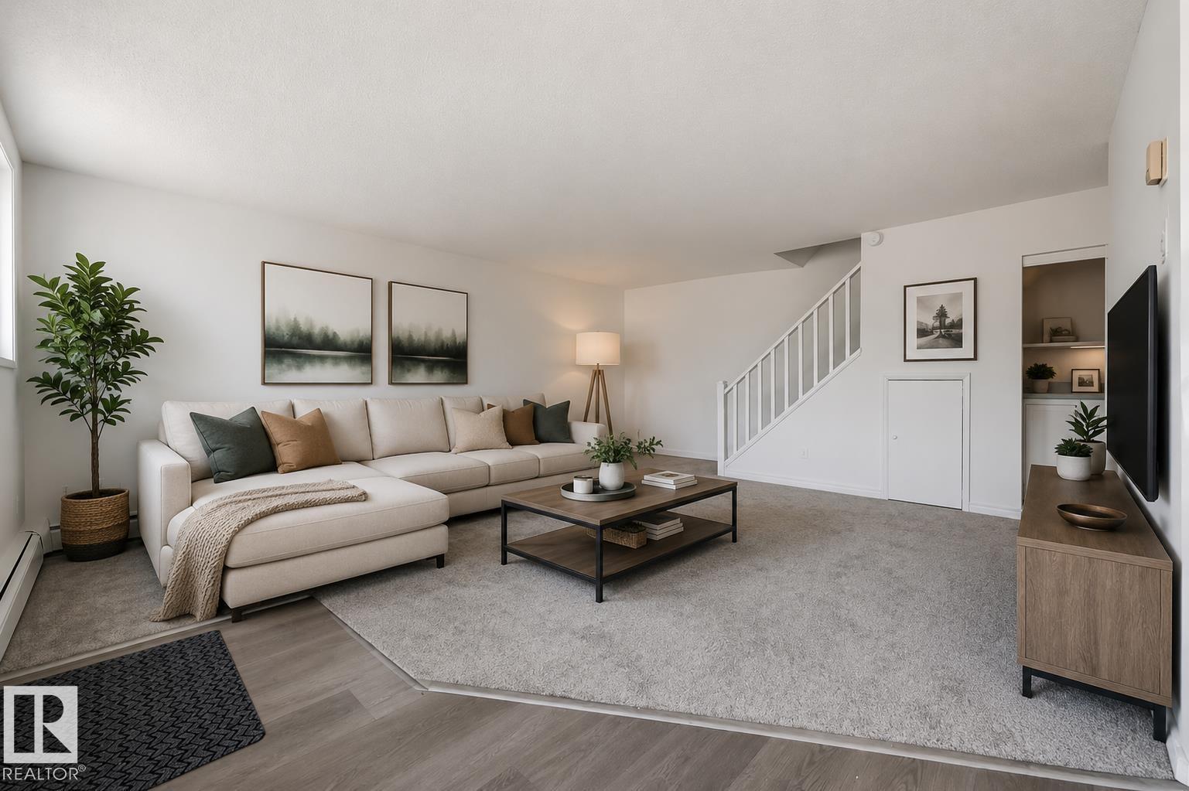
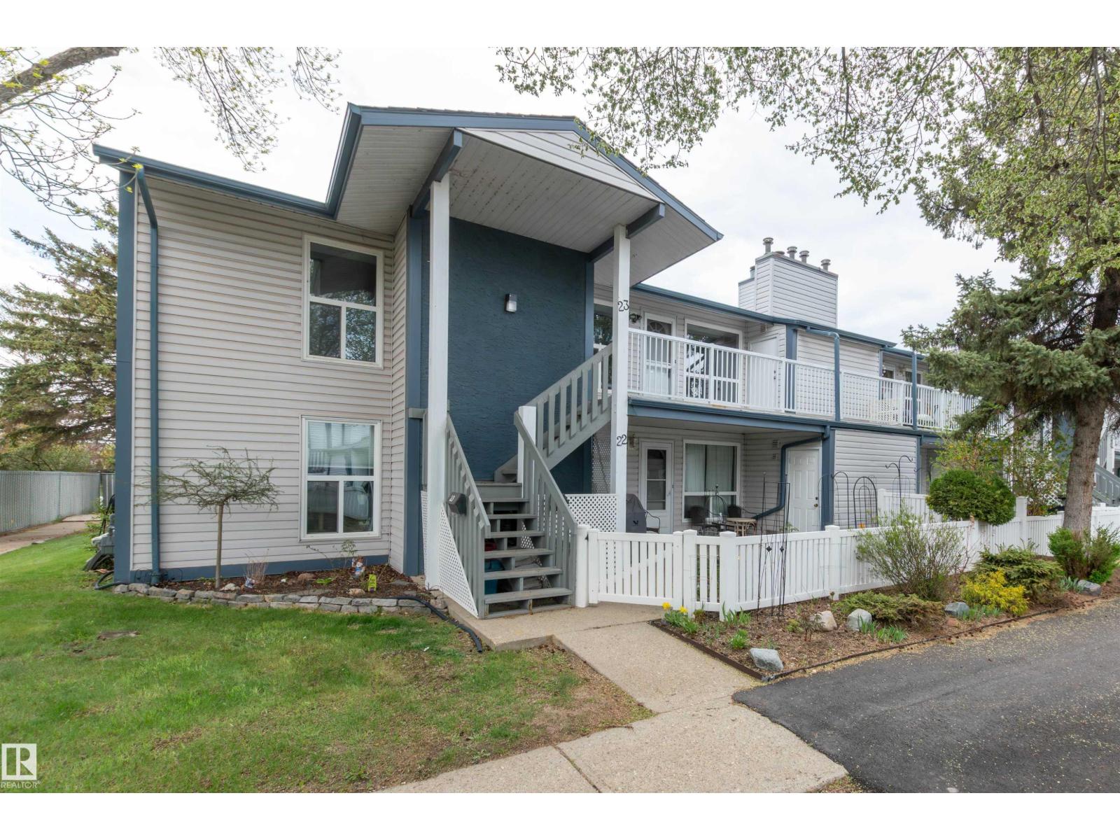
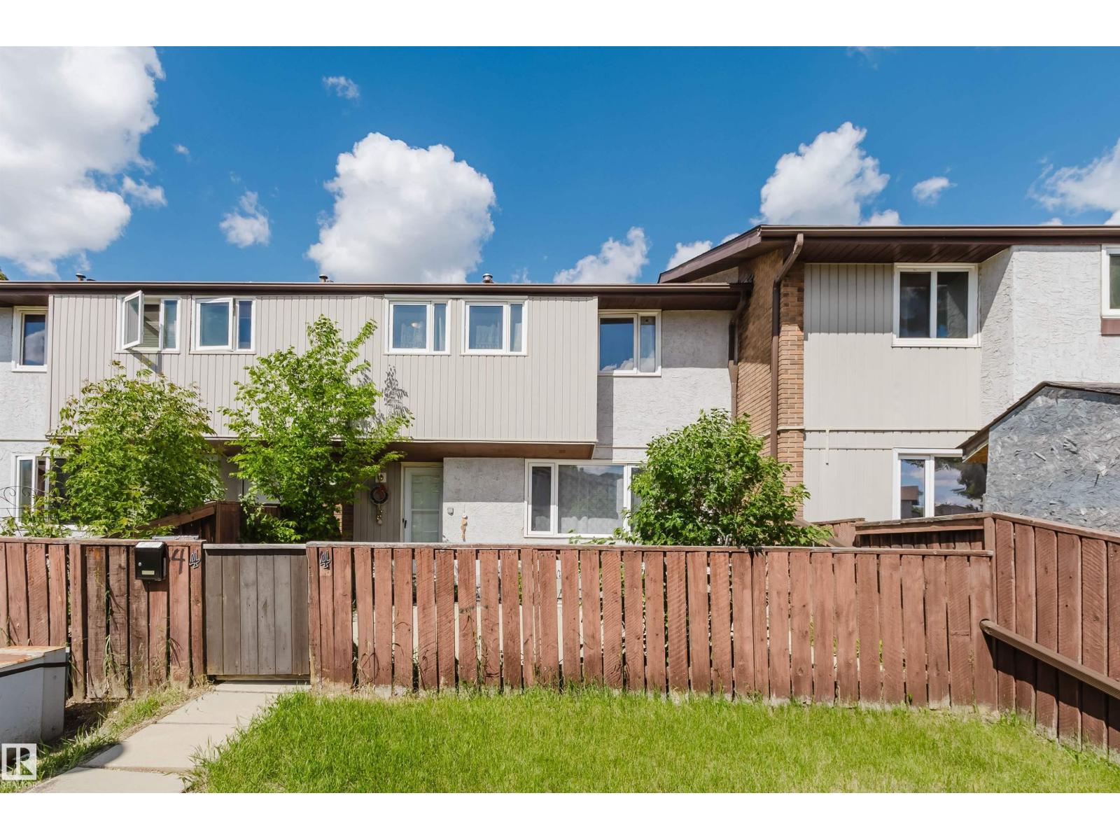
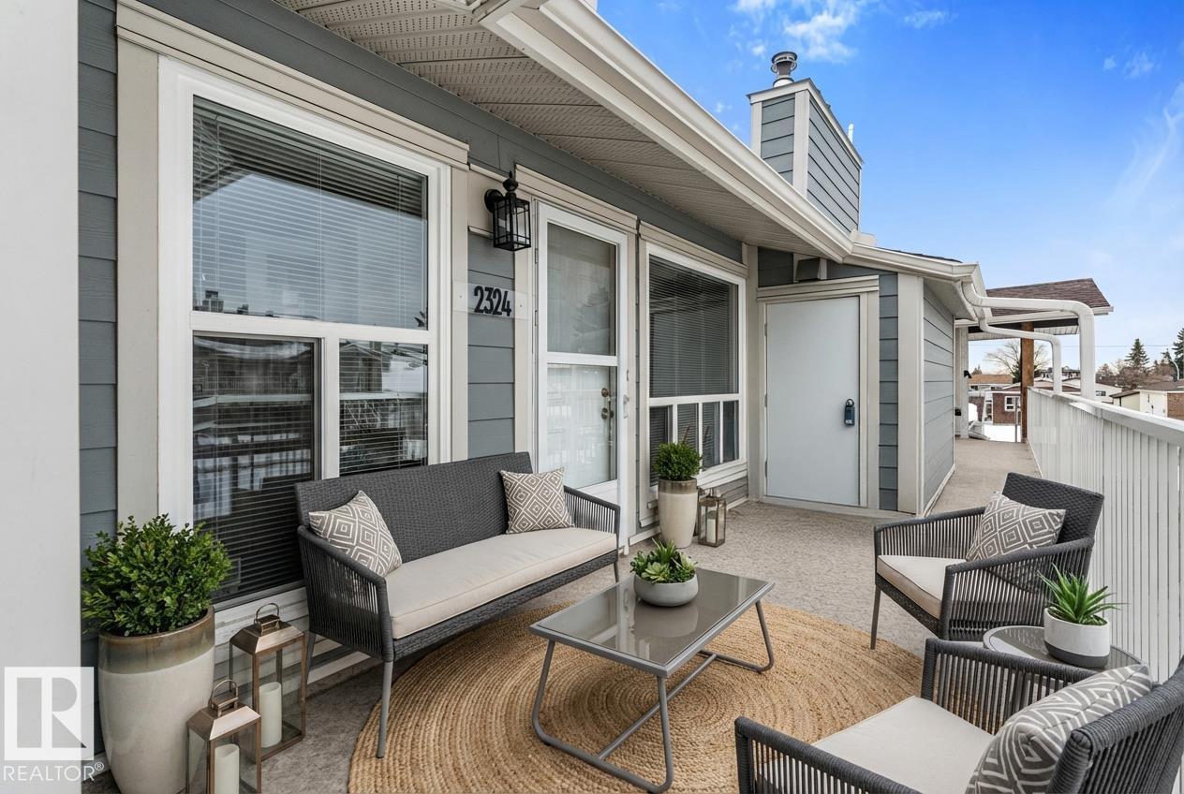
Welcome to this STUNNING top floor corner unit in Fraser offering AMAZING VALUE for first time buyers or investors alike! This bright & spacious 2 bdrm condo features 964 sq.ft. of comfortable living space. The oversized kitchen offers plenty of cabinetry, epoxy countertops, & a cozy dining nook that flows into the inviting living rm with a charming wood burning fireplace. The large primary bdrm easily accommodates a king-size bed & features a walk-through closet with private access to the beautifully renovated 4 pc bthrm. Recent updates include custom bthrm renovations, new lighting, & modern hardware throughout. Enjoy the convenience of in suite laundry, private balcony with storage rm, & separate utility rm. 1 assigned parking stall is located directly out front with visitor parking nearby. Fantastic location within walking distance to schools, parks, playgrounds, shopping, & transit, with quick access to Anthony Henday Dr. Clareview LRT, & Clareview Rec Centre. Move in ready just unpack & enjoy! (id:66704)
Property Summary

Property Type
Single Family
Building Type
Row / Townhouse
Storeys
1
Square Footage
965 sqft
Neighbourhood
Fraser
Title
Condominium/Strata
Built
1982

Property Details

Interior Features

Appliances Included Dishwasher, Dryer, Hood Fan, Refrigerator, Stove, Washer, Window Coverings
Basement Type None
Fireplace Yes
Fireplace Type Unknown
Fireplace Fuel Wood

Building Features

Features Closet Organizers
Style Carriage, Bungalow

Heating & Cooling

Heating Type Forced Air

Neighbourhood Features

Amenities Nearby Golf Course, Playground, Public Transit, Schools, Shopping

Additional Details

Fire Protection Smoke Detectors
Parking Space Total 1

Measurements

Square Footage 965 Sqft

Rooms

Main Level
Living Room 3.51 m x 4.99 m 11'6" x 16'4"
Dining Room 2.78 m x 2.71 m 9'1" x 8'11"
Kitchen 3.12 m x 2.66 m 10'3" x 8'9"
Primary Bedroom 3.14 m x 4.28 m 10'4" x 14'1"
Bedroom 2 2.82 m x 3.89 m 9'3" x 12'9"

Additional Land Details

Acreage No
Land Amenities Golf Course, Playground, Public Transit, Schools, Shopping

Location

Talk to us

Questions about this home?

Call or email our team directly — no forms, no waiting on a callback.

Call (780) 000-0000