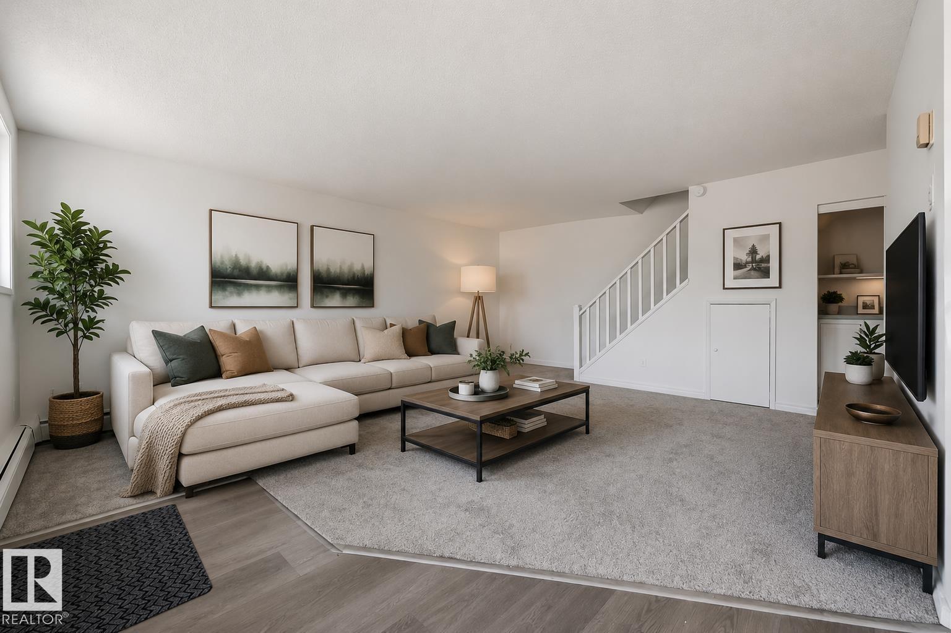
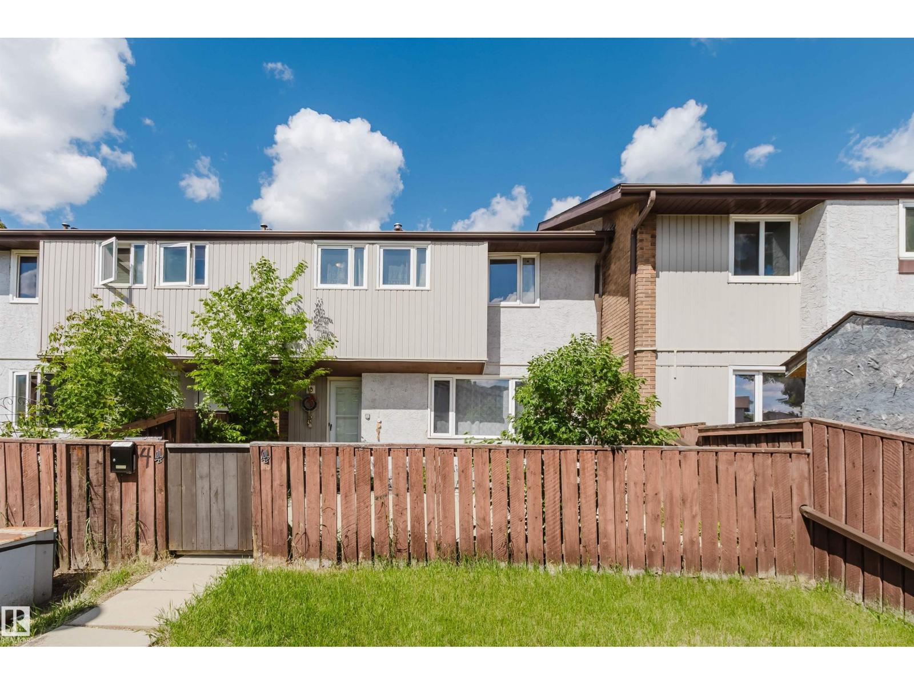
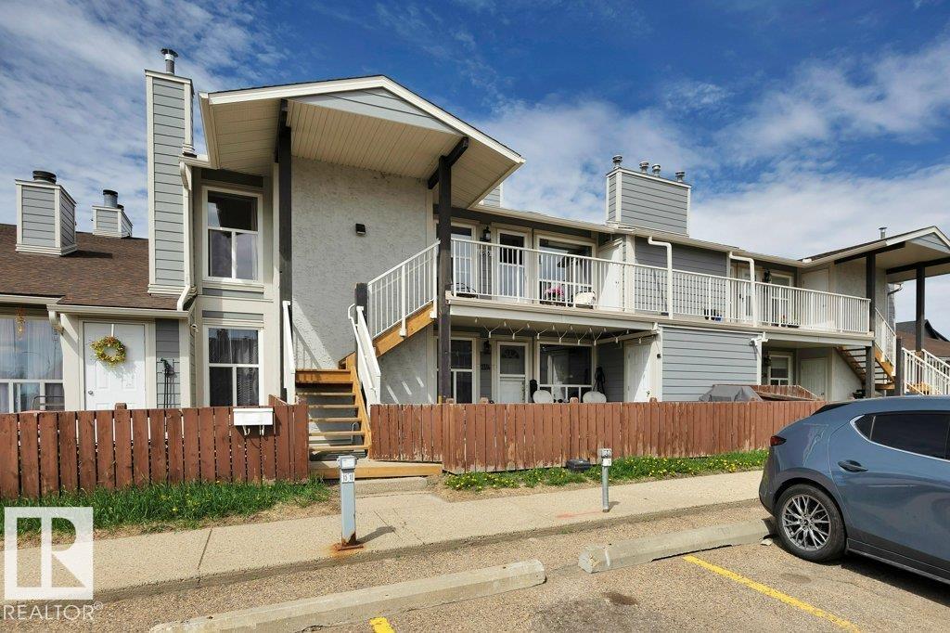
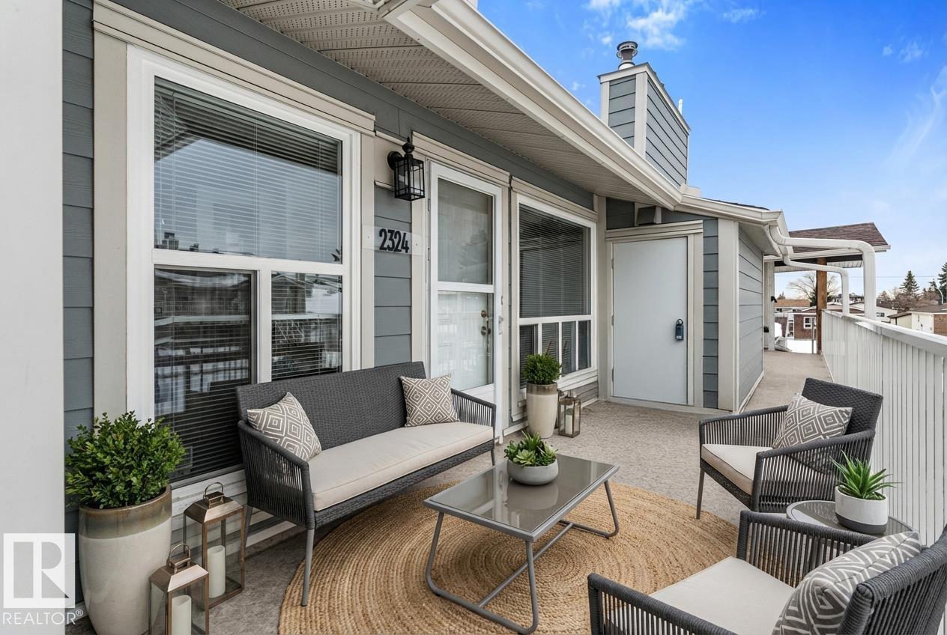
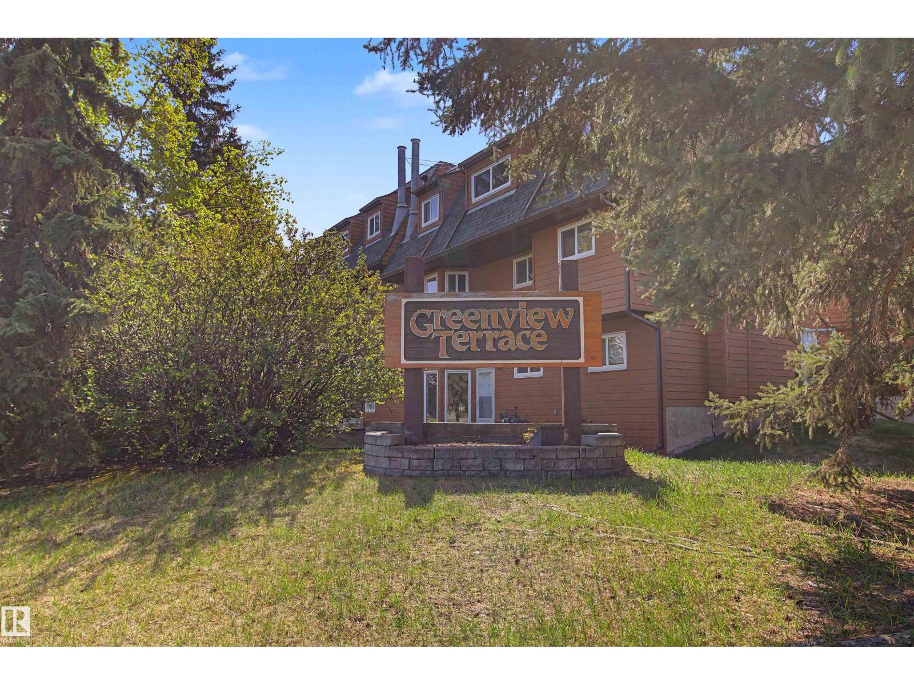
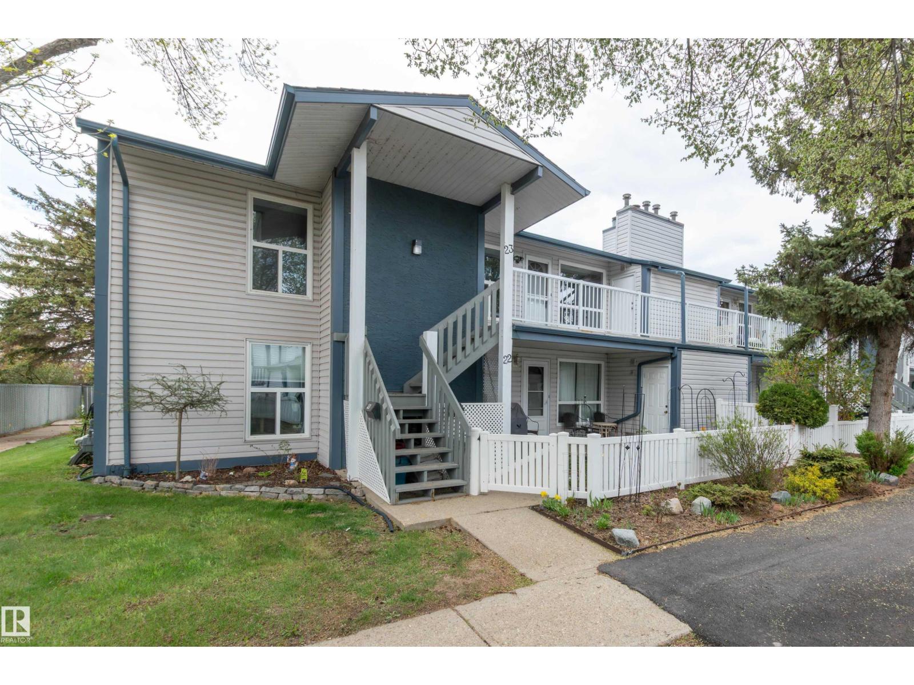
Enjoy the perfect combination of outdoor space, community, and convenience. This well-designed 2-storey townhouse offers over 1,000 sq. ft. of comfortable living with a bright and spacious living room, a functional kitchen with plenty of cabinet and counter space, and a convenient half bathroom on the main floor. Upstairs, you'll find 2 generous bedrooms and a full 4-piece bathroom, while the full unfinished basement offers endless potential to create additional living space, a home gym, or extra storage. Step outside onto the deck overlooking a large communal green space, creating the perfect place for children to play, neighbours to gather, and summer evenings to unwind. Complete with an assigned parking stall and ideally located in the family-friendly community of Caernarvon, you're just minutes from schools, parks, playgrounds, shopping, restaurants, public transit, the YMCA, and major commuter routes, making everyday living easy and convenient. (id:66704)
Property Summary
Property Type
Single Family
Building Type
Row / Townhouse
Storeys
2
Square Footage
1,014 sqft
Neighbourhood
Caernarvon
Title
Condominium/Strata
Land Size
236.81 m²
Built
1976
Property Details
Interior Features
Appliances Included
Dryer, Microwave Range Hood Combo, Refrigerator, Stove, Washer
Basement Type
Full (unfinished)
Fireplace
No
Building Features
Features
Closet Organizers
Construction Style
Attached
Heating & Cooling
Heating Type
Forced Air
Neighbourhood Features
Amenities Nearby
Golf Course, Playground, Public Transit, Schools, Shopping
Additional Details
Basement Development
Unfinished
Half Bath Total
1
Parking Space Total
1
Structure
Deck
Measurements
Square Footage
1,014 Sqft
Rooms
Main Level
Living Room
5.88 m x 3.51 m19'3" x 11'6"
Kitchen
3.62 m x 3.74 m11'11" x 12'3"
Upper Level
Primary Bedroom
5.89 m x 3.56 m19'4" x 11'8"
Bedroom 2
2.51 m x 2.97 m8'3" x 9'9"
Additional Land Details
Acreage
No
Land Amenities
Golf Course, Playground, Public Transit, Schools, Shopping