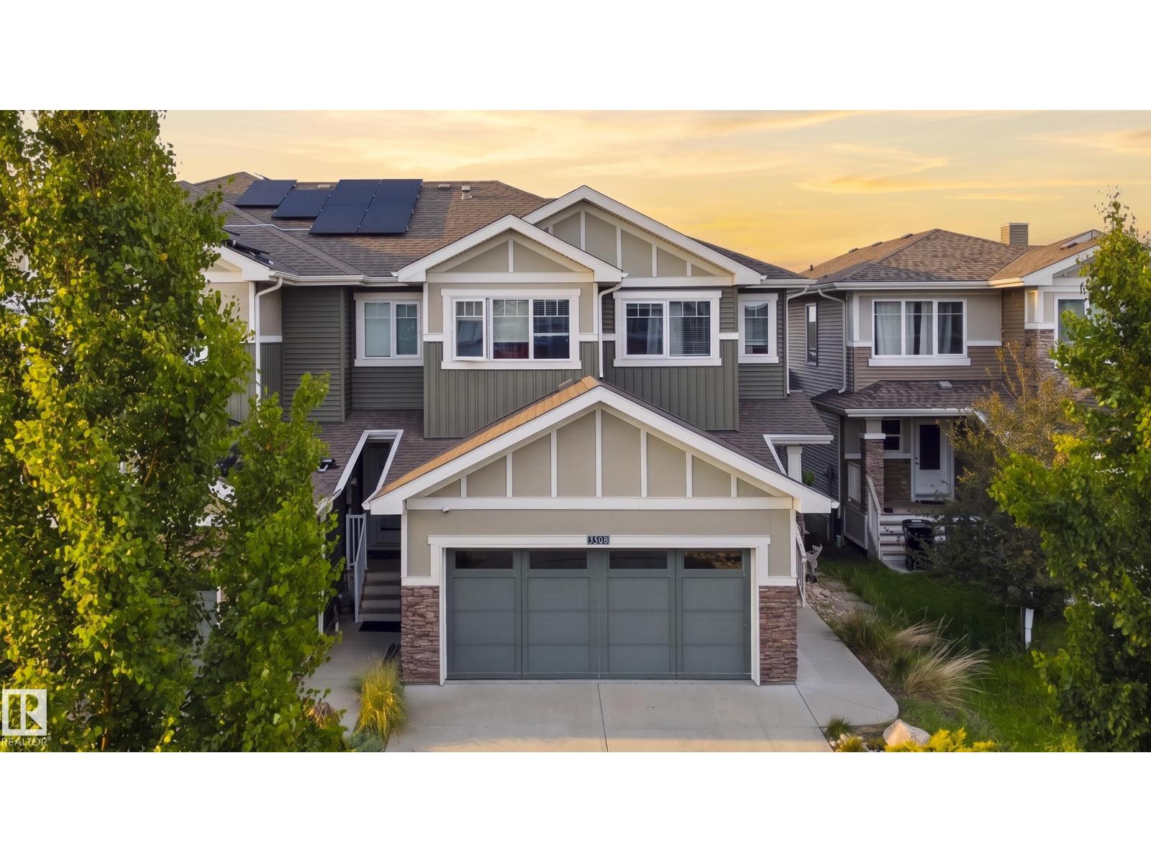
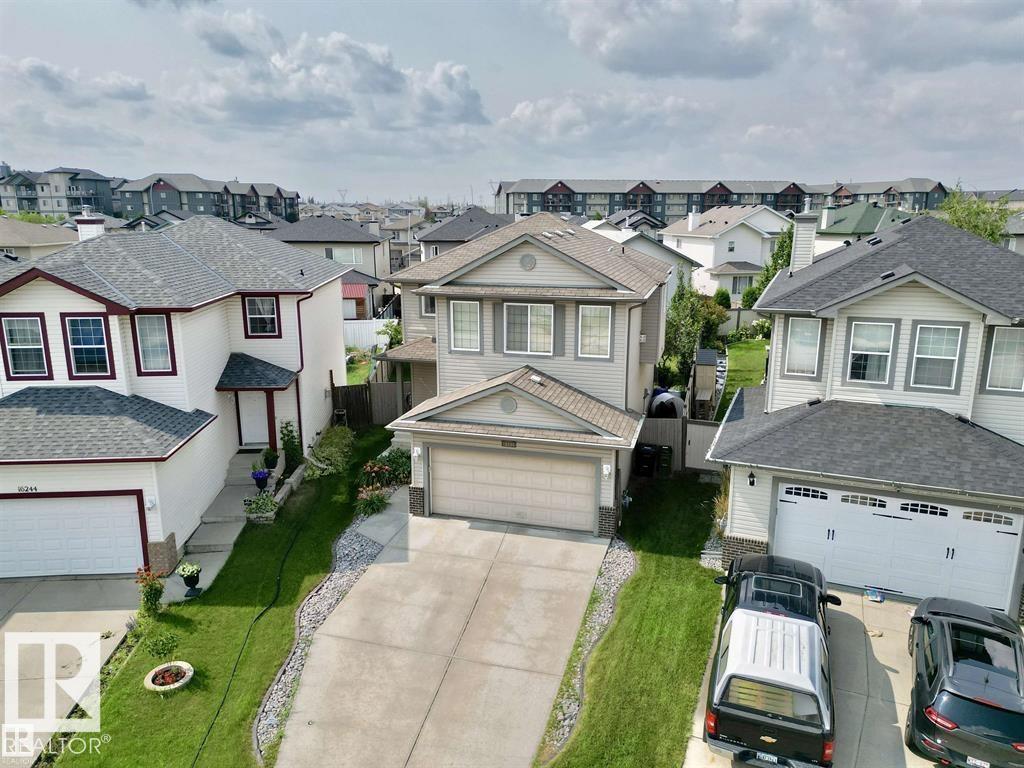
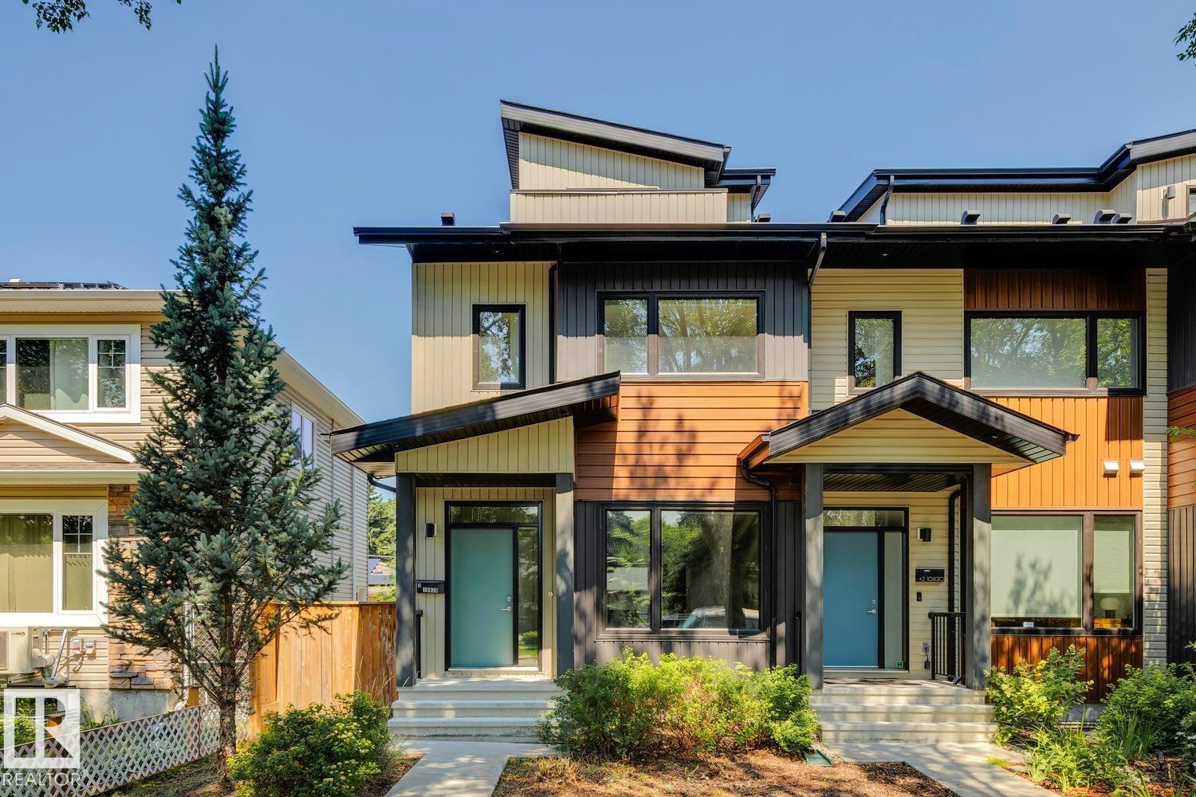
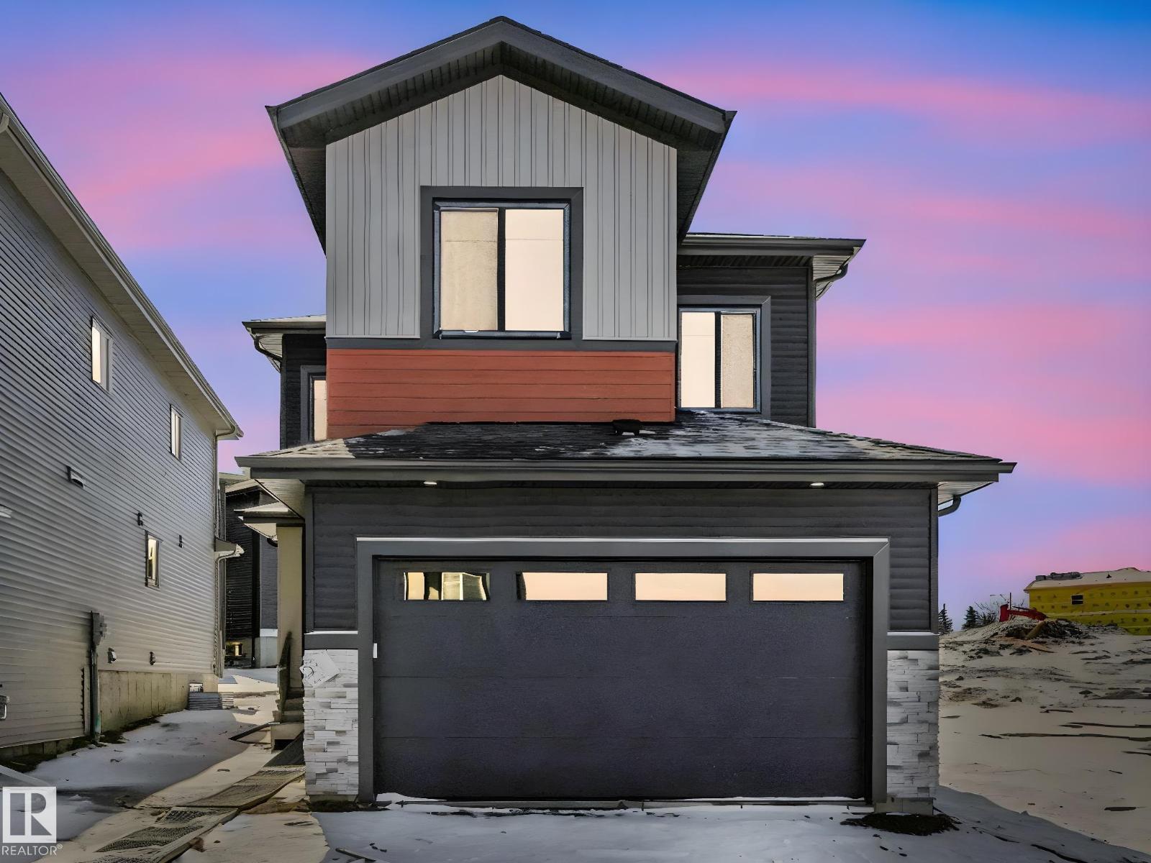
Pride of ownership shines throughout this stunning corner unit with one of the largest lots in the complex. Bright and spacious, and beautifully maintained, this turnkey home welcomes you from the moment you step inside. The main floor features a generous dining room perfect for entertaining, a cozy living room featuring a gas fireplace. Well appointed kitchen and eating nook with access to a private deck, ideal for enjoying your morning coffee or evening relaxation. Upstairs you will find a lovely bonus room with gorgeous views, creating the perfect space for family room, office or reading retreat. The spacious primary bedroom offers a 4 piece ensuite and a walk-in closet as well as access to an upper deck providing a relaxing atmosphere. A convenient laundry area and an additional large bedroom complete the upper level. The unfinished basement offers plenty of room for future development to customize to your needs. Double attached garage adds convenience and extra storage space . Ready to call home!!! (id:66704)
Property Summary
Property Type
Single Family
Building Type
Row / Townhouse
Storeys
2
Square Footage
2,172 sqft
Neighbourhood
Bulyea Heights
Title
Condominium/Strata
Built
2002
Property Details
Interior Features
Appliances Included
Dishwasher, Dryer, Garage Door Opener Remote(s), Garage Door Opener, Hood Fan, Refrigerator, Stove, Washer, Window Coverings
Basement Type
Full (unfinished)
Fireplace
Yes
Fireplace Type
Unknown
Fireplace Fuel
Gas
Building Features
Features
Cul-de-sac, No Animal Home, No Smoking Home
Construction Style
Attached
Heating & Cooling
Heating Type
Forced Air
Neighbourhood Features
Amenities Nearby
Playground, Public Transit, Schools, Shopping, Ski Hill
Additional Details
Basement Development
Unfinished
Fire Protection
Smoke Detectors
Half Bath Total
1
Structure
Deck
Measurements
Square Footage
2,172 Sqft
Rooms
Main Level
Living Room
4.51 m x 4.30 m14'10" x 14'1"
Dining Room
4.27 m x 3.44 m14' x 11'3"
Kitchen
Measurements not available
Breakfast
3.66 m x 3.26 m12' x 10'8"
Upper Level
Primary Bedroom
5.24 m x 4.30 m17'2" x 14'1"
Bedroom 2
4.85 m x 3.32 m15'11" x 10'11"
Bonus Room
4.66 m x 3.87 m15'3" x 12'8"
Laundry Room
Measurements not available
Lot Features
View
City View
Additional Land Details
Acreage
No
Land Amenities
Playground, Public Transit, Schools, Shopping, Ski Hill