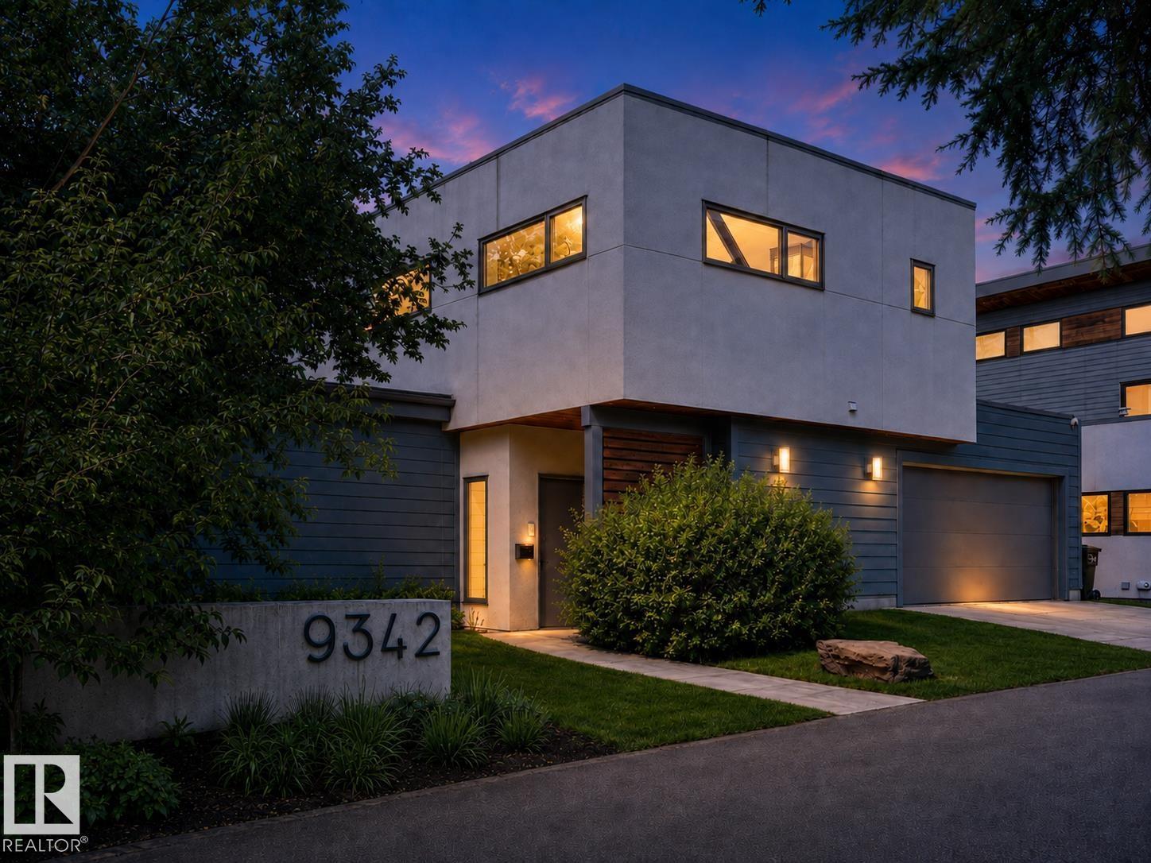
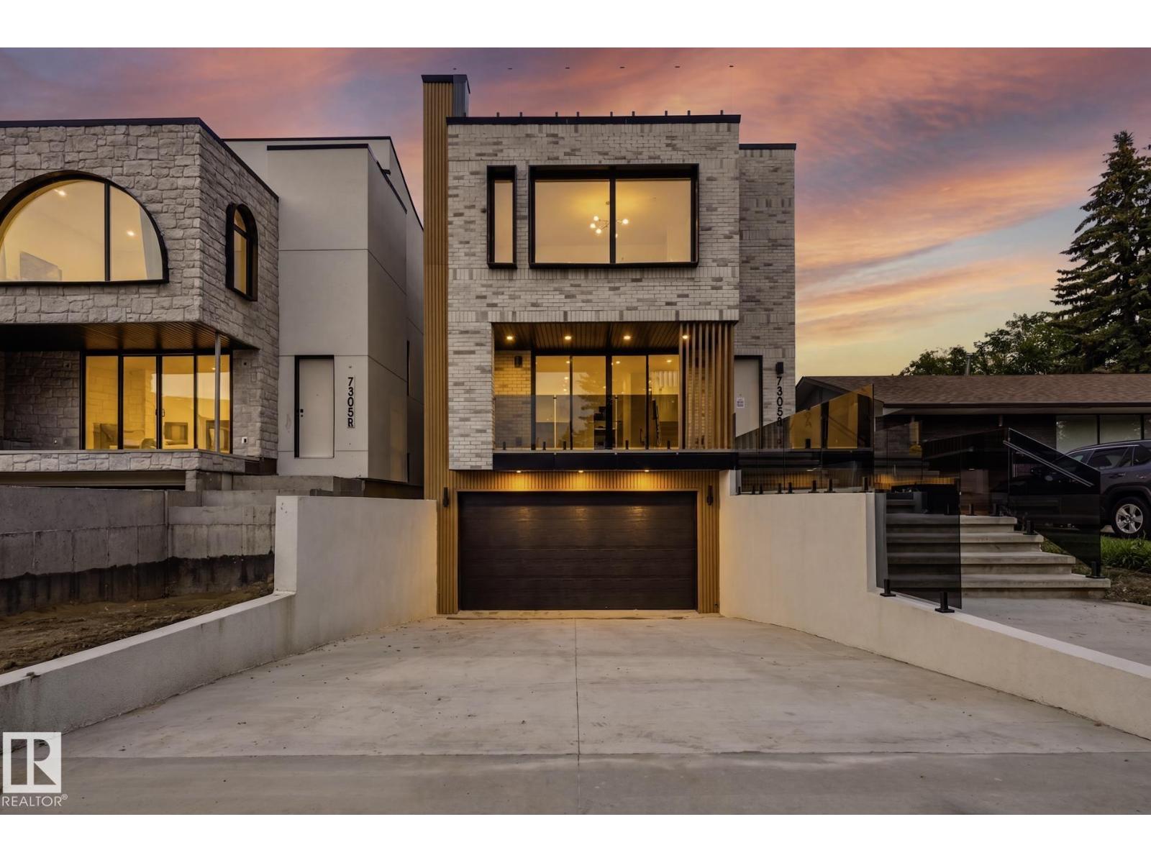
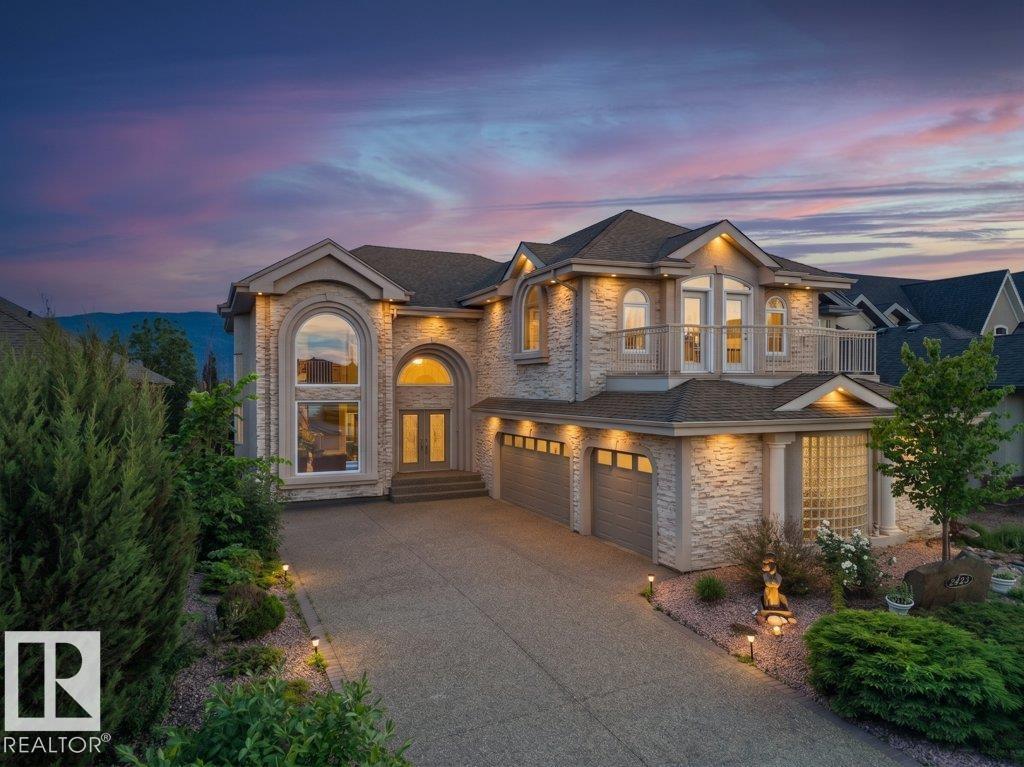
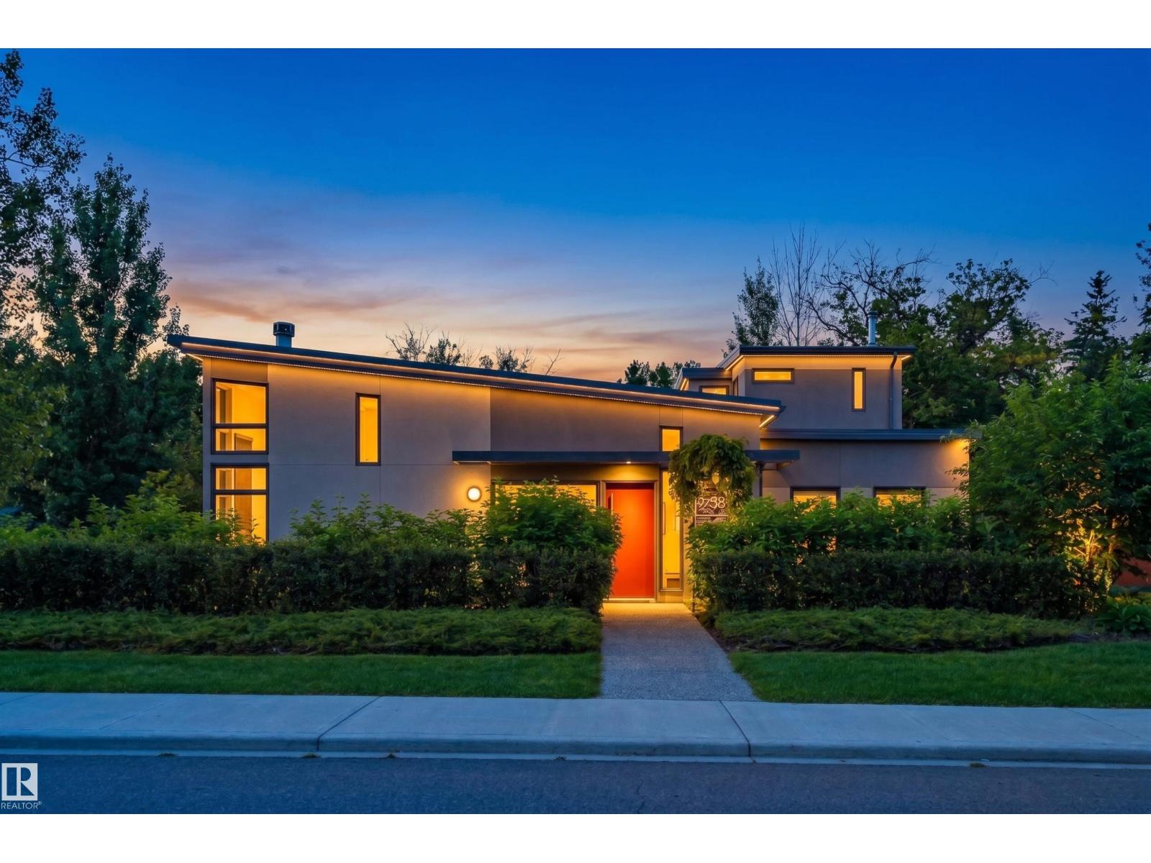
Some homes are built. This one was crafted for the family that refuses to compromise. Nestled in Summerside's coveted lake community, this stunning 3,241 sq ft masterpiece greets you with soaring 10-ft ceilings, rich hardwood, and a warmth that hits the moment you walk in. Music flows through every room. Light pours through every window. Upstairs, four generous bedrooms include two primary suites, because the people you love deserve their own sanctuary. End every day melting into your private steam shower. Wake up to a home that genuinely takes care of you.Outside, a covered deck, motorized screens, fire pit pad, and permanent lighting make every Edmonton evening feel like an occasion. The oversized heated triple garage with EV charger handles life's practicalities beautifully. And the legal 2-bedroom suite with its own private entrance? A serious mortgage offset that lets your home quietly pay for itself while your family lives above in absolute comfort. 7 bedrooms. 5 bathrooms. One extraordinary life. (id:66704)
Property Summary
Property Type
Single Family
Building Type
House
Storeys
2
Square Footage
3,252 sqft
Neighbourhood
Summerside
Title
Freehold
Land Size
539.63 m²
Built
2020
Property Details
Interior Features
Appliances Included
Dishwasher, Hood Fan, Microwave Range Hood Combo, Oven - Built-in, Microwave, Stove, Central Vacuum, Window Coverings, Dryer, Two Refrigerators, Two Washers
Basement Features
Suite
Basement Type
Full (finished)
Fireplace
No
Building Features
Features
See Remarks, Flat Site, No Back Lane, Closet Organizers, No Animal Home, No Smoking Home, Built-in Wall Unit
Construction Style
Detached
Heating & Cooling
Heating Type
Forced Air
Cooling Type
Central Air Conditioning
Neighbourhood Features
Community Features
Lake Privileges
Amenities Nearby
Airport, Playground, Public Transit, Schools, Shopping
Additional Details
Amenities
Ceiling - 10ft, Ceiling - 9ft
Basement Development
Finished
Fire Protection
Smoke Detectors
Parking Space Total
6
Structure
Deck
Measurements
Square Footage
3,252 Sqft
Rooms
Basement
Recreation Room
7.59 m x 5.87 m24'11" x 19'3"
Bedroom 6
3.35 m x 3.07 m11' x 10'1"
Additional Bedroom
3.35 m x 3.07 m11' x 10'1"
Main Level
Living Room
4.60 m x 4.70 m15'1" x 15'5"
Dining Room
Measurements not available x 9 m
Kitchen
5.87 m x 4.85 m19'3" x 15'11"
Second Kitchen
2.36 m x 3.45 m7'9" x 11'4"
Bedroom 5
3.40 m x 2.77 m11'2" x 9'1"
Upper Level
Family Room
3.96 m x 4.78 m13' x 15'8"
Primary Bedroom
3.63 m x 6.91 m11'11" x 22'8"
Bedroom 2
3.96 m x 5.31 m13' x 17'5"
Bedroom 3
3.40 m x 4.27 m11'2" x 14'
Bedroom 4
3.61 m x 4.22 m11'10" x 13'10"
Lot Features
Fencing
Fence
Additional Land Details
Acreage
No
Land Amenities
Airport, Playground, Public Transit, Schools, Shopping