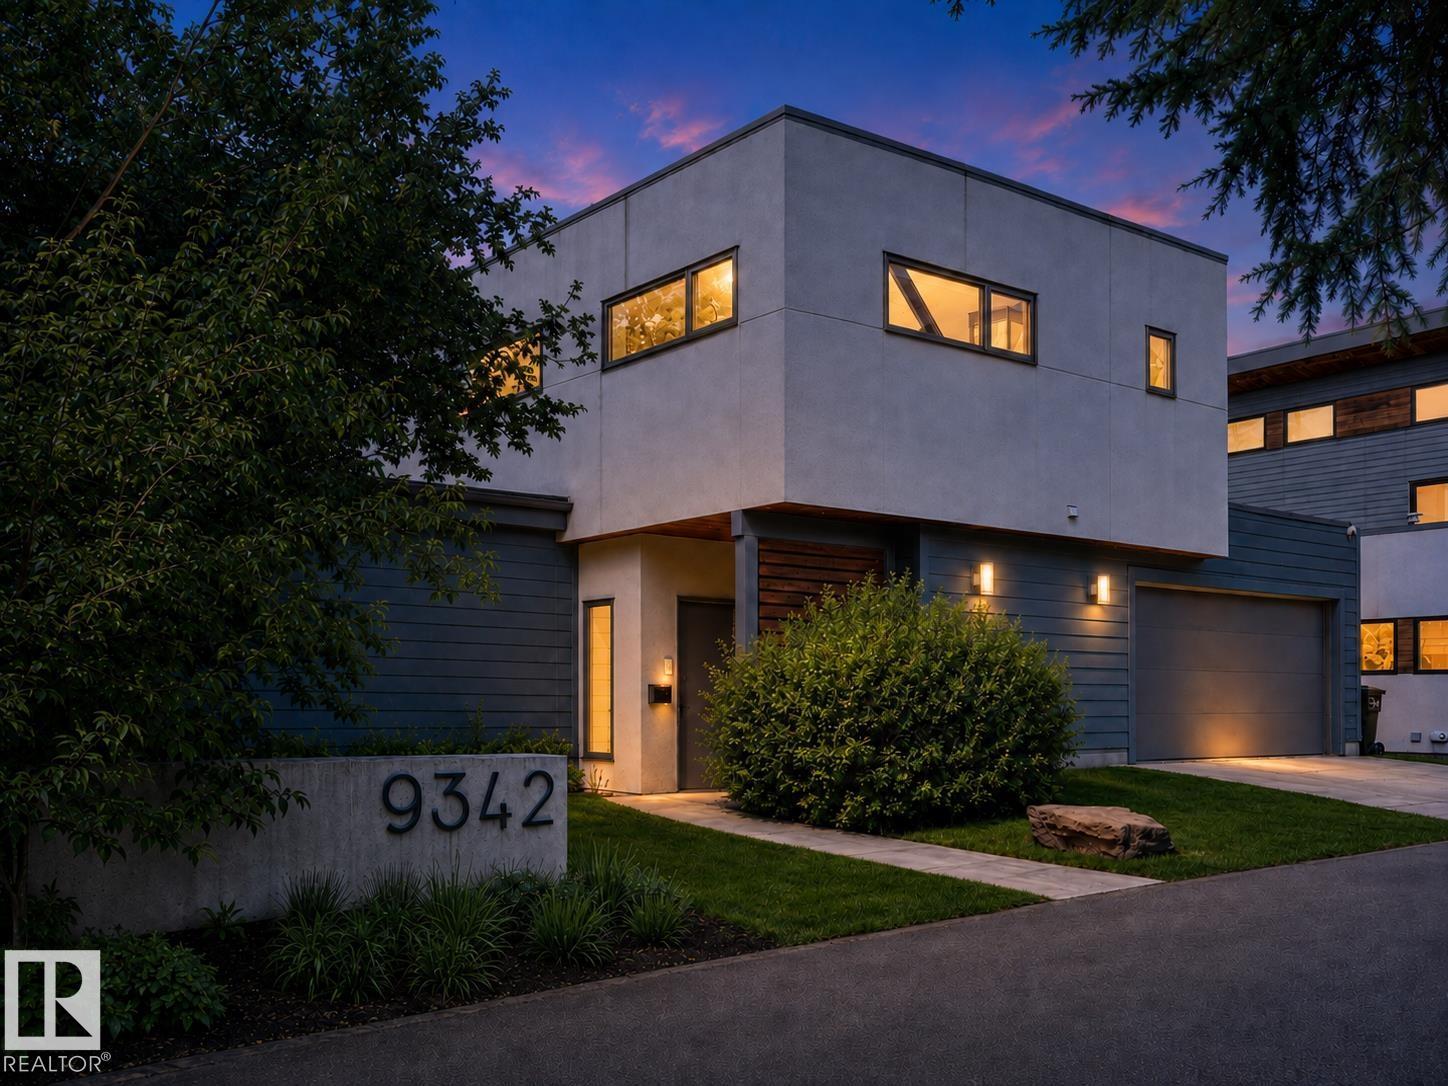
In the heart of Strathcona, this extraordinary architectural residence situated on a double lot offers a rare interplay of architecture, landscape, & light. Designed & built as the personal residence of renowned Edmonton architect Donna Clare, the home is a deeply considered expression of her exceptional eye for proportion, material, & detail. There is an almost gallery-like quality throughout, where carefully curated finishes, expansive windows, & striking architectural elements are beautifully composed with the landscape beyond. At the heart of the home is a spectacular landscaped courtyard, creating an effortless continuity between the interior & exterior, allowing nature to become part of the architecture itself. A warm industrial aesthetic is complemented by exceptional materials, designer lighting by LightForm, in-floor heating, & an extraordinary level of craftsmanship. Surrounded by ravines, cafés, & an incredible network of trails; this work of art designed to be enjoyed. Virtually staged photos. (id:66704)
Property Summary
Property Type
Single Family
Building Type
House
Storeys
2
Square Footage
2,169 sqft
Neighbourhood
Strathcona
Title
Freehold
Land Size
690.92 m²
Built
2000
Property Details
Interior Features
Appliances Included
Dryer, Garage Door Opener Remote(s), Garage Door Opener, Hood Fan, Microwave, Refrigerator, Gas Stove(s), Washer, Wine Fridge, Dishwasher
Basement Type
Full (partially Finished)
Fireplace
Yes
Fireplace Type
Unknown
Fireplace Fuel
Wood
Building Features
Features
Private Setting, Corner Site, See Remarks, Park/reserve, Lane, Closet Organizers