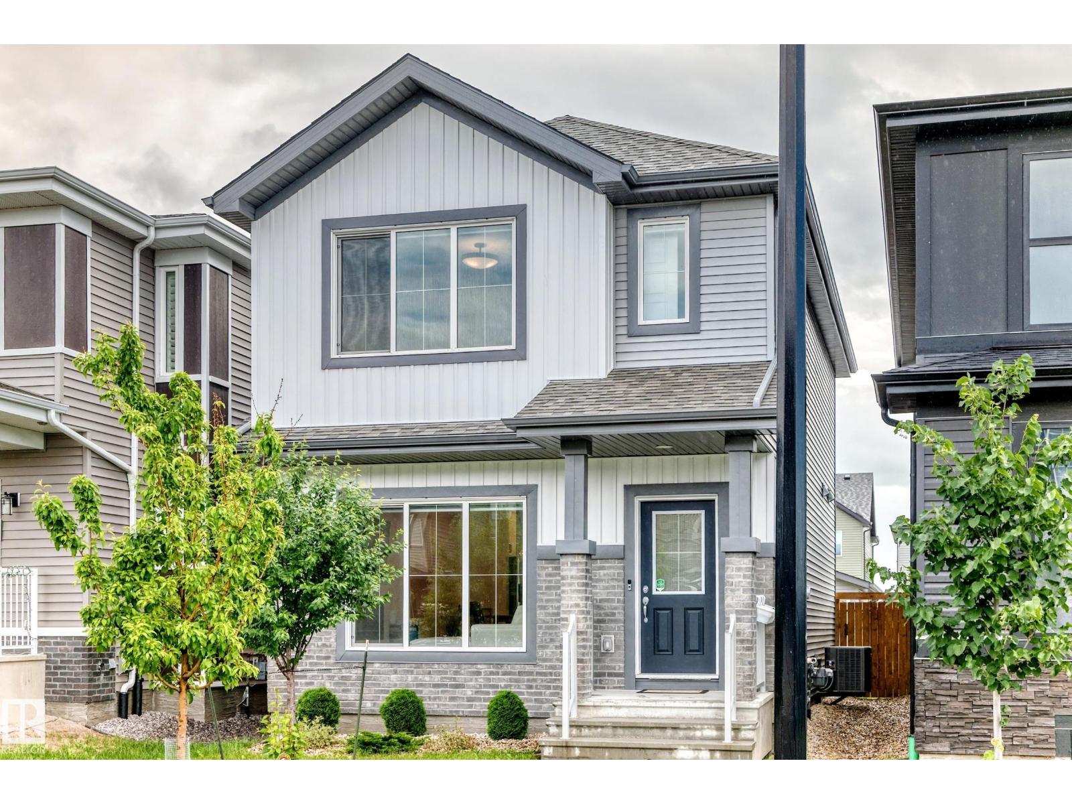
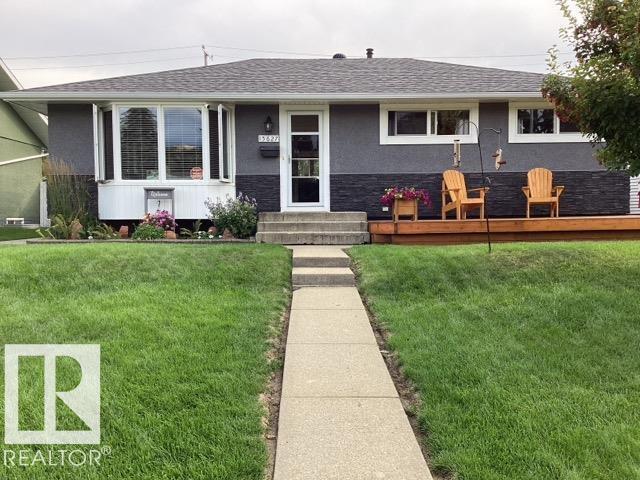
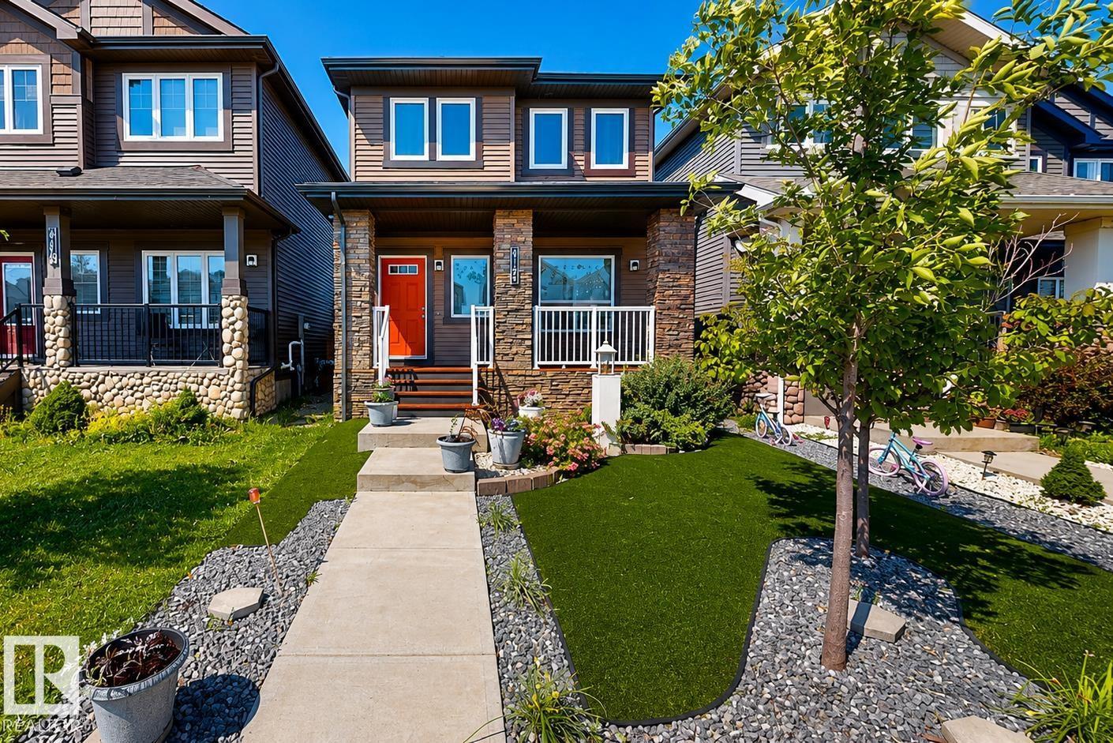
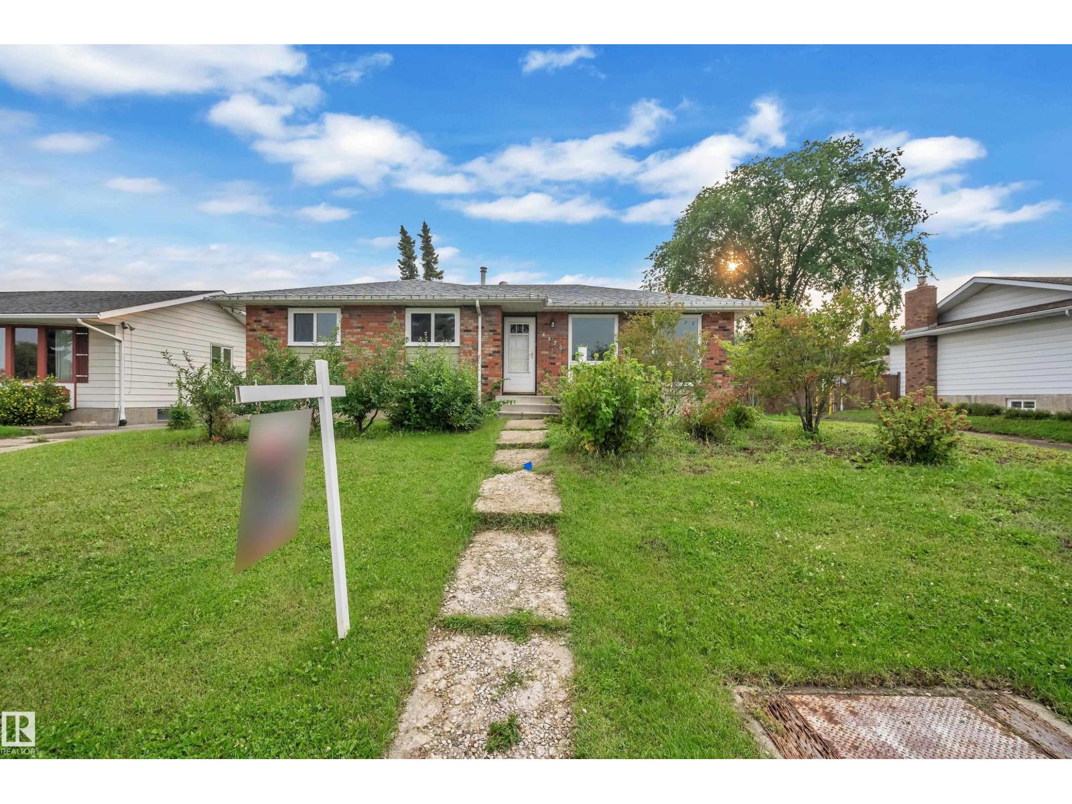
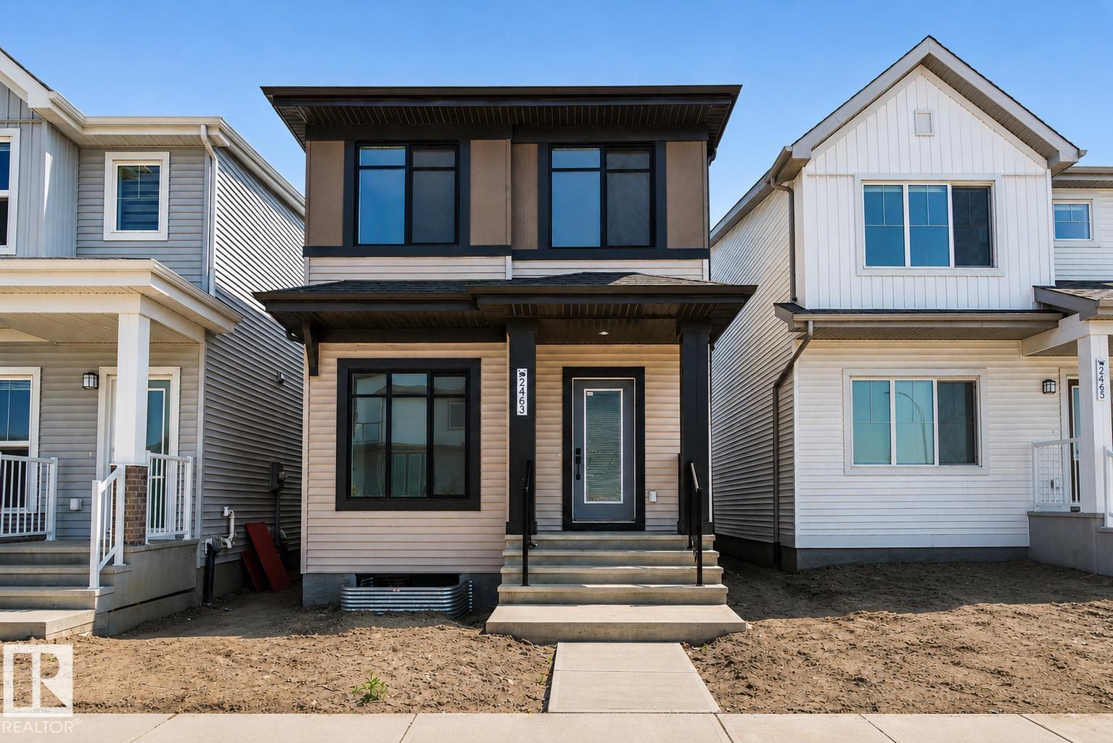

Welcome to this tastefully updated, 1,800 sqft 2-storey home on a quiet street in desirable Charlesworth. Offering 3 bedrooms, 2.5 bathrooms & a spacious bonus room, this home is perfect for families. The bright main floor features newer LVP flooring throughout the great room, stairs & bonus room, with new carpet in all bedrooms. Enjoy peace of mind with numerous updates including dishwasher, washer, dryer & A/C (2019), heated garage (2022), fridge & stove (2023) & new roof (2024). Step outside to your private backyard oasis with mature trees, a large deck with gazebo, professionally landscaped yard, firepit, pergola & shed, all completed in 2018. The double attached heated garage is ideal for Alberta winters. Located just a short walk to schools, parks, playgrounds, shopping & the new gym, this move-in ready home offers comfort, privacy & exceptional value in one of southeast Edmonton's most convenient family communities. (id:66704)
Property Summary
Property Type
Single Family
Building Type
House
Storeys
2
Square Footage
1,798 sqft
Neighbourhood
Charlesworth
Title
Freehold
Land Size
390.02 m²
Built
2007
Property Details
Interior Features
Appliances Included
Dishwasher, Dryer, Garage Door Opener Remote(s), Garage Door Opener, Hood Fan, Microwave, Refrigerator, Storage Shed, Stove, Washer, Window Coverings