Active

1975 160 St SW Edmonton, Alberta

$515,000

MLS® Number: E4497250

  • Glenridding Ravine
  • 43 days on market
  • 48 active listings within 1km
3 Beds
3 Baths
1,585 Sqft

Listed by Nidhi Kapoor, MaxWell Polaris

Listing Description


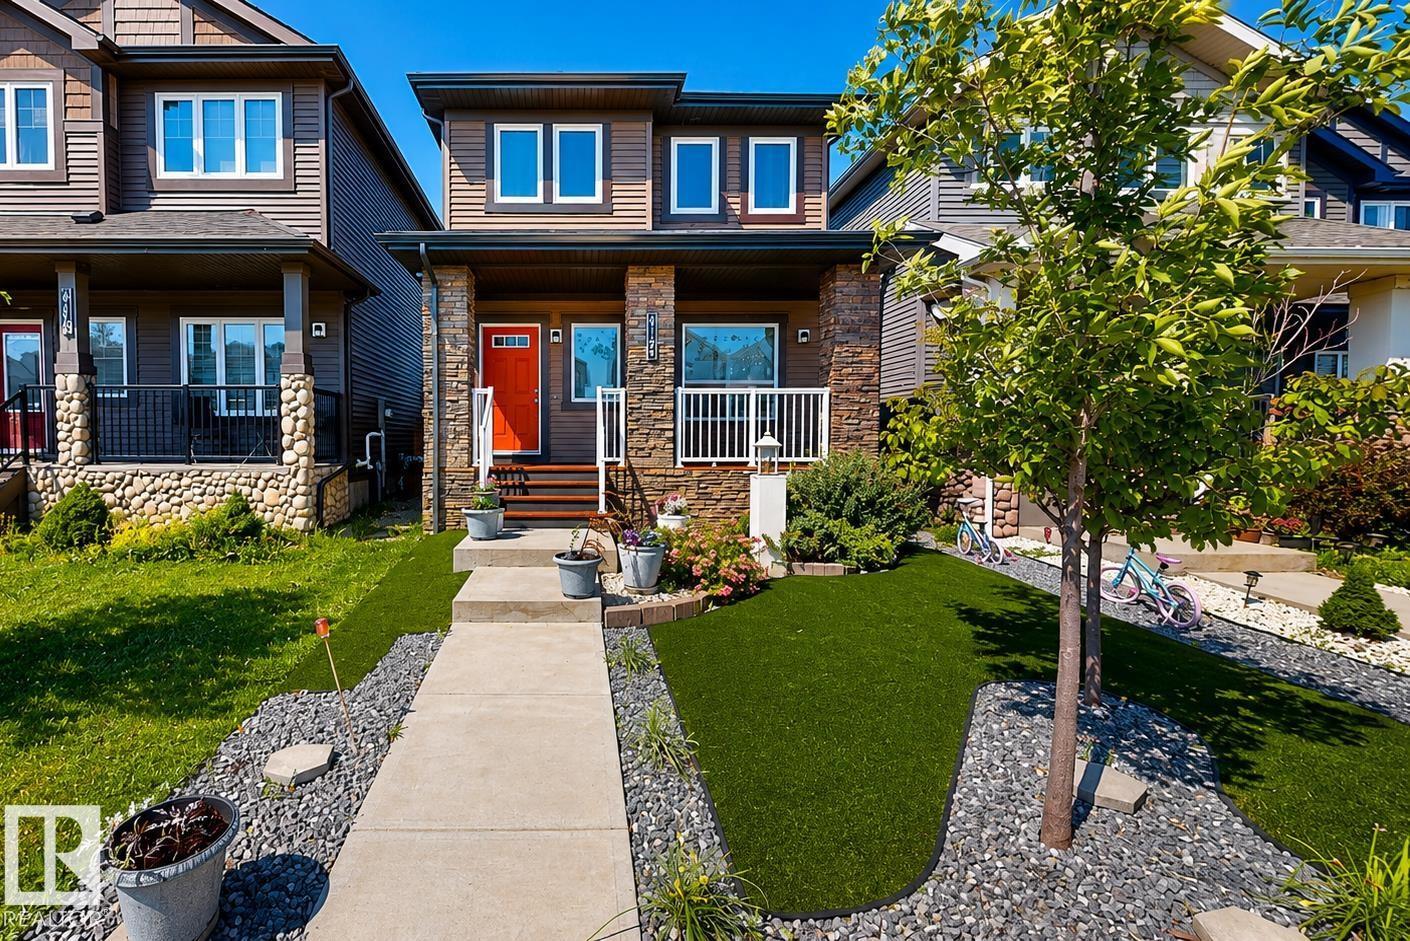
Welcome to this beautifully upgraded Staten model by City Homes, built in 2021 & nestled in one of SW Edmonton’s most walkable, family friendly communities. From the moment you step inside, you’ll appreciate the bright open concept layout, a cozy fireplace, enhanced by 9 ft ceilings,custom zebra blinds,upgraded lighting &central air conditioning for year round comfort. The chef-inspired kitchen features quartz countertops, smart stainless steel appliances, a large pantry, extended cabinetry to the ceiling, creating both style & exceptional storage. Upstairs, second floor laundry adds convenience, while two spacious secondary bedrooms share an upgraded 4 piece bath. The oversized primary suite offers a walk in closet & private 4 piece ensuite w/upgraded fixtures. Outside, enjoy the professionally completed landscaping& fencing plus an extended 20’ x 22’ detached garage. Steps to schools, parks, and trails,& minutes from Terwillegar Rec Centre & Currents of Windermere. (id:66704)
Property Summary

Property Type
Single Family
Building Type
House
Storeys
2
Square Footage
1,585 sqft
Neighbourhood
Glenridding Ravine
Title
Freehold
Land Size
269.39 m²
Built
2021

Property Details

Interior Features

Appliances Included Dishwasher, Dryer, Garage Door Opener, Hood Fan, Refrigerator, Stove, Washer, Window Coverings
Basement Type Full (unfinished)
Fireplace No

Building Features

Features No Animal Home, No Smoking Home
Construction Style Detached

Heating & Cooling

Heating Type Forced Air
Cooling Type Central Air Conditioning

Neighbourhood Features

Amenities Nearby Playground, Public Transit, Schools

Additional Details

Amenities Ceiling - 9ft
Basement Development Unfinished
Half Bath Total 1

Measurements

Square Footage 1,585 Sqft

Rooms

Main Level
Living Room 4.30 m x 4.35 m 14'1" x 14'3"
Dining Room 3.56 m x 2.45 m 11'8" x 8'
Kitchen 3.75 m x 4.40 m 12'4" x 14'5"
Upper Level
Primary Bedroom 4.21 3.95
Bedroom 2 3.12 m x 2.89 m 10'3" x 9'6"
Bedroom 3 2.78 m x 3.54 m 9'1" x 11'7"

Lot Features

Fencing Fence

Additional Land Details

Acreage No
Land Amenities Playground, Public Transit, Schools
Size Irregular 269.39

Location

Talk to us

Questions about this home?

Call or email our team directly — no forms, no waiting on a callback.

Call (780) 000-0000