Active

58 Woodbridge Li Fort Saskatchewan, Alberta

$424,900

MLS® Number: E4502216

  • Westpark_fsas
  • 13 days on market
  • 43 active listings within 1km
3 Beds
3 Baths
1,674 Sqft

Listed by Ralph D. Henze, NOW Real Estate Group

Listing Description

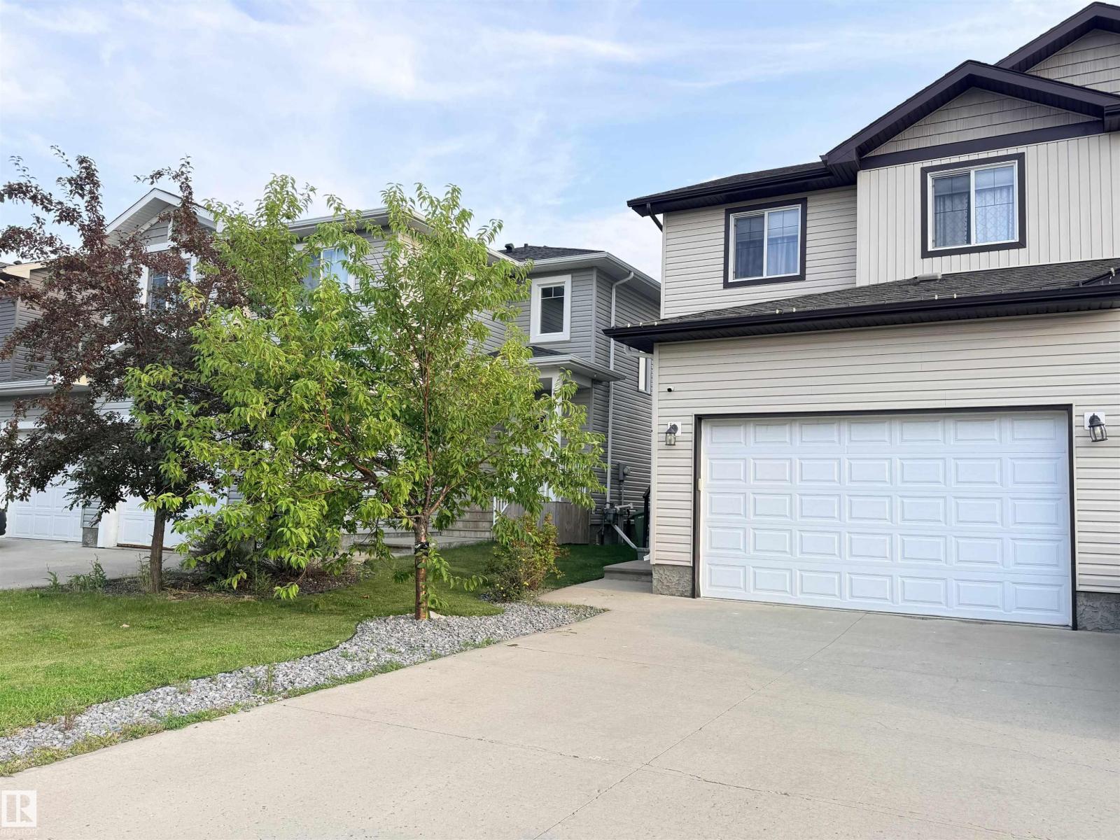
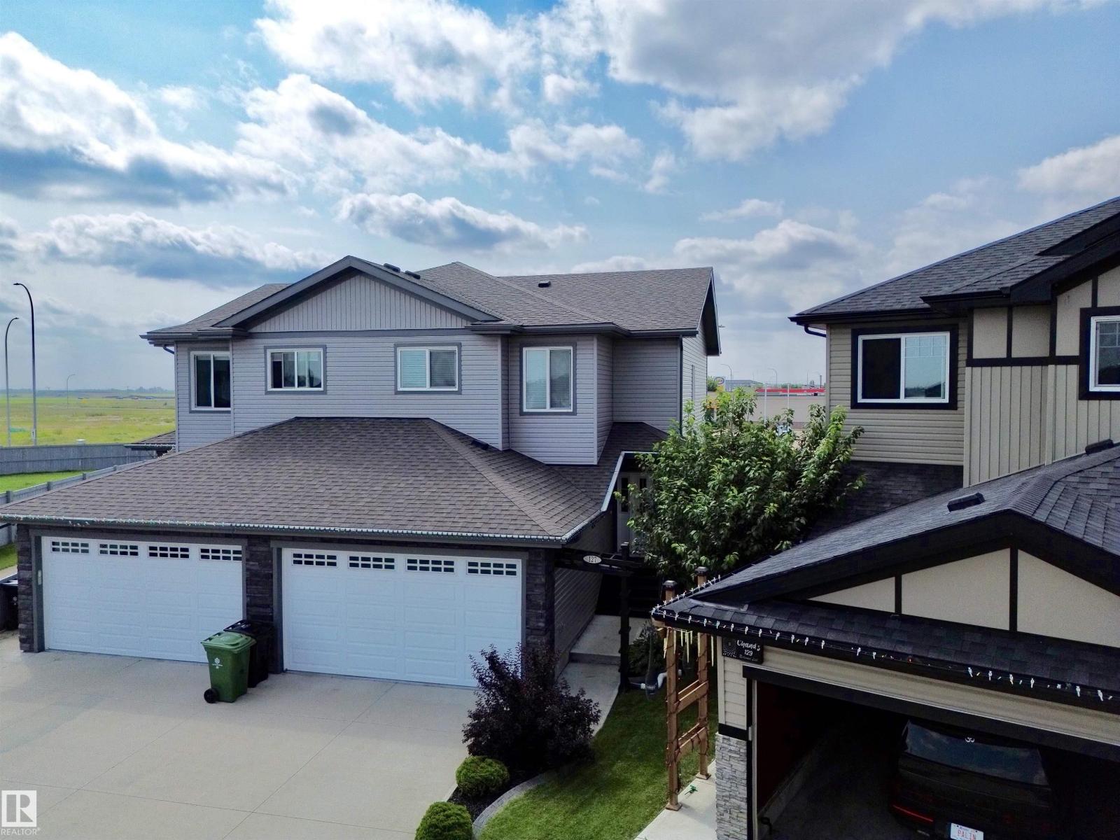
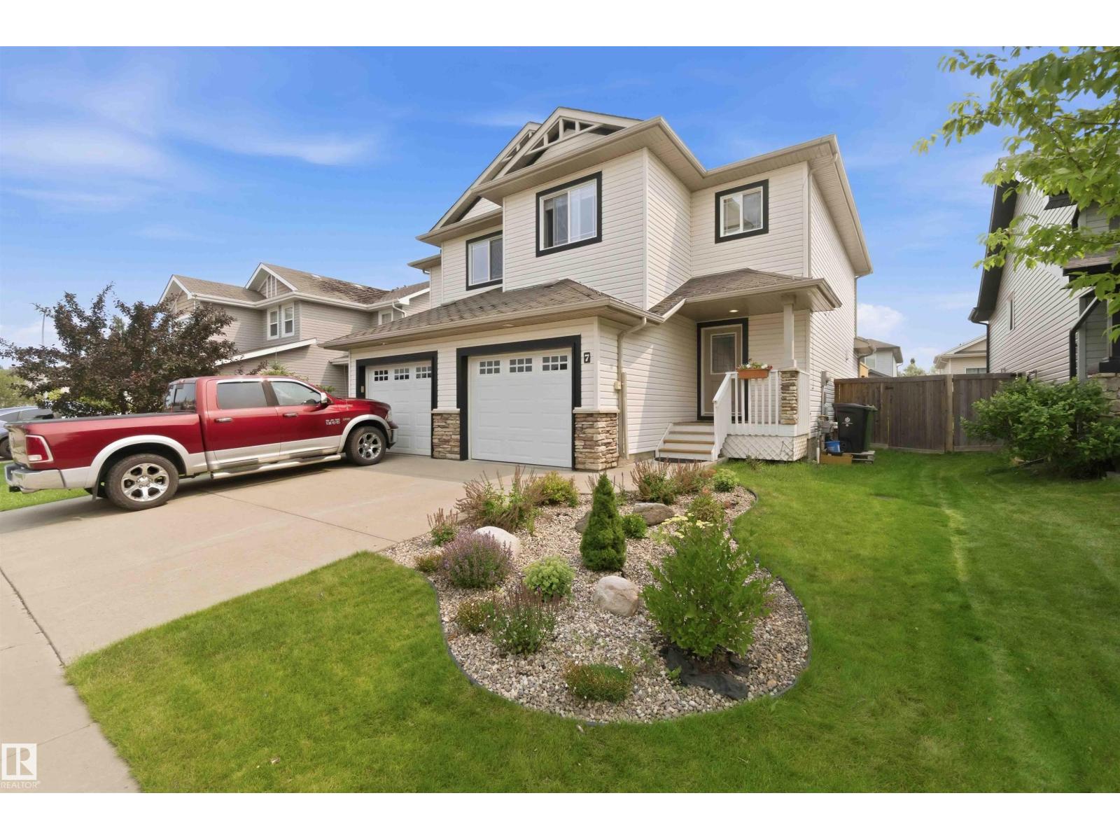
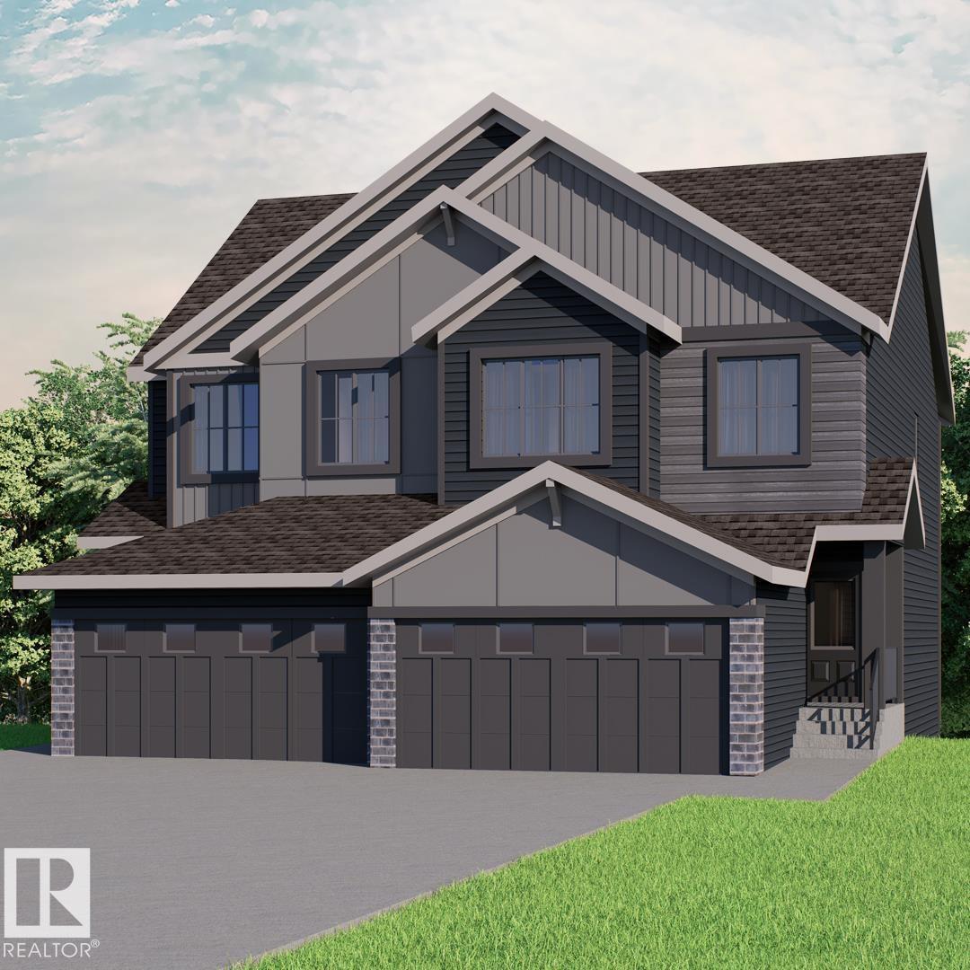
Awesome 1673 SF 2 storey Pacesetter home in Westpark. The main floor features 9 Ft ceilings, a large open kitchen with a pantry, stainless appliances and island, as well as the dining room and living room with a gas fireplace. Flooring is engineered hardwood, ceramic tile and carpet. Upstairs are the large primary bedroom with a walk-in closet and 4 piece ensuite, as well as 2 additional good sized bedrooms, laundry, the main bathroom and a bonus room. The basement is unfinished awaiting your development ideas. Outside is a nice deck with a gazebo, firepit and garden shed. Room for both your vehicles and additional driveway parking for 4. A great place to call home. (id:66704)

Property Summary

Property Type
Single Family
Building Type
Duplex
Storeys
2
Square Footage
1,674 sqft
Neighbourhood
Westpark_FSAS
Title
Freehold
Land Size
298.78 m²
Built
2015

Property Details

Interior Features

Appliances Included Dishwasher, Dryer, Garage Door Opener Remote(s), Garage Door Opener, Microwave Range Hood Combo, Refrigerator, Stove, Washer, Window Coverings
Basement Type Full (unfinished)
Fireplace No

Building Features

Features No Back Lane, Exterior Walls- 2x6", No Smoking Home, Level
Construction Style Semi-detached

Heating & Cooling

Heating Type Forced Air

Neighbourhood Features

Amenities Nearby Golf Course, Playground, Shopping

Additional Details

Basement Development Unfinished
Fire Protection Smoke Detectors
Half Bath Total 1
Structure Deck, Fire Pit

Measurements

Square Footage 1,674 Sqft

Rooms

Main Level
Living Room 3.66 m x 4.16 m 12' x 13'8"
Dining Room 3.42 m x 1.84 m 11'3" x 6'
Kitchen 3.42 m x 4.83 m 11'3" x 15'10"
Upper Level
Primary Bedroom 4.65 m x 3.67 m 15'3" x 12'
Bedroom 2 3.34 m x 3.17 m 10'11" x 10'5"
Bedroom 3 3.65 m x 3.16 m 12' x 10'4"
Bonus Room 3.22 m x 2.79 m 10'7" x 9'2"
Laundry Room 2.57 m x 1.84 m 8'5" x 6'

Lot Features

Fencing Fence

Additional Land Details

Acreage No
Land Amenities Golf Course, Playground, Shopping
Size Irregular 298.78

Location

Talk to us

Questions about this home?

Call or email our team directly — no forms, no waiting on a callback.

Call (780) 000-0000