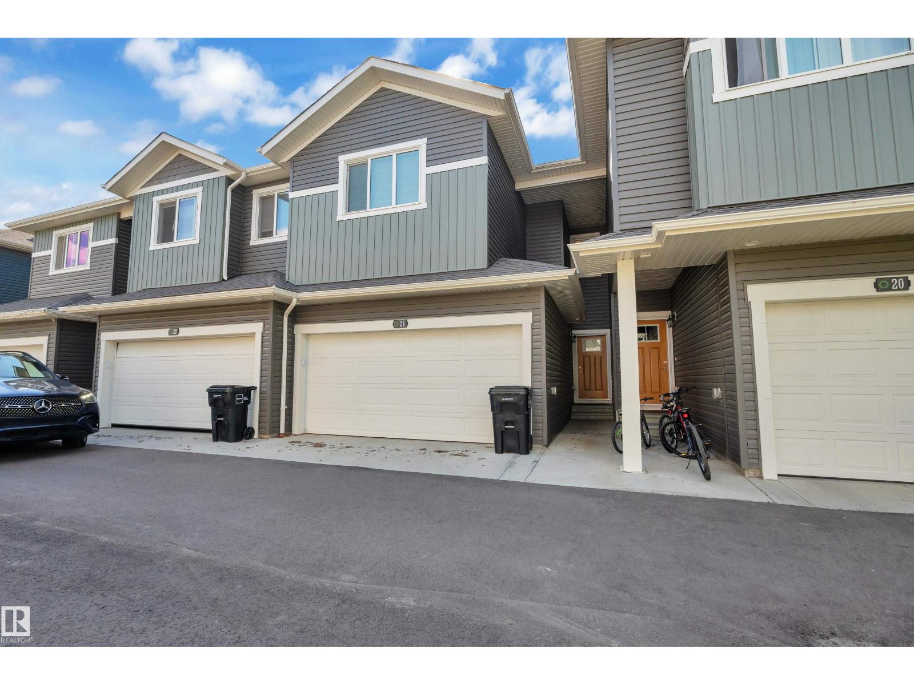
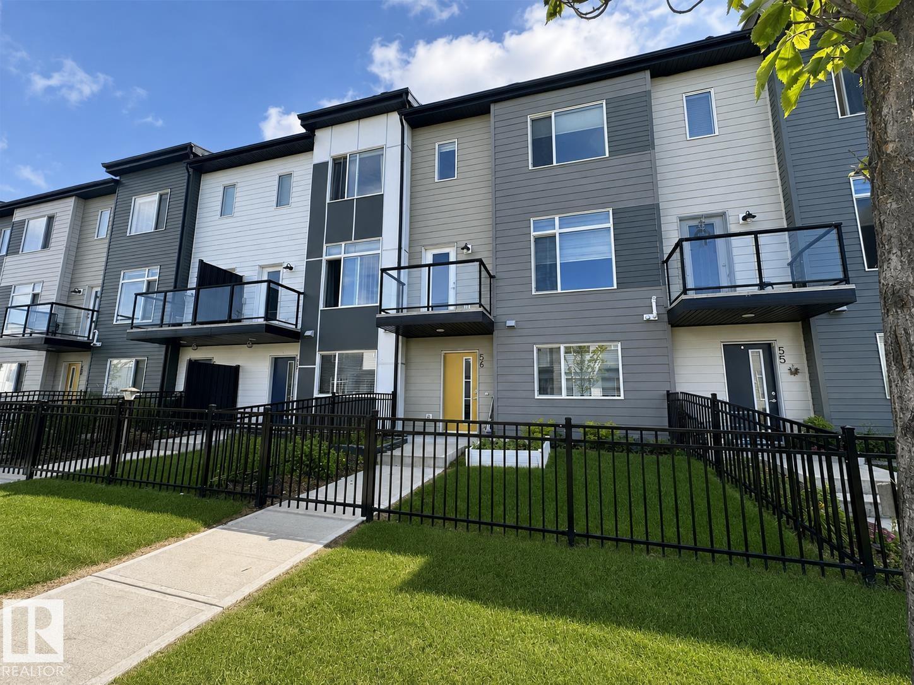
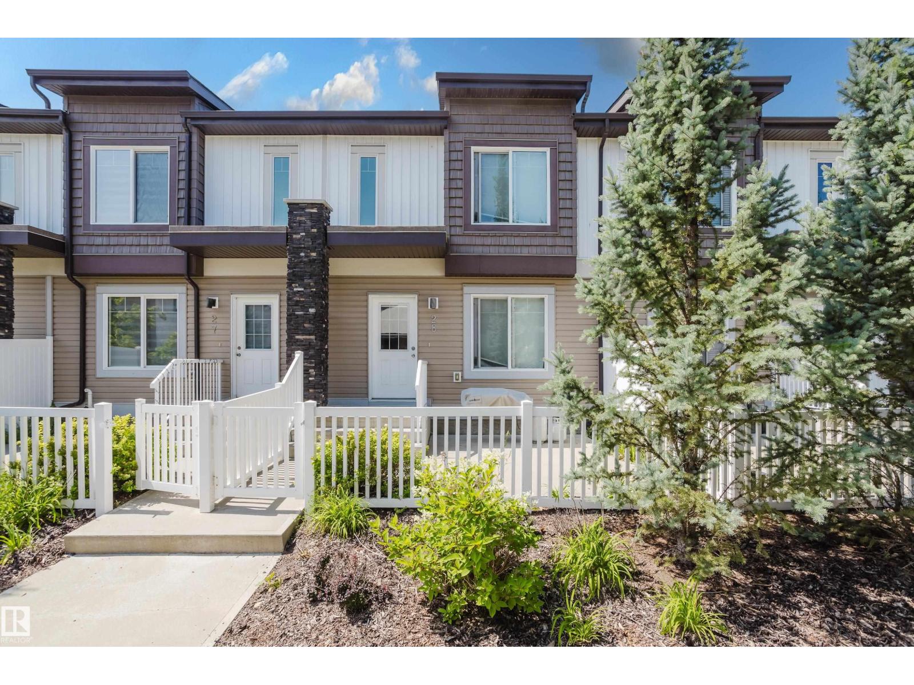
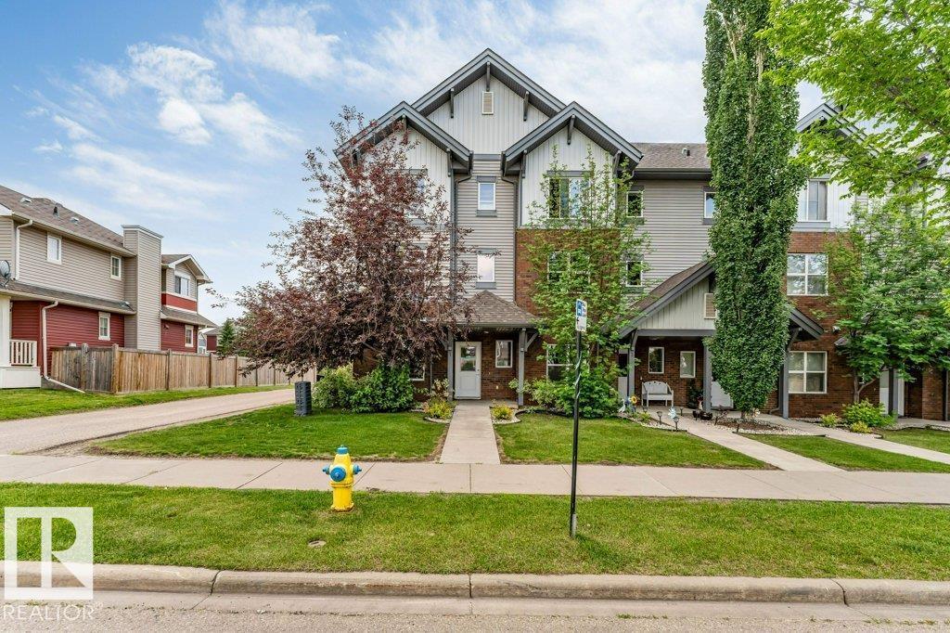
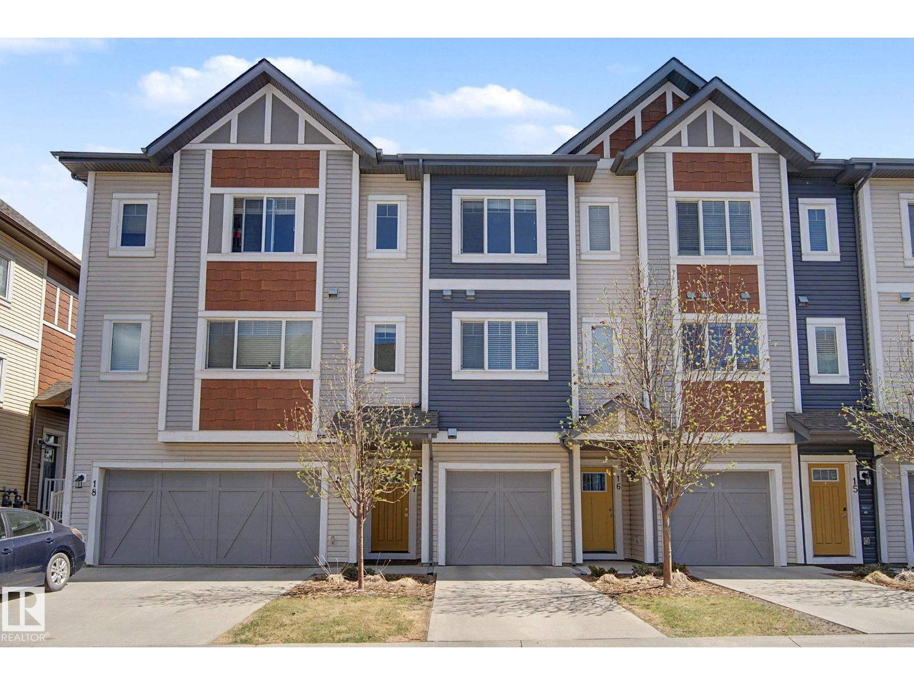
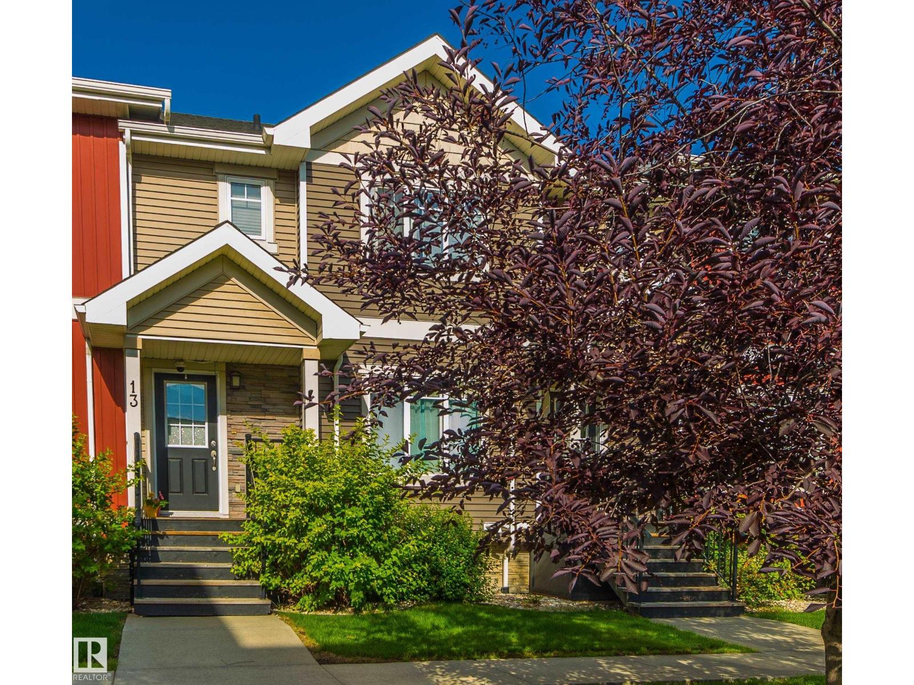
Laurel – a family-friendly neighborhood that has everything a buyer is looking for – schools, shopping, parks, walking trails & more! Step inside this spacious 3 level townhouse - 1459sqft of total finished living space – 3 large bedrooms plus ground level den, 2.5-bathrooms, large 2nd level balcony (very private), with double attached garage! You will fall in love with the bright & open feeling – from the entrance with the den up the stairs to the living room with custom built-in cabinetry, to the kitchen with large peninsula island - ample storage & counter space & the spacious dining area – the natural light flows throughout. Step outside onto the large private balcony & enjoy the summer nights. Continue to the primary bedroom that is spacious with a 4-piece ensuite & large closet, 2 additional beds, 4-piece bath & the laundry room completes this level & this beautiful home! (id:66704)
Property Summary
Property Type
Single Family
Building Type
Row / Townhouse
Storeys
3
Square Footage
1,459 sqft
Neighbourhood
Laurel
Title
Condominium/Strata
Land Size
146.10 m²
Built
2015
Property Details
Interior Features
Appliances Included
Dishwasher, Dryer, Garage Door Opener Remote(s), Garage Door Opener, Microwave Range Hood Combo, Refrigerator, Stove, Washer
Basement Type
None
Fireplace
No
Building Features
Features
Lane
Construction Style
Attached
Heating & Cooling
Heating Type
Forced Air
Neighbourhood Features
Community Features
Public Swimming Pool
Amenities Nearby
Golf Course, Playground, Public Transit, Schools, Shopping
Additional Details
Amenities
Vinyl Windows
Fire Protection
Smoke Detectors
Half Bath Total
1
Structure
Deck
Measurements
Square Footage
1,459 Sqft
Rooms
Above
Den
2.62 m x 2.24 m8'7" x 7'4"
Mud Room
2.24 m x 1.80 m7'4" x 5'11"
Basement
Kitchen
4.30 m x 3.90 m14'1" x 12'10"
Main Level
Living Room
6.04 m x 3.89 m19'10" x 12'9"
Upper Level
Primary Bedroom
3.52 m x 2.97 m11'7" x 9'9"
Bedroom 2
2.73 m x 2.56 m8'11" x 8'5"
Bedroom 3
2.54 m x 2.37 m8'4" x 7'9"
Laundry Room
1.31 m x 1.08 m4'4" x 3'7"
Additional Land Details
Acreage
No
Land Amenities
Golf Course, Playground, Public Transit, Schools, Shopping