Active

17807 111 St NW Edmonton, Alberta

$709,900

MLS® Number: E4485640

  • Chambery
  • 106 days on market
  • 13 active listings within 1km
4 Beds
4 Baths
2,343 Sqft

Listed by Billy Assaf, REMAX River City

Listing Description

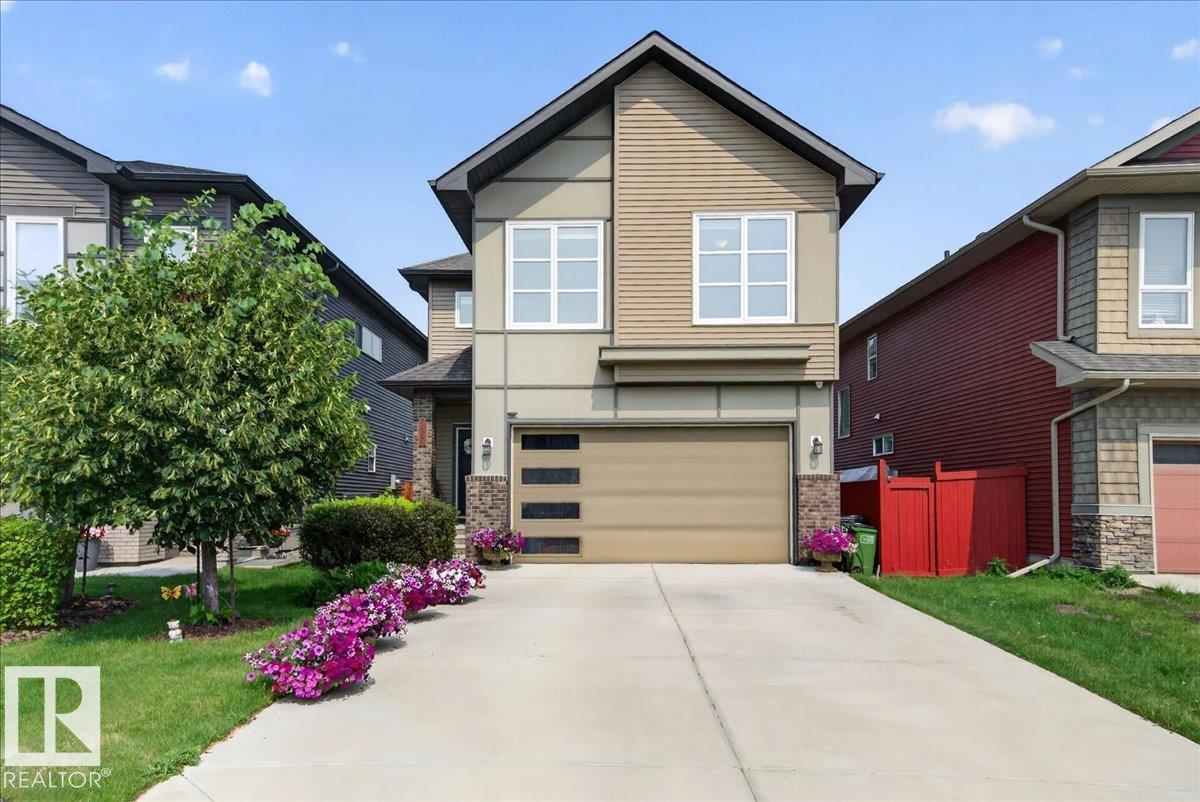
Welcome to this beautiful home in the sought-after community of Chambery! Featuring 4 bedrooms + den and 3.5 bathrooms, the perfect family home. A grand entrance open to below with elegant wooden staircase. The main floor offers a cozy living room with fireplace and large windows, den/office, a bright dining area, spacious kitchen with granite counters, extended counter space, pantry, ample cabinetry and S/S appliances. Enjoy in-floor heating in the basement, kitchen, and foyer, along with hardwood flooring throughout all levels. Upstairs includes 3 large bedrooms, spacious bonus room with vaulted ceiling, and a 4pc bath. The primary suite features a 5pc ensuite with double sinks, soaker tub and separate standup shower. The finished basement adds a bedroom, rec room, 4pc bath with jetted tub and bar. Enjoy a large deck, spacious backyard, and double attached garage. Surround sound wired throughout the house. Close to Anthony Henday, public transport, schools, parks, shopping, and other major amenities! (id:66704)
Property Summary

Property Type
Single Family
Building Type
House
Storeys
2
Square Footage
2,343 sqft
Neighbourhood
Chambery
Title
Freehold
Land Size
486.74 m²
Built
2006

Property Details

Interior Features

Appliances Included Dishwasher, Dryer, Microwave Range Hood Combo, Refrigerator, Stove, Washer, Window Coverings
Basement Type Full (finished)
Fireplace Yes
Fireplace Type Unknown
Fireplace Fuel Gas

Building Features

Construction Style Detached

Heating & Cooling

Heating Type Forced Air, In Floor Heating

Neighbourhood Features

Community Features Public Swimming Pool
Amenities Nearby Golf Course, Playground, Public Transit, Schools, Shopping

Additional Details

Amenities Ceiling - 9ft
Basement Development Finished
Fire Protection Smoke Detectors
Half Bath Total 1
Structure Deck

Measurements

Square Footage 2,343 Sqft

Rooms

Basement
Bedroom 4 3.82 m x 4.14 m 12'6" x 13'7"
Recreation Room 9.65 m x 5.38 m 31'8" x 17'8"
Main Level
Living Room 3.96 m x 5.76 m 13' x 18'11"
Dining Room 2.85 m x 4.55 m 9'4" x 14'11"
Kitchen 2.99 m x 4.55 m 9'10" x 14'11"
Den 3.95 m x 3.00 m 13' x 9'10"
Laundry Room 2.73 m x 2.42 m 8'11" x 7'11"
Upper Level
Primary Bedroom 3.96 m x 4.55 m 13' x 14'11"
Bedroom 2 3.43 m x 3.92 m 11'3" x 12'10"
Bedroom 3 4.26 m x 3.02 m 14' x 9'11"
Bonus Room 5.31 m x 4.73 m 17'5" x 15'6"

Lot Features

Fencing Fence

Additional Land Details

Acreage No
Land Amenities Golf Course, Playground, Public Transit, Schools, Shopping
Size Irregular 486.74

Location

Talk to us

Questions about this home?

Call or email our team directly — no forms, no waiting on a callback.

Call (780) 000-0000