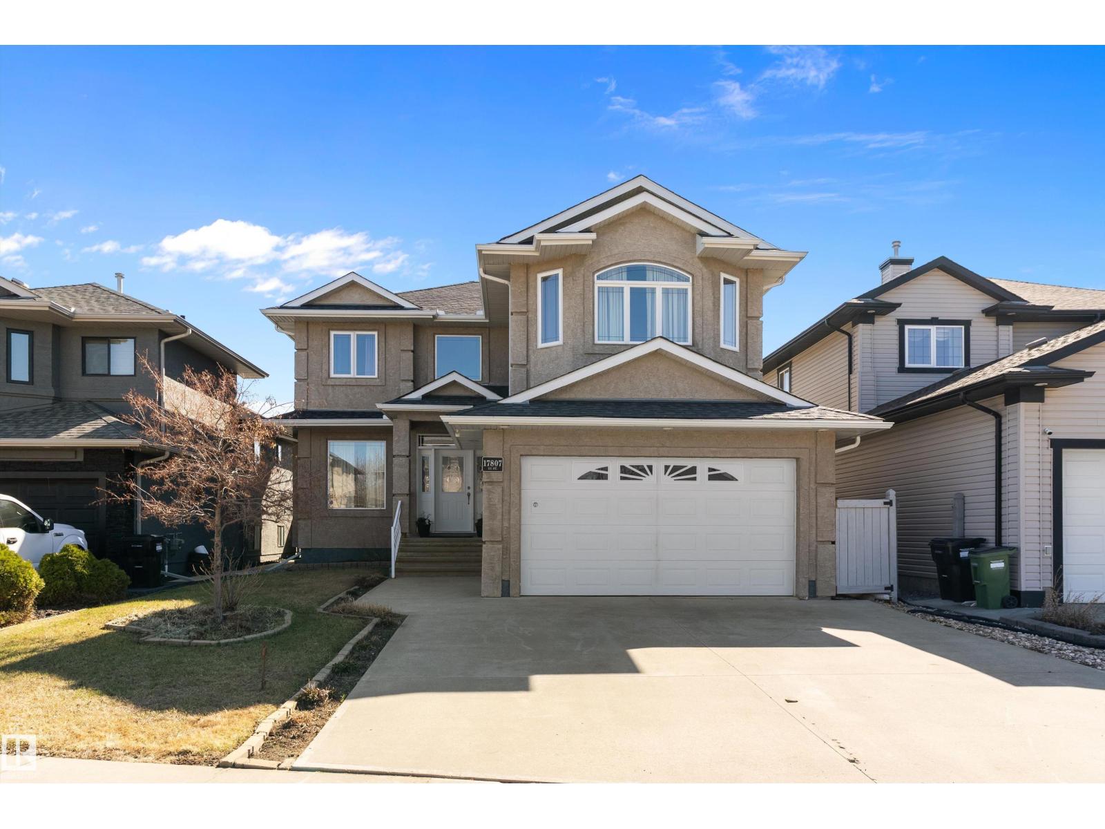
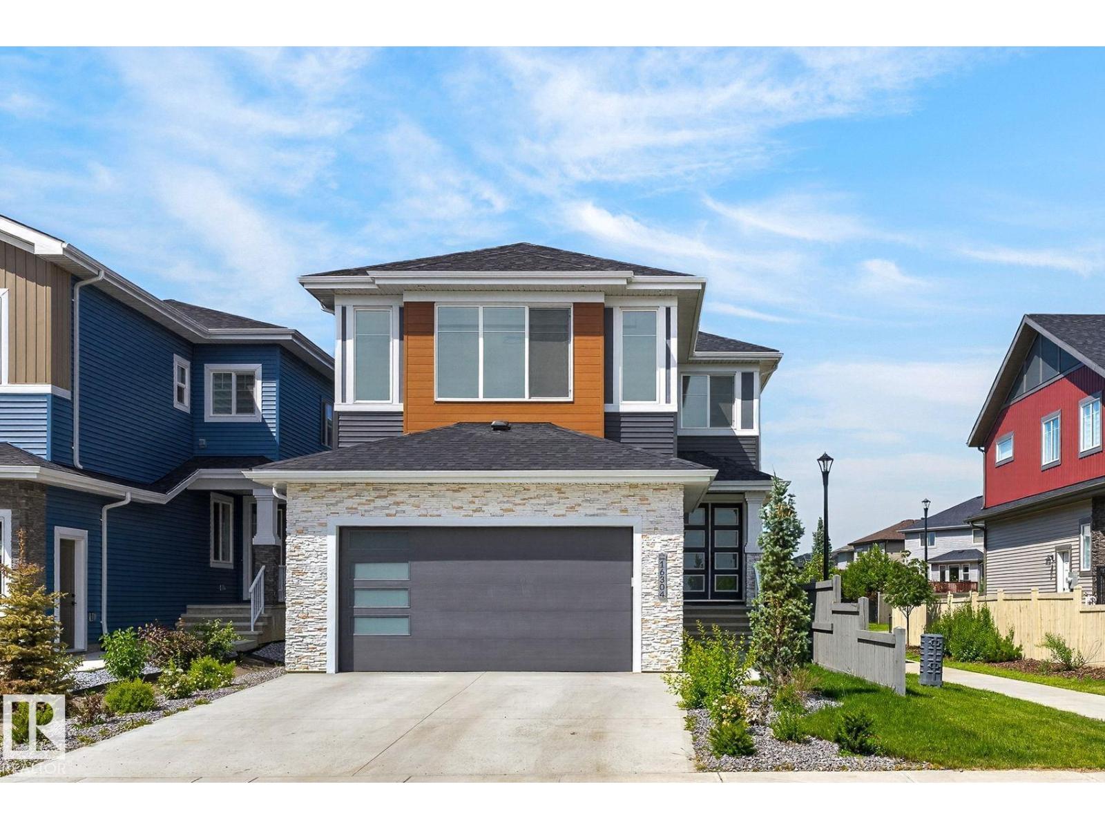
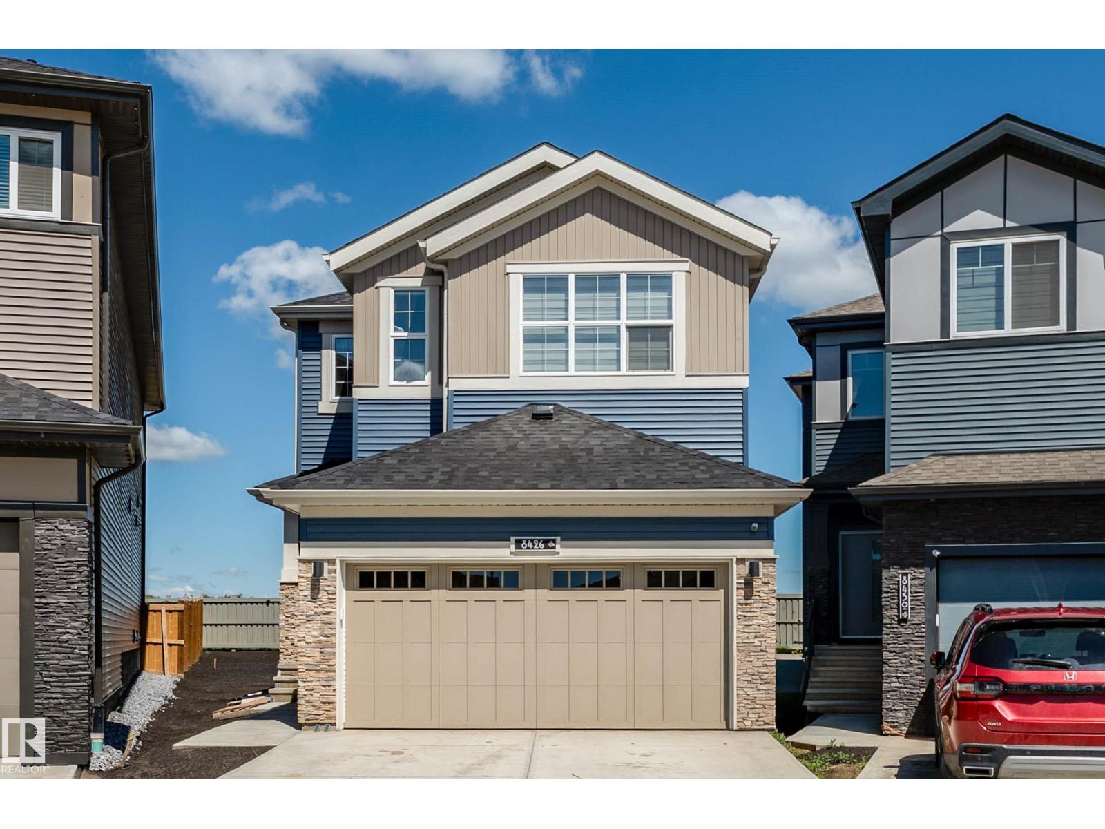
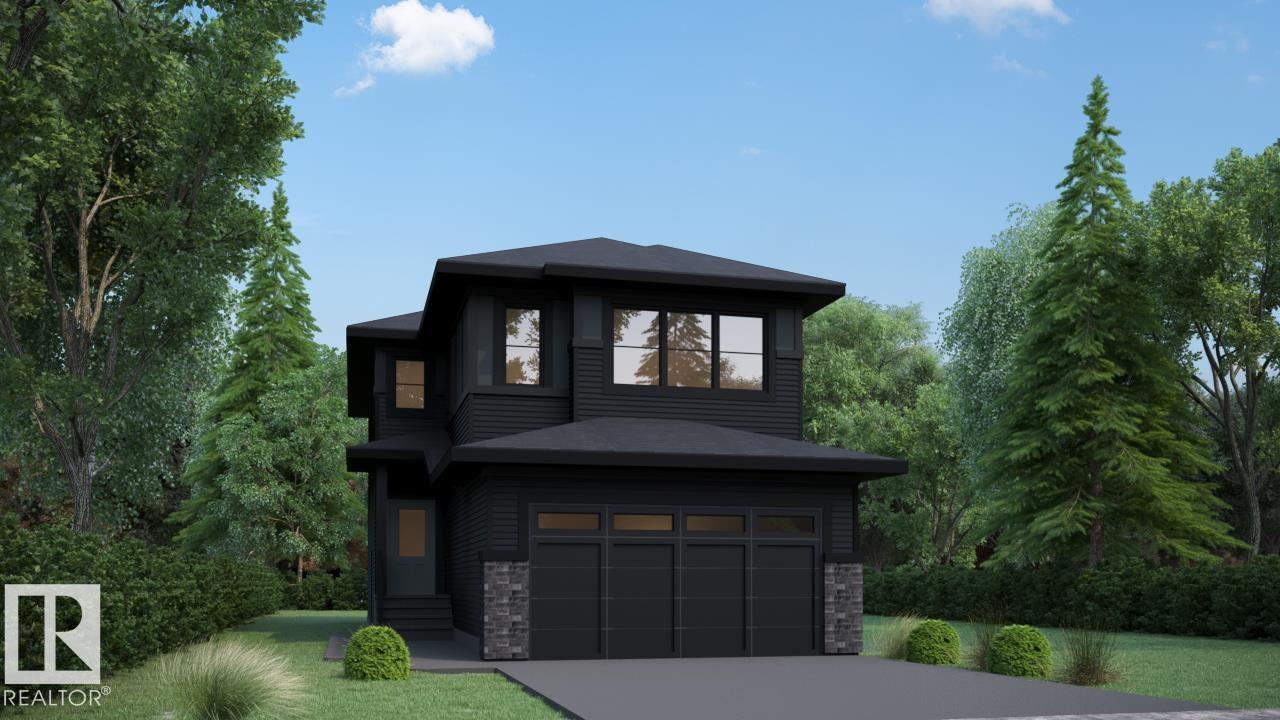
Active

2815 188 St NW Edmonton, Alberta

$709,900

MLS® Number: E4499263

  • The Uplands
  • 33 days on market
  • 108 active listings within 1km
4 Beds
3 Baths
2,072 Sqft

Listed by Alan H. Gee, RE/MAX Excellence

Listing Description

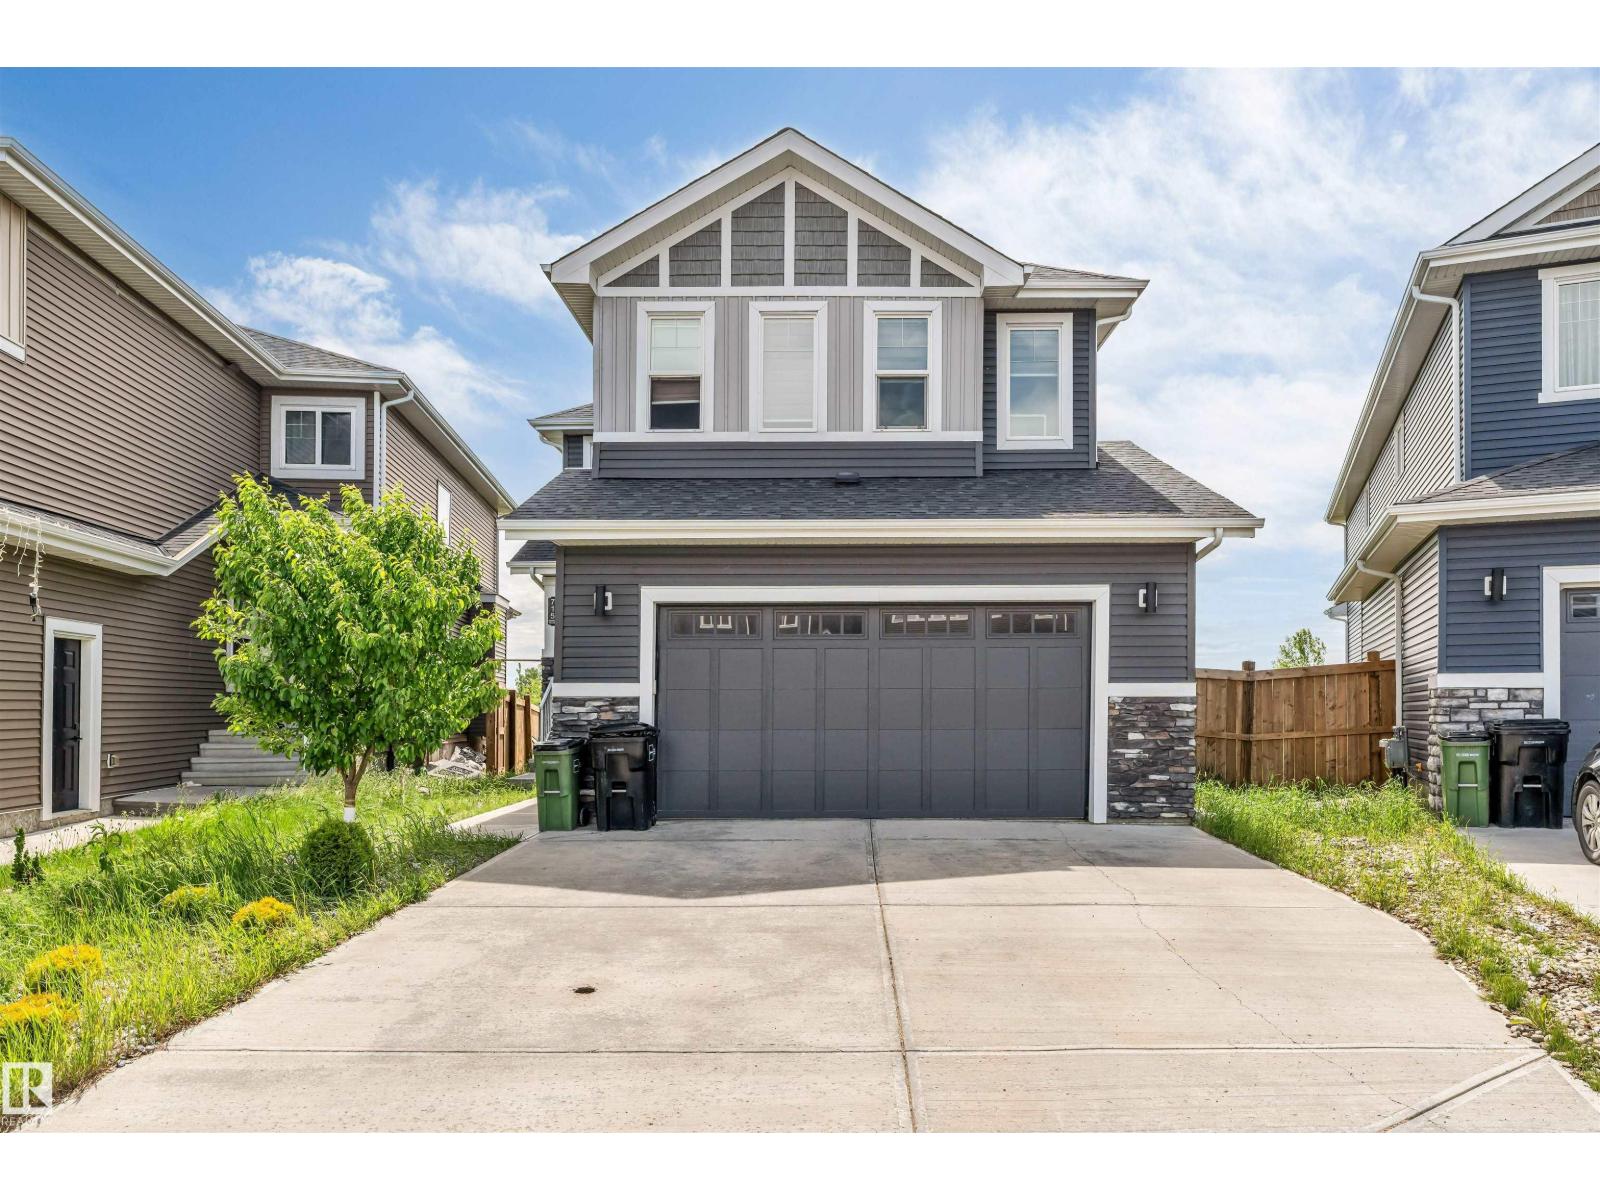
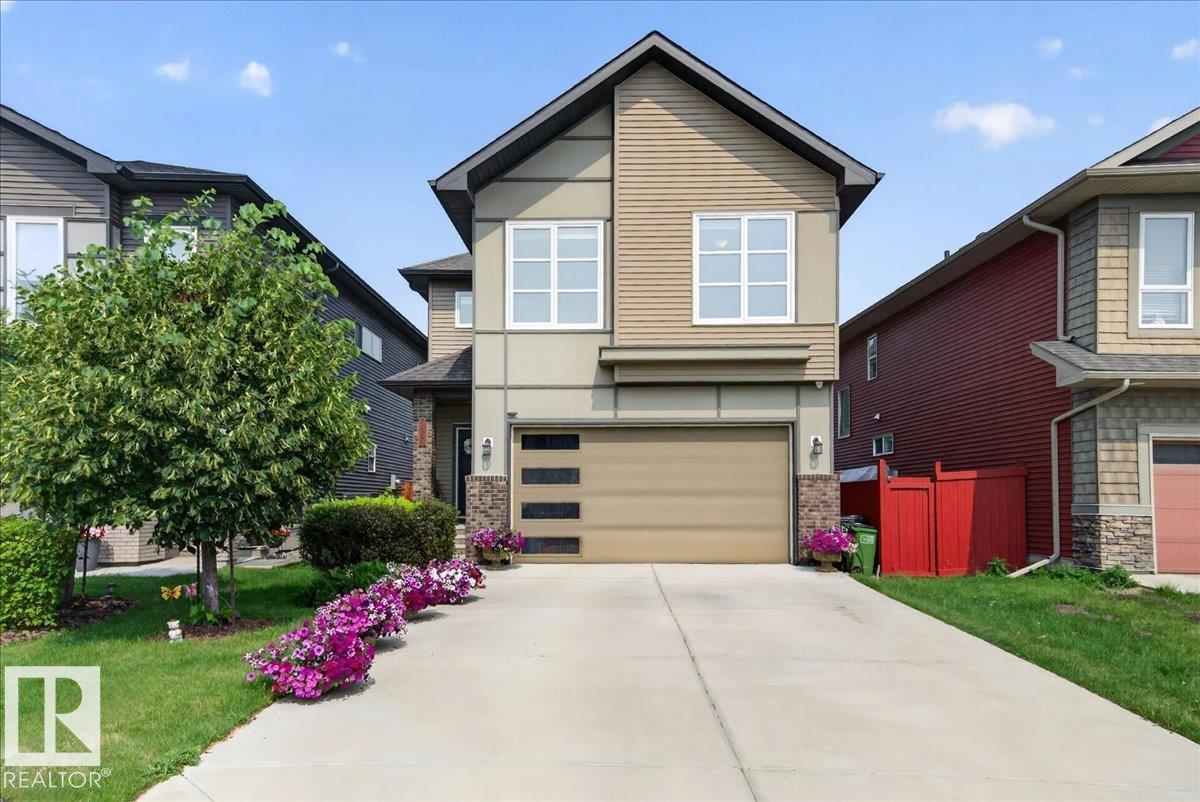
Welcome to this stunning brand new Landmark Homes THE EIFFEL 2 Storey with a WALKOUT basement perfectly situated in a great location, BACKING onto a walkway and pond. Designed with modern living in mind, this bright and spacious home features an impressive open-to-above living room that fills the space with natural light and creates a grand, airy feel. The chef in the family will love the kitchen and dining area, perfect for entertaining. The MAIN FLOOR also includes a convenient BEDROOM and full bathroom, ideal for guests, extended family, or a home office. Upstairs, you’ll find a large bonus room and three generously sized bedrooms, providing plenty of room for the whole family. The thoughtful layout blends comfort and functionality throughout. A separate side entry offers excellent potential for a future walk-out basement development. This home combines style, space, and an unbeatable setting. Don't miss seeing this home! (id:66704)

Property Summary

Property Type
Single Family
Building Type
House
Storeys
2
Square Footage
2,072 sqft
Neighbourhood
The Uplands
Title
Freehold
Built
2025

Property Details

Interior Features

Appliances Included Dishwasher, Dryer, Garage Door Opener, Refrigerator, Stove, Washer
Basement Features Walk Out
Basement Type Full (unfinished)
Fireplace Yes
Fireplace Type Unknown
Fireplace Fuel Electric

Building Features

Construction Style Detached

Heating & Cooling

Heating Type Forced Air

Neighbourhood Features

Amenities Nearby Playground, Public Transit, Schools, Shopping

Additional Details

Amenities Ceiling - 9ft
Basement Development Unfinished
Fire Protection Smoke Detectors

Measurements

Square Footage 2,072 Sqft

Rooms

Main Level
Living Room 4.39 m x 3.38 m 14'5" x 11'1"
Dining Room 3.632.80
Kitchen 3.35 m x 2.59 m 11' x 8'6"
Bedroom 4 3.90 m x 2.96 m 12'10" x 9'9"
Upper Level
Primary Bedroom 4.27 m x 3.84 m 14' x 12'7"
Bedroom 2 3.63 m x 2.74 m 11'11" x 9'
Bedroom 3 3.63 m x 2.93 m 11'11" x 9'7"
Bonus Room 3.66 m x 3.11 m 12' x 10'2"

Additional Land Details

Acreage No
Land Amenities Playground, Public Transit, Schools, Shopping

Location

Talk to us

Questions about this home?

Call or email our team directly — no forms, no waiting on a callback.

Call (780) 000-0000