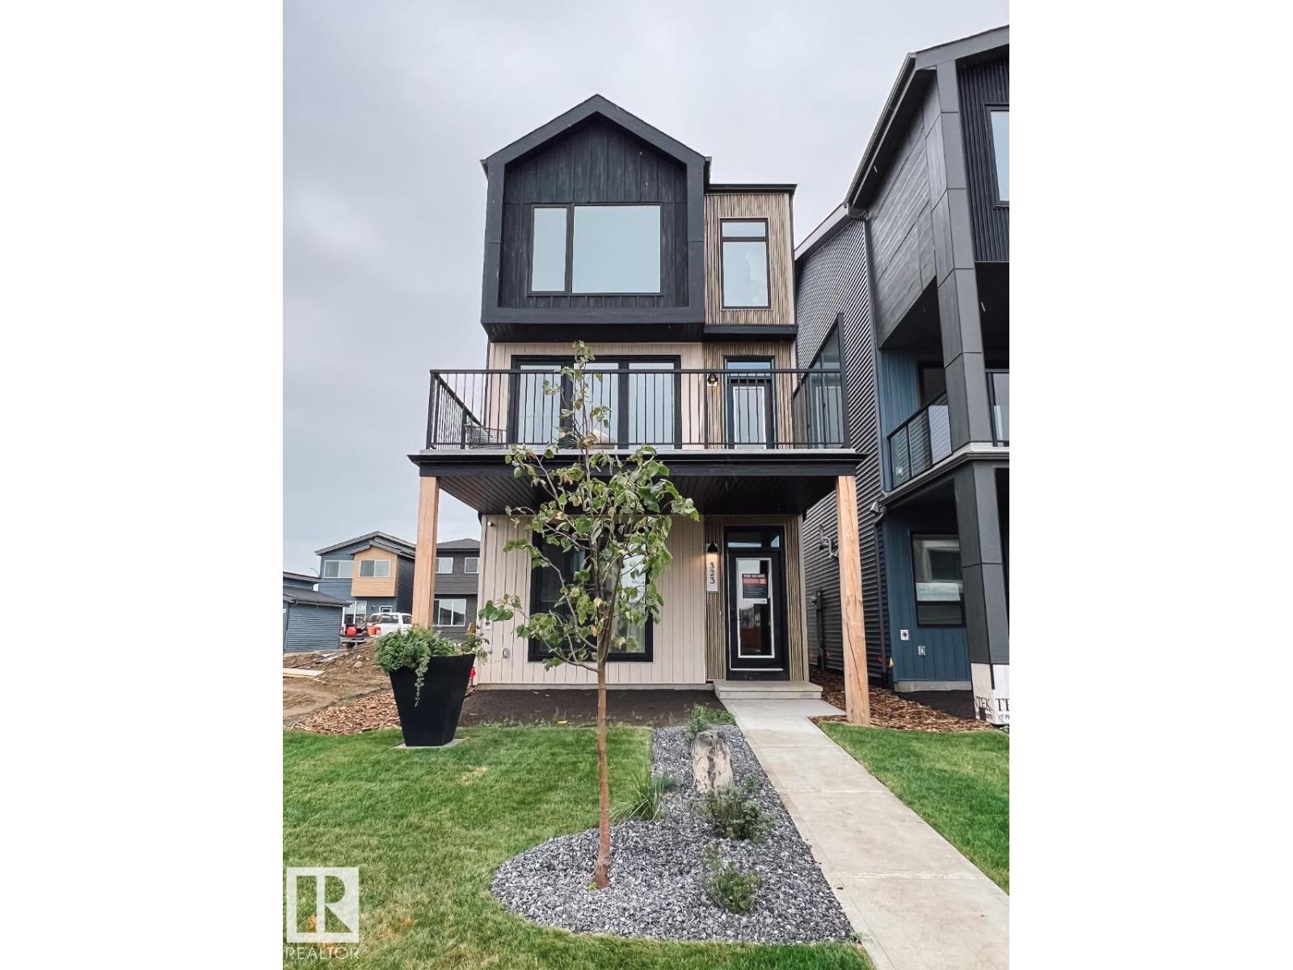
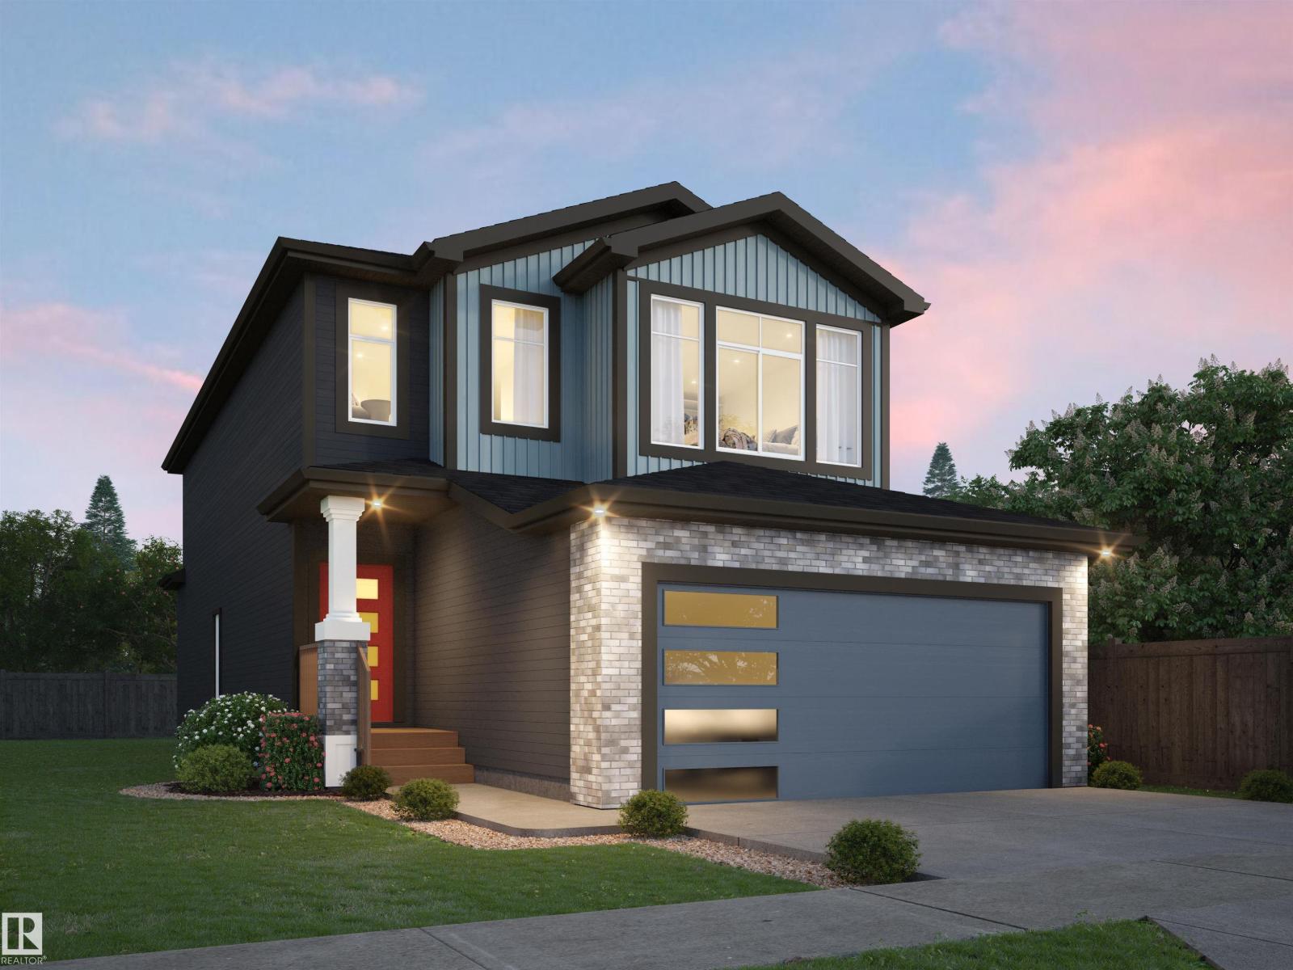
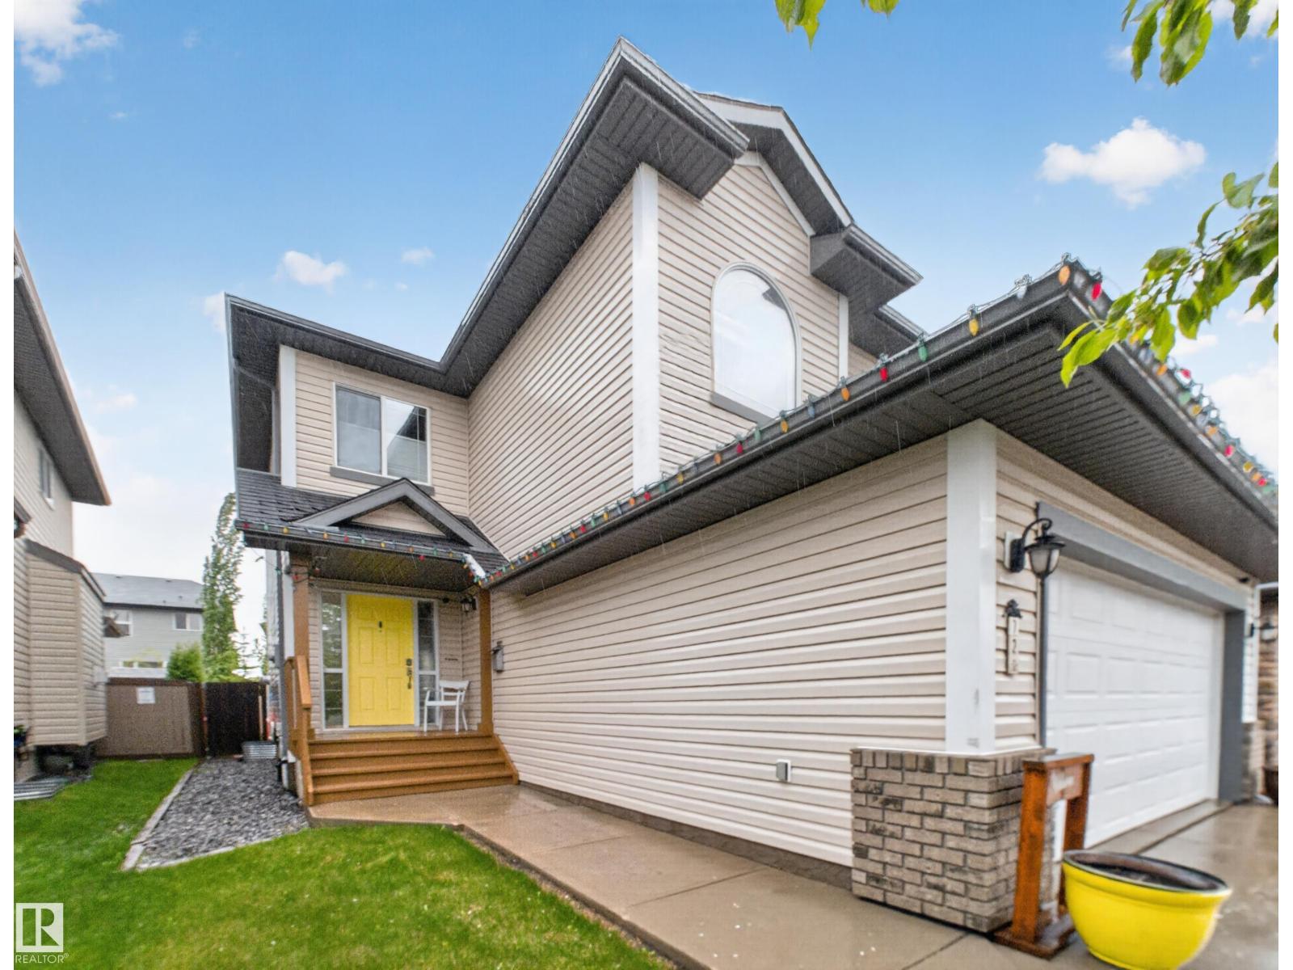
Visit the Listing Brokerage (and/or listing REALTOR®) website to obtain additional information.Welcome to the Samson, a thoughtfully designed home that combines stylish open-concept living with everyday functionality. Luxury vinyl plank flooring flows throughout the main floor, connecting the spacious great room, dining area, and beautifully appointed natural kitchen featuring quartz countertops, a generous breakfast bar, walk-in pantry, and convenient mudroom. A dedicated main-floor den provides the perfect space for a home office, study, or quiet retreat. Upstairs, the open-to-below foyer creates an impressive sense of space and natural light. The spacious primary suite serves as a private retreat, complete with a walk-in closet and luxurious Bath Oasis ensuite. Two additional bedrooms are complemented by a versatile loft, a main bathroom with dual sinks, and the convenience of upper-floor laundry—perfect for busy families. *Renderings are representative - exterior colours may vary. (id:66704)
Property Summary
Property Type
Single Family
Building Type
House
Storeys
2
Square Footage
2,026 sqft
Neighbourhood
Hearthstone (Strathcona)
Title
Freehold
Built
2026
Property Details
Interior Features
Appliances Included
See Remarks
Basement Type
Full (unfinished)
Fireplace
No
Building Features
Features
See Remarks, Paved Lane, Closet Organizers, No Animal Home, No Smoking Home