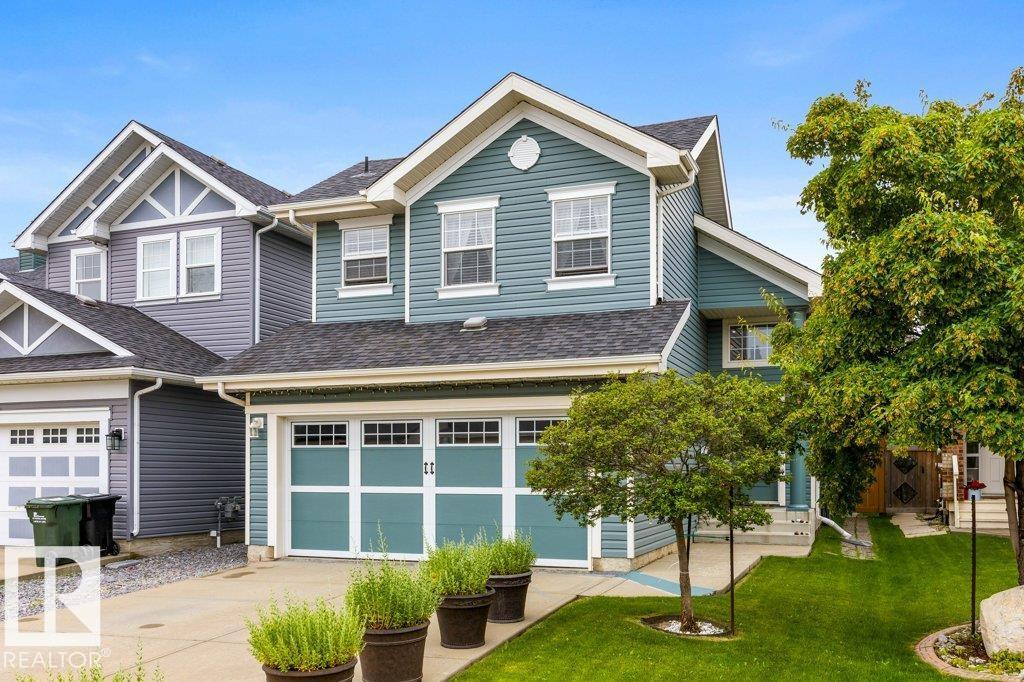
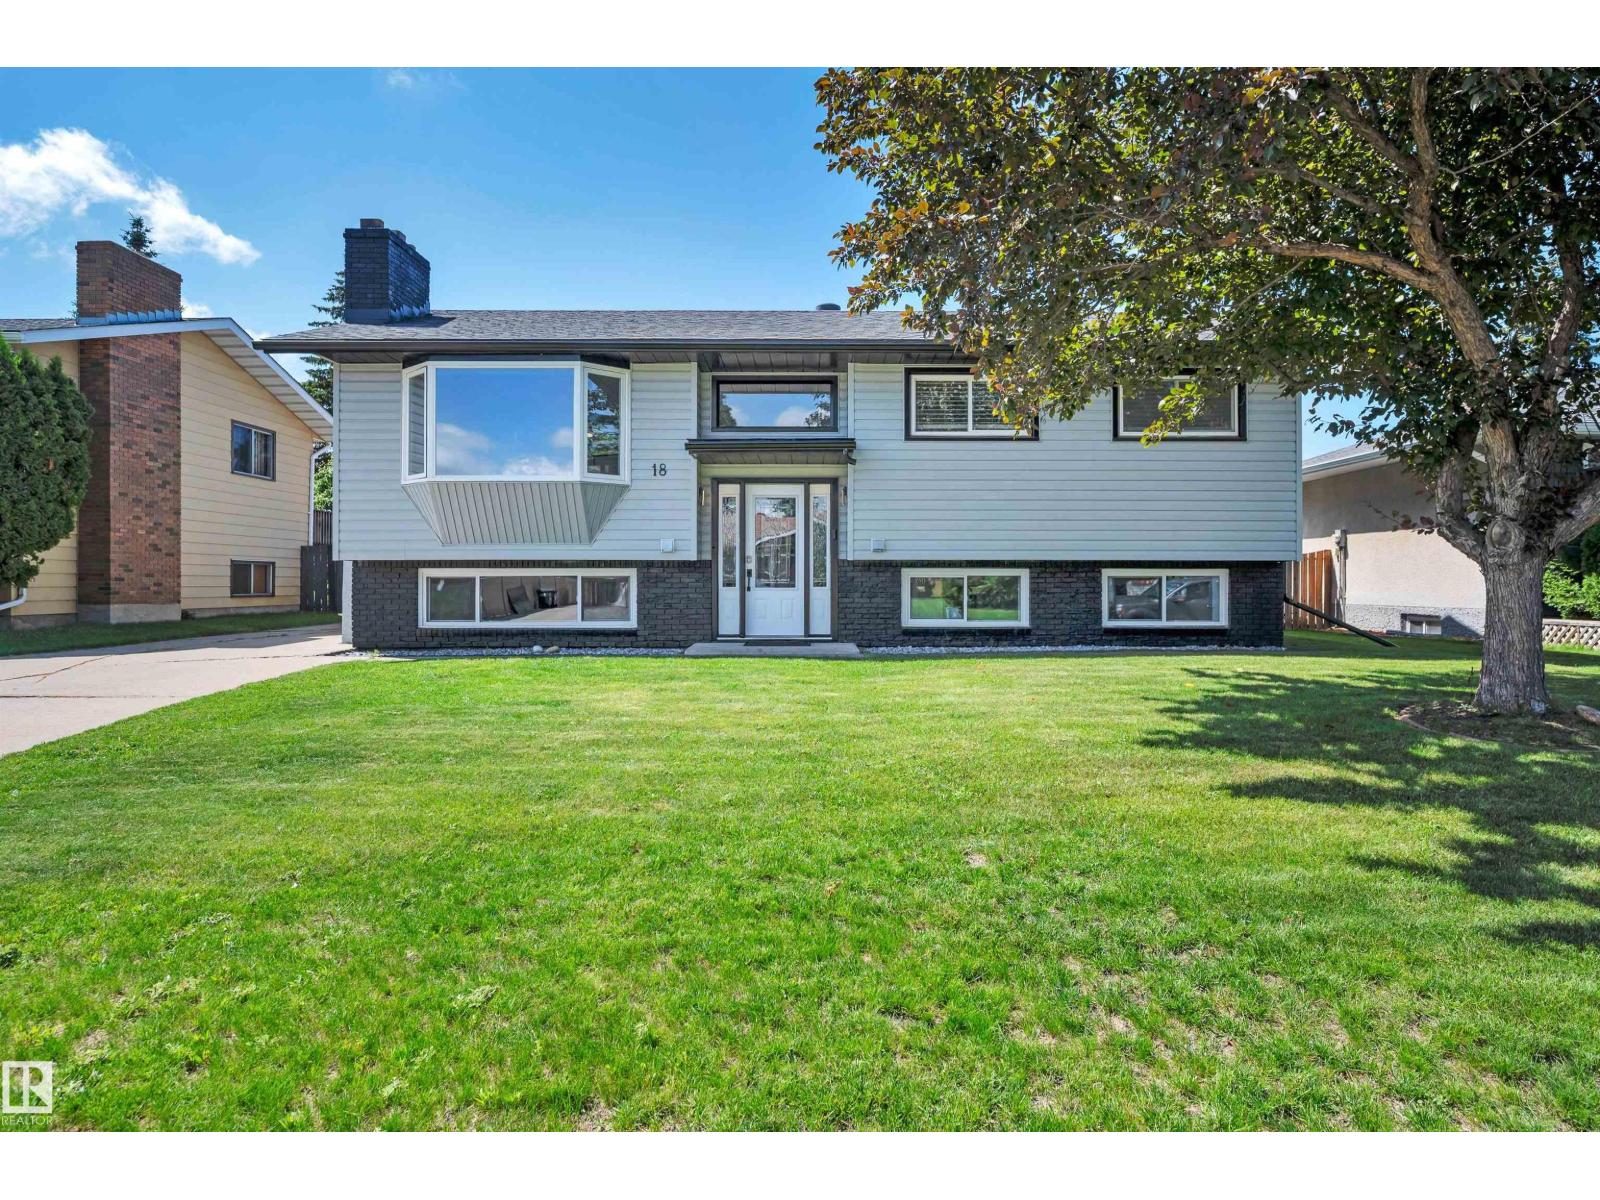
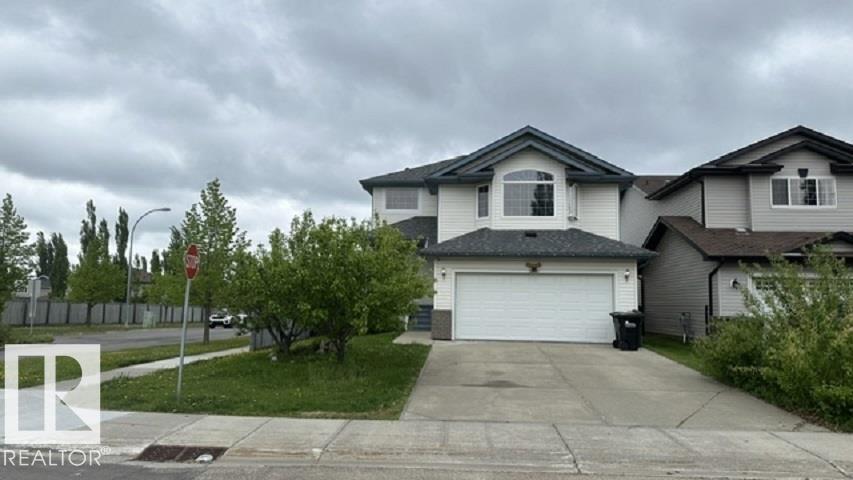
Welcome to this fully finished Lakeland Ridge family home, perfectly situated BACKING A WALKING TRAIL! Featuring NEWER roof, 4 bedrooms, 3.5 baths & fully finished basement, this home offers the perfect blend of space and comfort. A bright, spacious foyer welcomes you into the functional open-concept layout, highlighted by refinished hardwood flooring throughout the main level. The family-sized kitchen boasts an abundance of cabinetry, S/S appliances & large island overlooking the dining area & inviting living room with cozy fireplace. Main floor laundry & convenient powder room complete the level. Upstairs, the sun-filled bonus room provides the perfect family retreat. King-sized primary suite features a WI closet & relaxing ensuite with a soaker tub, while 2 additional bedrooms & 4pc bath complete the upper floor. The finished basement offers even more living space with 9' ceilings, a spacious rec room, 4th bedroom & full bath. Outside, unwind in the landscaped yard with deck & mature trees. (id:66704)
Property Summary
Property Type
Single Family
Building Type
House
Storeys
2
Square Footage
1,907 sqft
Neighbourhood
Lakeland Ridge
Title
Freehold
Built
2004
Property Details
Interior Features
Appliances Included
Dishwasher, Dryer, Garage Door Opener, Hood Fan, Microwave, Refrigerator, Stove, Central Vacuum, Washer, Window Coverings
Basement Type
Full (finished)
Fireplace
Yes
Fireplace Type
Unknown
Fireplace Fuel
Gas
Building Features
Features
Private Setting, See Remarks
Construction Style
Detached
Heating & Cooling
Heating Type
Forced Air
Neighbourhood Features
Amenities Nearby
Park, Playground, Public Transit, Schools, Shopping
Additional Details
Basement Development
Finished
Half Bath Total
1
Structure
Deck
Measurements
Square Footage
1,907 Sqft
Rooms
Basement
Family Room
Measurements not available
Bedroom 4
Measurements not available
Main Level
Living Room
Measurements not available
Dining Room
Measurements not available
Kitchen
Measurements not available
Upper Level
Primary Bedroom
Measurements not available
Bedroom 2
Measurements not available
Bedroom 3
Measurements not available
Bonus Room
Measurements not available
Lot Features
Fencing
Fence
Additional Land Details
Acreage
No
Land Amenities
Park, Playground, Public Transit, Schools, Shopping